Save
Ask
Tour
Hide
Share
$500,000
168 Days On Site

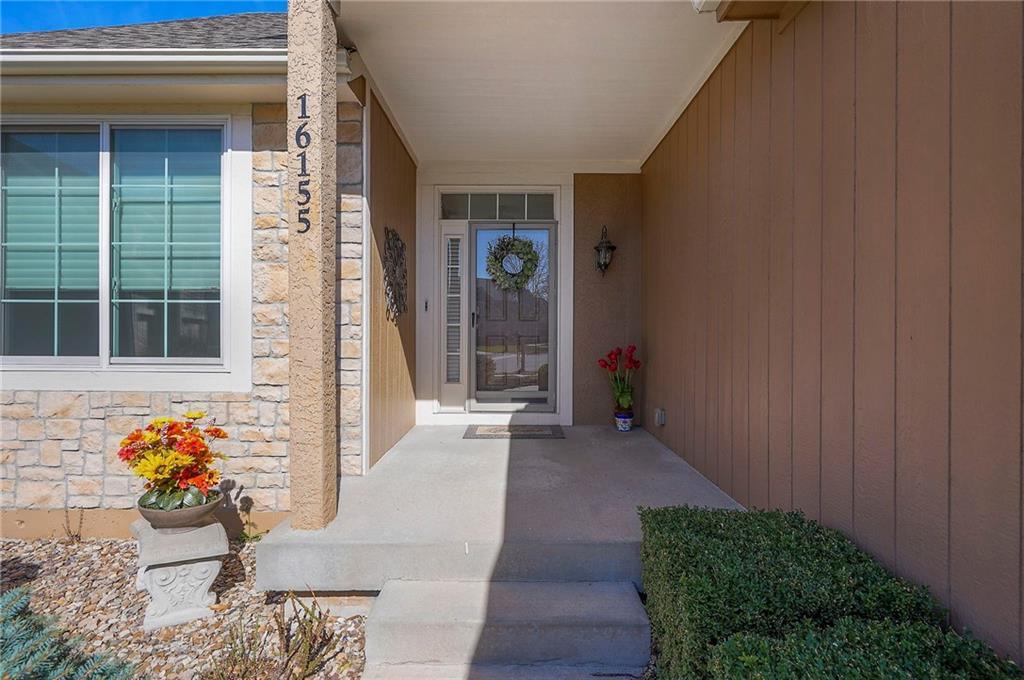
16155 S Harbinger Street
Olathe, KS 66062

For Sale|Single Family Residence|Active Under Contract
4
Beds
3
Total Baths
2
Full Baths
1
Partial Bath
2,234
SqFt
$224
/SqFt
2005
Built
Subdivision:
Arbor Landing
County:
Johnson
16155 S Harbinger Street16155 S Harbinger Street16155 S Harbinger Street16155 S Harbinger Street
Save
Ask
Tour
Hide
Share

Mortgage Calculator

Monthly Payment (Est.)

$2,281
Calculator powered by Showcase IDX, a Constellation1 Company. Copyright ©2026 Information is deemed reliable but not guaranteed.

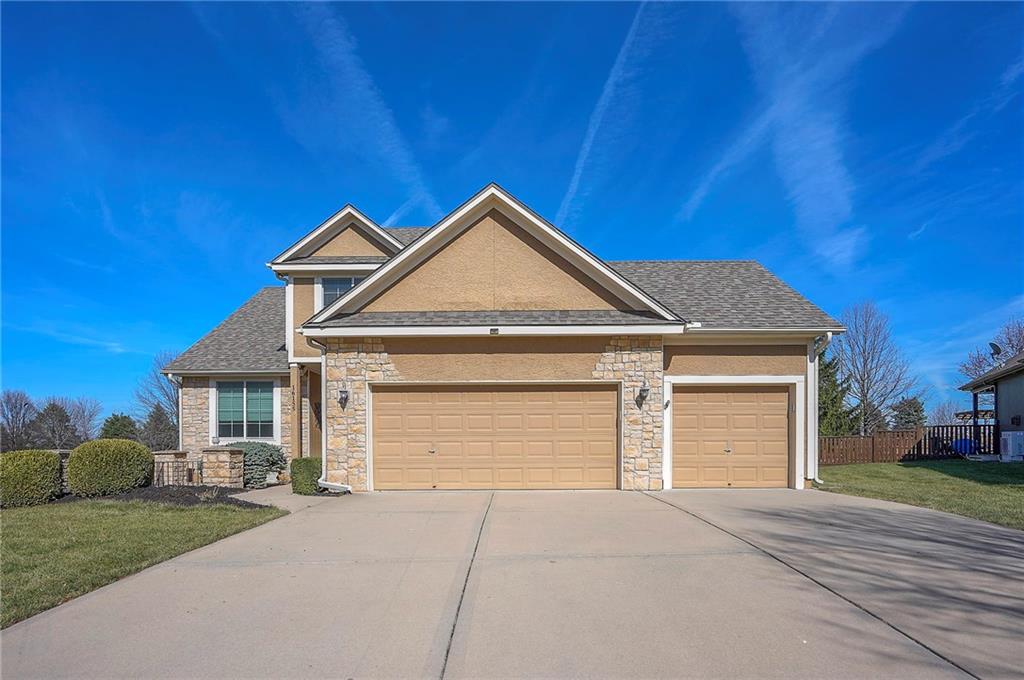
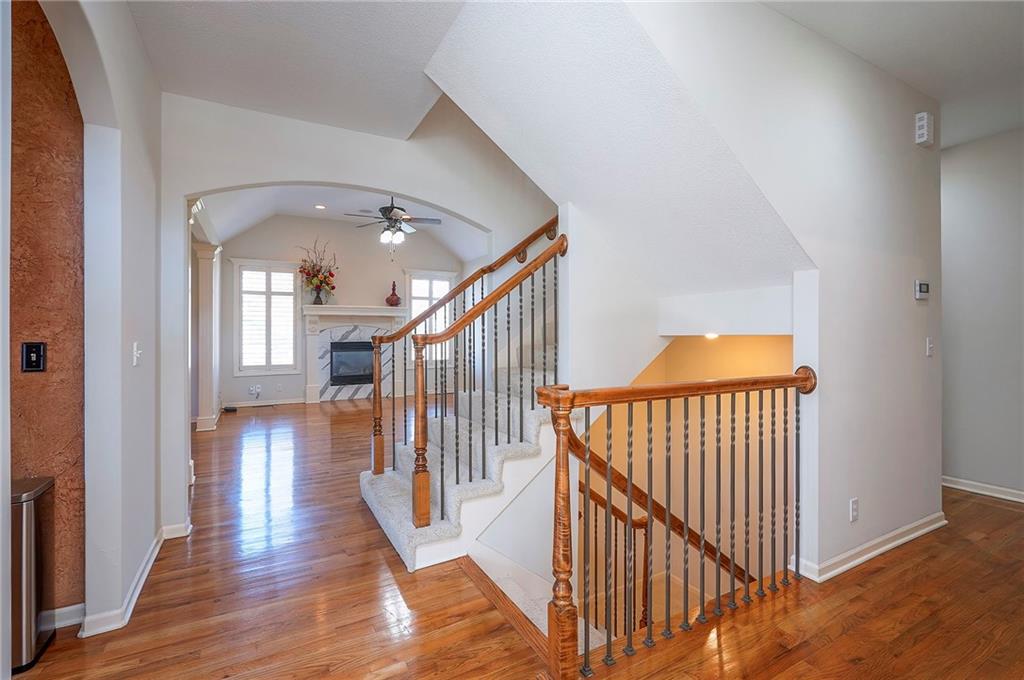
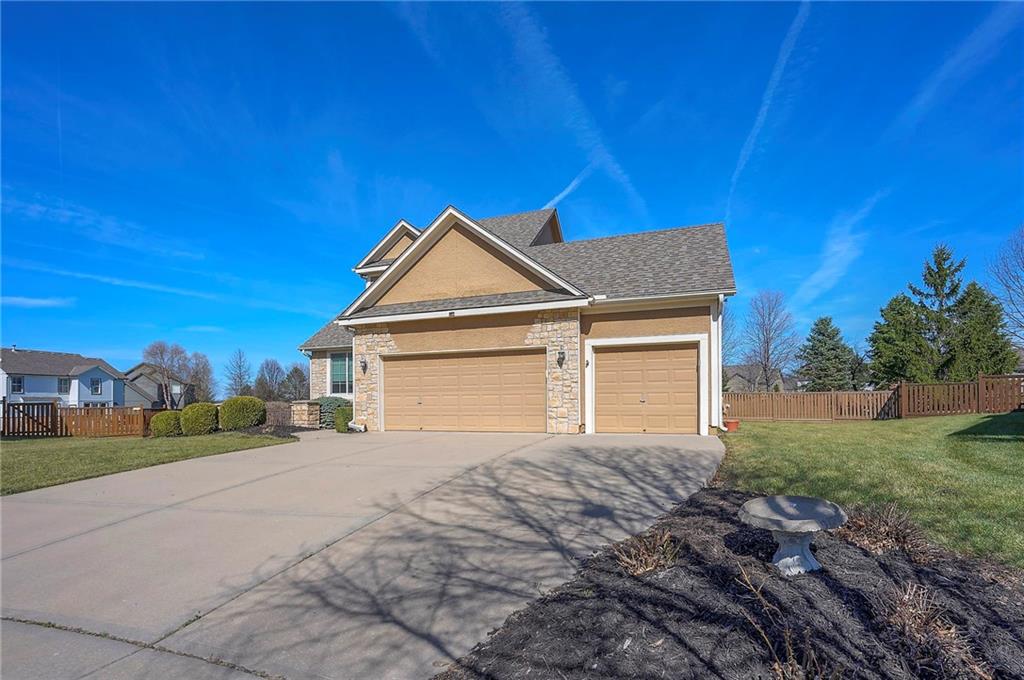
This is a must-see! Beautiful 1.5-story former model home in Arbor Landing (only one owner), exceptionally clean and truly move-in ready. Fresh interior paint throughout creates a bright, updated feel from the moment you walk in. Relax and unwind in the unique screened-in sunroom, a standout feature that adds valuable living space and enhances everyday living. Located in a cul-de-sac, this home offers one of the largest fenced-in lots in the subdivision—perfect for entertaining, play, or simply enjoying the outdoors. Seller has completed major updates, including a roof (approx. 5 years old) with transferable 50-year warranty, HVAC system (approx. 1.5 years old), and Renewal by Andersen windows installed in 2020 and more. These improvements provide peace of mind and make this home truly move-in ready. This well-maintained home is sure to impress!

Save
Ask
Tour
Hide
Share
Listing Snapshot
Price 
$500,000
Days On Site 
168 Days
Bedrooms 
4
Inside Area (SqFt) 
2,234 sqft
Total Baths 
3
Full Baths 
2
Partial Baths 
1
Lot Size 
0.36 Acres
Year Built 
2005
MLS® Number 
2609992
Status 
Active Under Contract
Property Tax 
$5,993
HOA/Condo/Coop Fees 
$37.08 monthly
Sq Ft Source 
N/A
Friends & Family
Recent Activity
5 months agoListing updated with changes from the MLS®
5 months agoStatus changed to Active Under Contract
6 months agoListing first seen on site
General Features
Acres 
0.36
Attached Garage 
Yes
Direction Faces 
West
Garage 
Yes
Garage Spaces 
3
Levels 
One and One Half
Number Of Stories 
1
Parking 
AttachedGarage Door OpenerGarage Faces Front
Property Sub Type 
Single Family Residence
Security 
Fire AlarmSecurity SystemSmoke Detector(s)
Sewer 
Public Sewer
SqFt Above 
2234
Style 
Traditional
Water Source 
Public
Interior Features
Appliances 
DishwasherDisposalExhaust FanMicrowaveElectric Range
Basement 
FullUnfinishedSump Pump
Cooling 
Electric
Fireplace 
Yes
Fireplace Features 
Gas StarterLiving Room
Fireplaces 
1
Flooring 
CarpetLaminateTileWood
Heating 
Forced Air
Interior 
Vaulted Ceiling(s)Walk-In Closet(s)Ceiling Fan(s)Kitchen IslandPantryBreakfast Bar
Laundry Features 
Main Level
Window Features 
Insulated WindowsWindow CoveringsStorm Window(s)
Bathroom 2 
Features - Double Vanity
Bedroom 2 
Dimensions - 12x11.5Level - SecondArea - 138Area Units - Square FeetFeatures - Ceiling Fan(s), Other
Bedroom 3 
Dimensions - 13x10.5Level - SecondArea - 136Area Units - Square FeetFeatures - Ceiling Fan(s)
Bedroom 4 
Dimensions - 14x10.5Level - SecondArea - 147Area Units - Square FeetFeatures - Ceiling Fan(s)
Primary Bathroom 
Dimensions - 11x10Level - FirstArea - 110Area Units - Square FeetFeatures - Double Vanity, Walk-In Closet(s)
Primary Bedroom 
Dimensions - 14.5x13.5Level - FirstArea - 196Area Units - Square FeetFeatures - Ceiling Fan(s)
Save
Ask
Tour
Hide
Share
Exterior Features
Construction Details 
Board & Batten SidingStone VeneerStuccoFrame
Fencing 
Wood
Lot Features 
Cul-De-Sac
Patio And Porch 
Screened
Roof 
Composition
Spa Features 
Bath
Windows/Doors 
Insulated WindowsWindow CoveringsStorm Window(s)
Community Features
Accessibility Features 
Therapeutic Whirlpool
Association Amenities 
Pool
Association Fee 
$445.0
Association Fee Frequency 
Annually
MLS Area 
335 - N=135th;S=167th;E=Pflumm;W=Moonlight Rd
School District 
Olathe
Financing Terms Available 
CashConventional
Roads 
Paved
Schools
School District
Olathe
Elementary School
Sunnyside
Middle School
Chisholm Trail
High School
Olathe South
Listing courtesy of Platinum Realty LLC stephanie@bryanvignery.com


The information displayed on this page is confidential, proprietary, and copyrighted information of Heartland Multiple Listing Service, Inc. (“Heartland MLS”). Copyright 2026, Heartland Multiple Listing Service, Inc. Heartland MLS and Platinum Realty LLC do not make any warranty or representation concerning the timeliness or accuracy of the information displayed herein. In consideration of the receipt of the information on this page, the recipient agrees to use the information solely for the private noncommercial purpose of identifying a property in which the recipient has a good faith interest in acquiring.
Terms of Use
Last checked 2026-09-15 06:29 PM CDT

Neighborhood & Commute
Source: Walkscore
Disclosure: Community information and market data powered by Constellation Data Labs. Information is deemed reliable but not guaranteed.
Save
Ask
Tour
Hide
Share