Save
Ask
Tour
Hide
Share
$624,000
104 Days On Site

23884 W 124th Court
Olathe, KS 66061

For Sale|Single Family Residence|Active
4
Beds
5
Total Baths
4
Full Baths
1
Partial Bath
3,375
SqFt
$185
/SqFt
2006
Built
Subdivision:
Forest View The Meadows
County:
Johnson
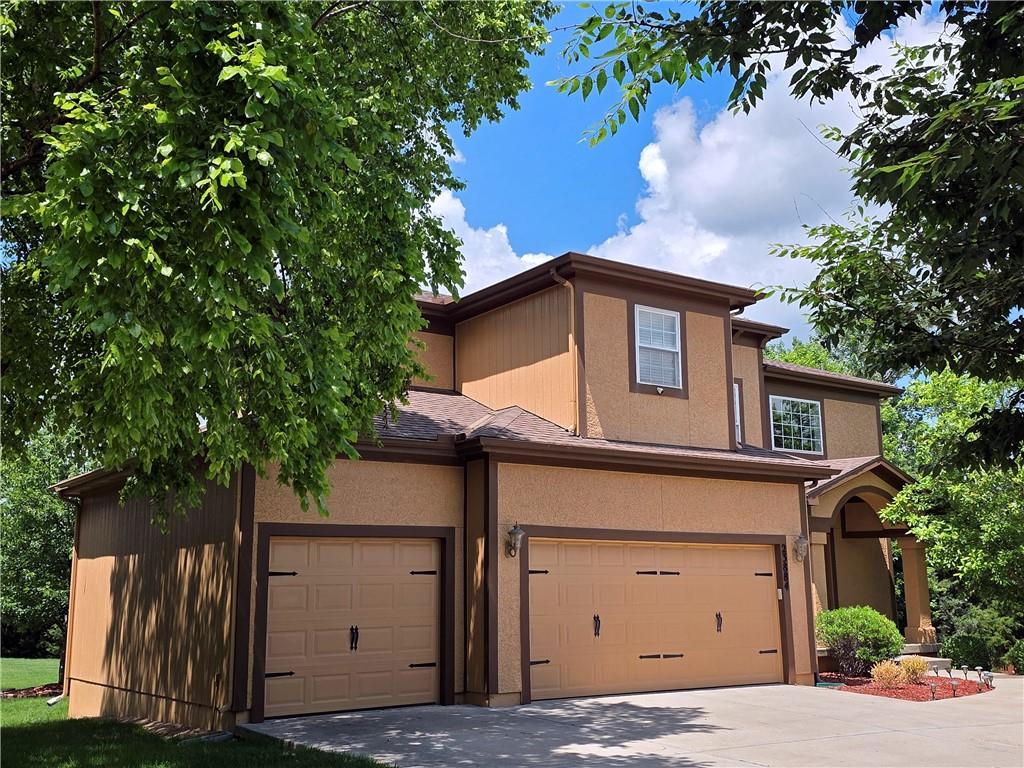
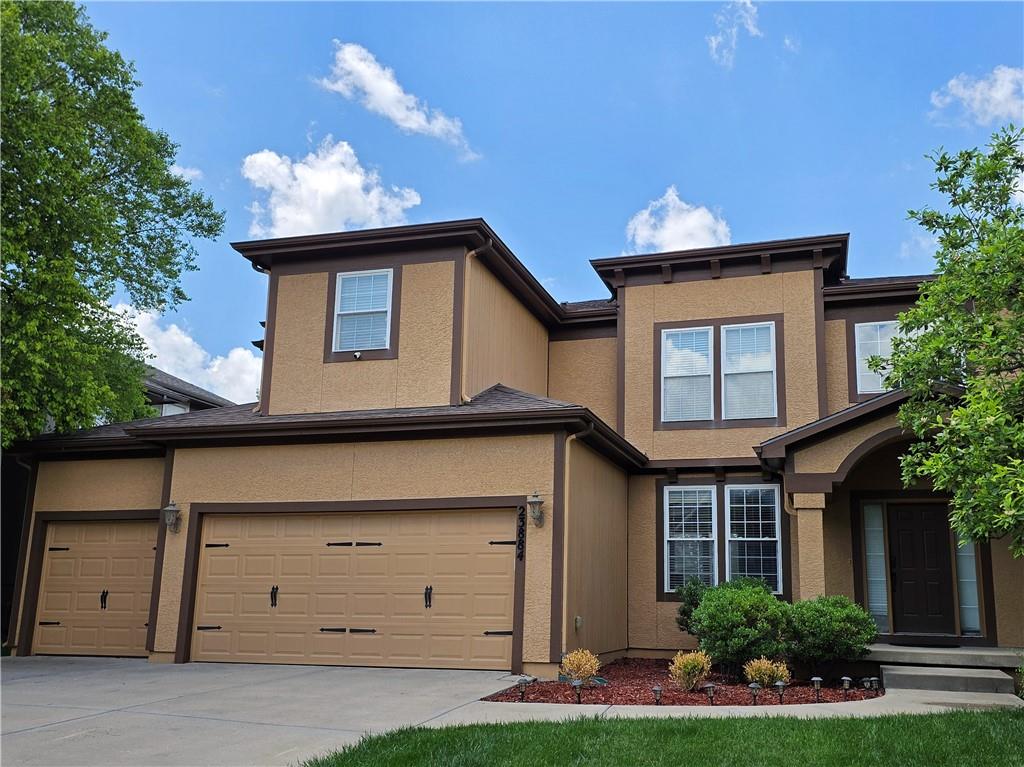
23884 W 124th Court23884 W 124th Court23884 W 124th Court23884 W 124th Court
Save
Ask
Tour
Hide
Share

Mortgage Calculator

Monthly Payment (Est.)

$2,847
Calculator powered by Showcase IDX, a Constellation1 Company. Copyright ©2026 Information is deemed reliable but not guaranteed.

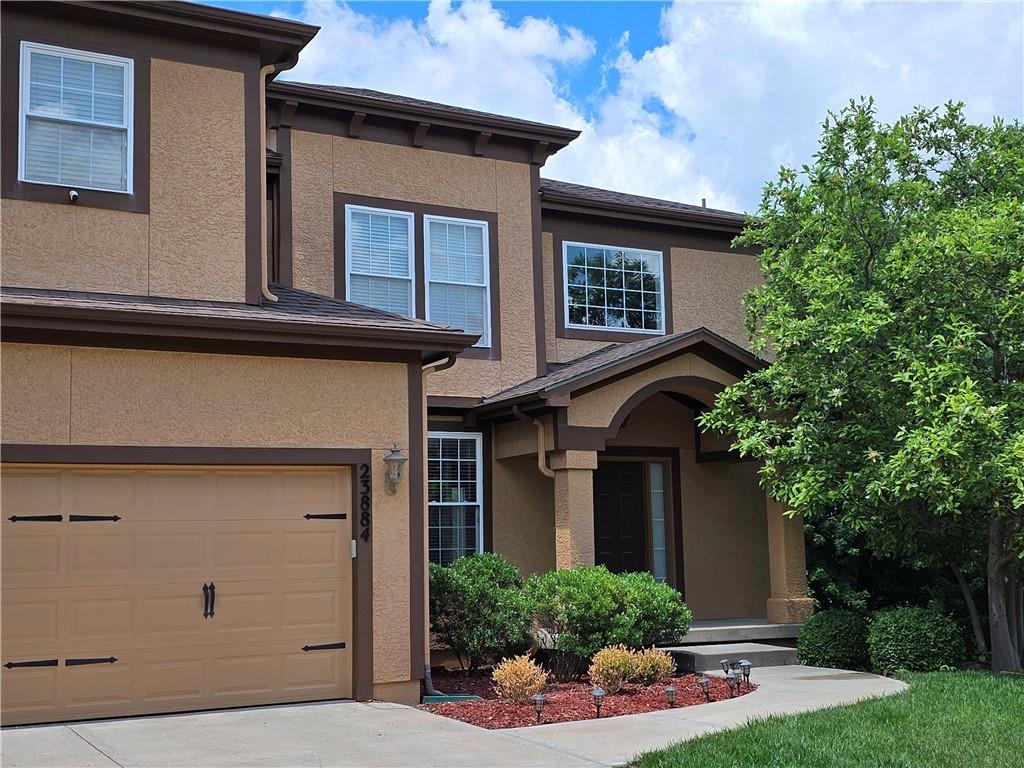
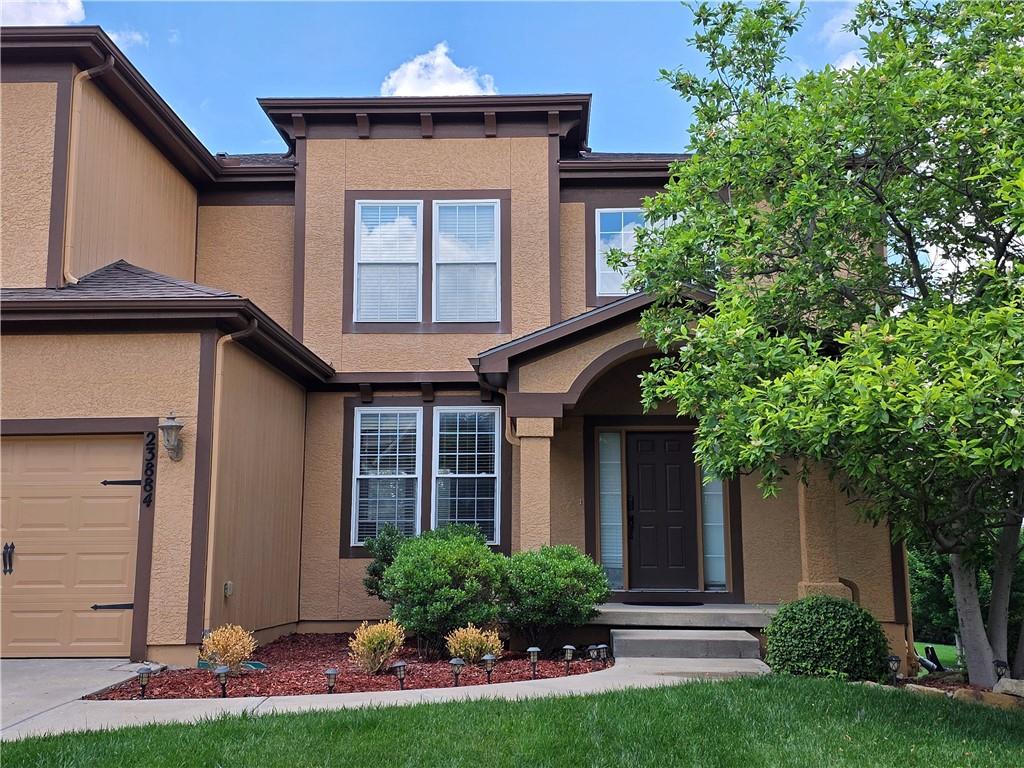
[ANOTHER $15K PRICE REDUCTION + $10K CUSTOM UPGRADE ALLOWANCE! - Use your $10,000 credit for appliances, lighting, or paint] [OPEN HOUSE 2-4PM, SATURDAY, 09-12-26] Exceptional home in the highly sought-after Rodrock community! Enjoy the rare combination of privacy, scenic views, and outstanding neighborhood amenities, with easy access to the community pool, playground, and walking trails. This beautifully maintained home features a spacious open-concept layout, a 3-car garage, and numerous valuable updates throughout. The dramatic two-story foyer welcomes you with soaring ceilings and abundant natural light, creating a bright and inviting atmosphere from the moment you enter. The chef's kitchen offers an oversized island, walk-in pantry, and sunny breakfast area, flowing seamlessly into the hearth room highlighted by a beautiful see-through fireplace. Outdoor living space features - Step onto the expansive deck and enjoy peaceful, unobstructed views with no rear neighbors, providing a rare sense of privacy and tranquility. The level backyard, large deck, and concrete patio create the perfect setting for entertaining, relaxing, or enjoying beautiful sunsets year-round. Upstairs, the spacious primary suite includes a luxurious bath with dual vanities, a soaking tub, and a walk-in shower. Convenient second-floor laundry is located just off the master suite, and all secondary bedrooms enjoy easy bathroom access. The finished daylight basement is filled with natural light from oversized windows and features a full bath along with a dedicated home theater room, creating the perfect space for movie nights, game days, and entertaining family and friends. Major updates provide peace of mind, including a newer roof, HVAC system, water heater, garage door, exterior paint, sprinkler system, smart door locks, deck expansion, and concrete patio. Thoughtful interior enhancements such as custom stone accent walls add warmth and character throughout the home.

Save
Ask
Tour
Hide
Share
Listing Snapshot
Price 
$624,000
Days On Site 
104 Days
Bedrooms 
4
Inside Area (SqFt) 
3,375 sqft
Total Baths 
5
Full Baths 
4
Partial Baths 
1
Lot Size 
0.33 Acres
Year Built 
2006
MLS® Number 
2623872
Status 
Active
Property Tax 
$7,473
HOA/Condo/Coop Fees 
$55 monthly
Sq Ft Source 
N/A
Friends & Family
Recent Activity
3 days agoListing updated with changes from the MLS®
2 weeks agoPrice changed to $624,000
3 months agoListing first seen on site
General Features
Acres 
0.33
Attached Garage 
Yes
Garage 
Yes
Garage Spaces 
3
Levels 
Two
Number Of Stories 
2
Parking 
AttachedGarage Faces Front
Property Sub Type 
Single Family Residence
Security 
Smoke Detector(s)
Sewer 
Public Sewer
SqFt Above 
2705
SqFt Below 
670
Style 
Traditional
Water Source 
Public
Interior Features
Appliances 
DishwasherDisposalDryerMicrowaveRefrigeratorElectric RangeWasher
Basement 
DaylightFinishedSump PumpInterior Entry
Cooling 
ElectricCeiling Fan(s)
Fireplace 
Yes
Fireplace Features 
Gas StarterGreat RoomSee Through
Fireplaces 
1
Flooring 
CarpetWood
Heating 
Forced Air
Interior 
Vaulted Ceiling(s)Walk-In Closet(s)Ceiling Fan(s)Kitchen IslandPantryBreakfast Bar
Laundry Features 
Upper Level
Window Features 
Insulated Windows
Bedroom 2 
Dimensions - 11x13Level - SecondArea - 143Area Units - Square FeetFeatures - Ceiling Fan(s)
Bedroom 3 
Dimensions - 11x13Level - SecondArea - 143Area Units - Square FeetFeatures - Ceiling Fan(s)
Bedroom 4 
Dimensions - 11x14Level - SecondArea - 154Area Units - Square FeetFeatures - Ceiling Fan(s)
Breakfast Room 
Dimensions - 8x11Level - FirstArea - 88Area Units - Square Feet
Dining Room 
Dimensions - 11x12Level - FirstArea - 132Area Units - Square Feet
Family Room 
Level - Lower
Great Room 
Dimensions - 16x16Level - FirstArea - 256Area Units - Square FeetFeatures - Ceiling Fan(s)
Hearth Room 
Dimensions - 13x16Level - FirstArea - 208Area Units - Square Feet
Kitchen 
Dimensions - 12x11Level - FirstArea - 132Area Units - Square FeetFeatures - Granite Counters, Kitchen Island
Primary Bedroom 
Dimensions - 15x17Level - SecondArea - 255Area Units - Square FeetFeatures - Ceiling Fan(s)
Recreation Room 
Dimensions - 16x14Level - LowerArea - 224Area Units - Square Feet
Save
Ask
Tour
Hide
Share
Exterior Features
Construction Details 
StuccoFrame
Lot Features 
City Lot
Patio And Porch 
Deck
Roof 
Composition
Windows/Doors 
Insulated Windows
Community Features
Association Amenities 
PoolTrail(s)
Association Fee 
$660.0
Association Fee Frequency 
Annually
MLS Area 
330 - N=I-435;S=135th;E=Pflumm;W=Moonlight Rd
School District 
Olathe
Financing Terms Available 
CashConventionalFHAVA Loan
Schools
School District
Olathe
Elementary School
Cedar Creek
Middle School
Oregon Trail
High School
Olathe North
Listing courtesy of Platinum Realty LLC jskim@bizprokc.com


The information displayed on this page is confidential, proprietary, and copyrighted information of Heartland Multiple Listing Service, Inc. (“Heartland MLS”). Copyright 2026, Heartland Multiple Listing Service, Inc. Heartland MLS and Platinum Realty LLC do not make any warranty or representation concerning the timeliness or accuracy of the information displayed herein. In consideration of the receipt of the information on this page, the recipient agrees to use the information solely for the private noncommercial purpose of identifying a property in which the recipient has a good faith interest in acquiring.
Terms of Use
Last checked 2026-09-15 05:12 PM CDT

Neighborhood & Commute
Source: Walkscore
Disclosure: Community information and market data powered by Constellation Data Labs. Information is deemed reliable but not guaranteed.
Save
Ask
Tour
Hide
Share