Save
Ask
Tour
Hide
Share
$425,000
104 Days On Site

34561 W 85th Terrace
De Soto, KS 66218

Single Family Residence|Pending
4
Beds
4
Total Baths
3
Full Baths
1
Partial Bath
2,979
SqFt
$143
/SqFt
2002
Built
Subdivision:
Cedar Ridge West
County:
Johnson
34561 W 85th Terrace34561 W 85th Terrace34561 W 85th Terrace34561 W 85th Terrace
Save
Ask
Tour
Hide
Share

Mortgage Calculator

Monthly Payment (Est.)

$1,939
Calculator powered by Showcase IDX, a Constellation1 Company. Copyright ©2026 Information is deemed reliable but not guaranteed.

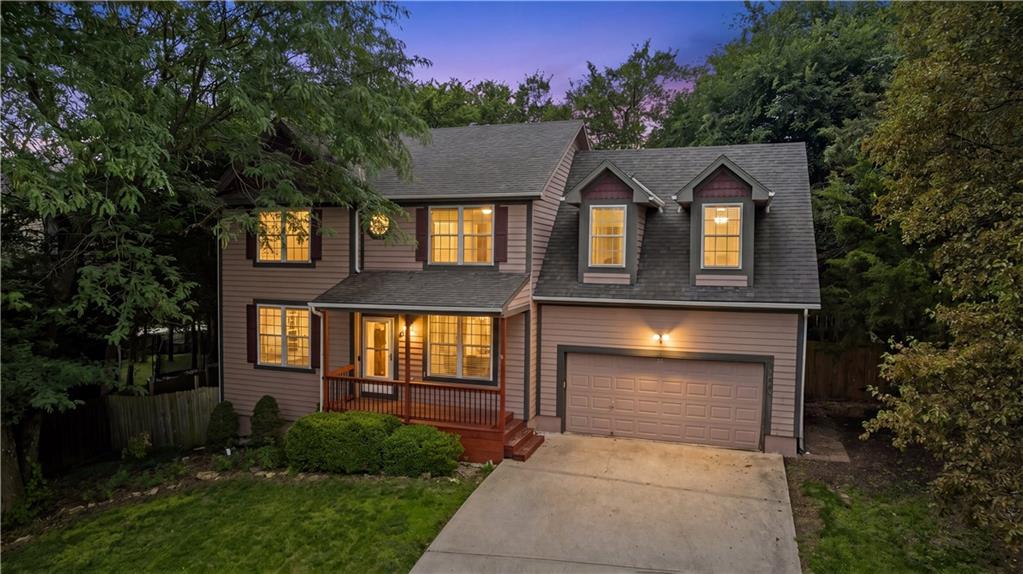
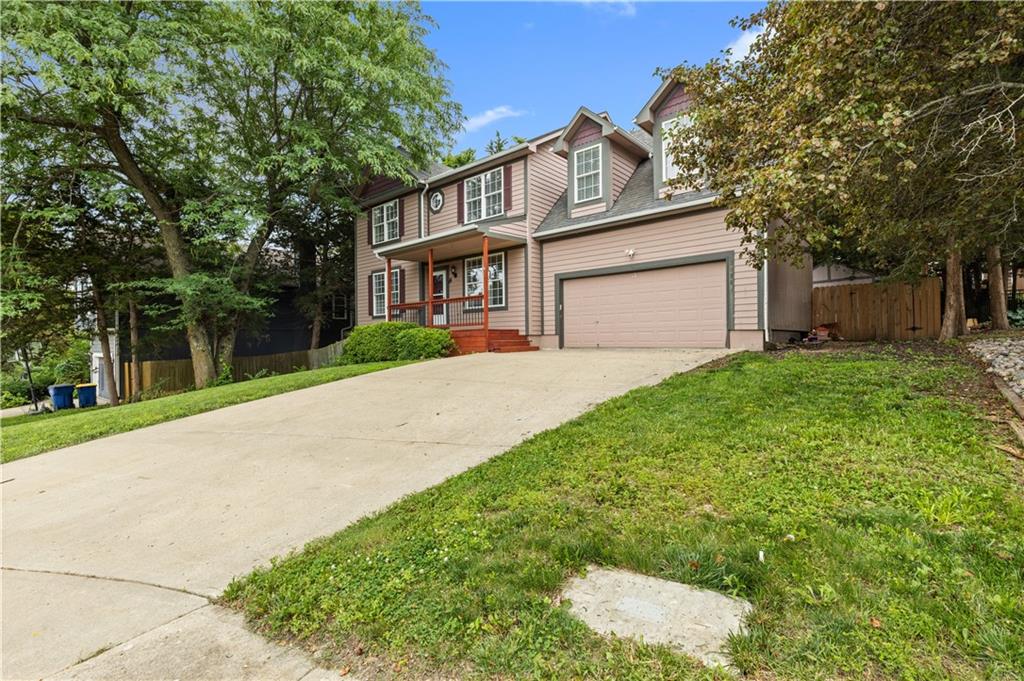
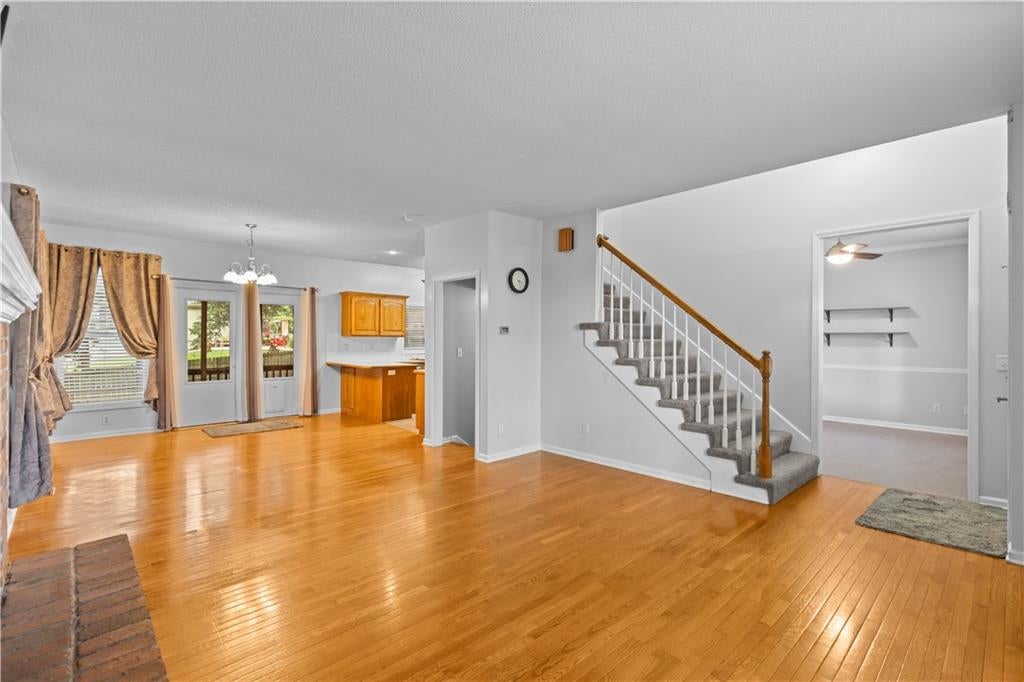
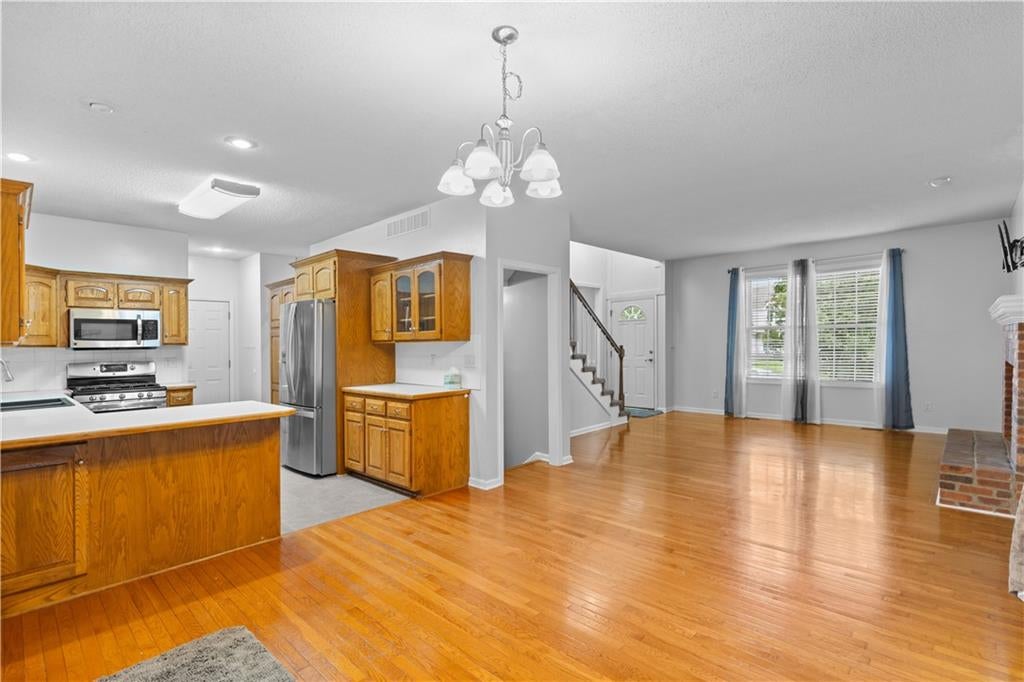
Nestled on a quiet cul-de-sac in the sought-after Cedar Ridge West subdivision, this spacious 4-bedroom, 4-bathroom traditional home offers nearly 3,000 square feet of comfortable living space. The home features a newer HVAC system, five year old roof, updated hot water heater, fresh tile flooring in the kitchen and dining room, and a newer Trex back deck, giving you peace of mind from day one. The main level boasts an open family room with a wood-burning fireplace, a well-appointed kitchen with gas range (also wired for electric), and convenient main-level laundry. Walk out through the newer French doors to the screened in back deck and enjoy some peace and relaxation. The large shed in the backyard offers ample storage space. Garden area is ready to go with several planters. Upstairs, the primary suite includes a walk-in closet and a private bath with a separate shower and tub. Two of the three bedrooms also come with walk-in closets. The finished basement adds a recreation room perfect for entertaining, plus additional bathroom access. The bar area is plumbed and ready for a sink if desired. Walking distance to Lexington Trails Middle School (rated 8/10) and De Soto High School (rated 9/10). No HOA.

Save
Ask
Tour
Hide
Share
Listing Snapshot
Price 
$425,000
Days On Site 
104 Days
Bedrooms 
4
Inside Area (SqFt) 
2,979 sqft
Total Baths 
4
Full Baths 
3
Partial Baths 
1
Lot Size 
0.23 Acres
Year Built 
2002
MLS® Number 
2623915
Status 
Pending
Property Tax 
$5,421
HOA/Condo/Coop Fees 
N/A
Sq Ft Source 
N/A
Friends & Family
Recent Activity
a month agoListing updated with changes from the MLS®
a month agoStatus changed to Pending
2 months agoPrice changed to $425,000
3 months agoListing first seen on site
General Features
Acres 
0.23
Attached Garage 
Yes
Garage 
Yes
Garage Spaces 
2
Green Energy Efficient 
HVACWater Heater
Levels 
Two
Number Of Stories 
2
Parking 
AttachedGarage Door OpenerGarage Faces Front
Property Sub Type 
Single Family Residence
Sewer 
Public Sewer
SqFt Above 
2119
SqFt Below 
860
Style 
Traditional
Water Source 
Public
Interior Features
Appliances 
Solar Hot WaterDishwasherDisposalExhaust FanHumidifierMicrowaveGas Range
Basement 
ConcreteDaylightFinished
Cooling 
ElectricCeiling Fan(s)
Fireplace 
Yes
Fireplace Features 
Family RoomWood Burning
Fireplaces 
1
Flooring 
CarpetLaminateTileWood
Heating 
Forced AirWood StoveExhaust Fan
Interior 
Walk-In Closet(s)Ceiling Fan(s)Smart Thermostat
Laundry Features 
Main LevelElectric Dryer Hookup
Bathroom 2 
Level - Second
Bedroom 2 
Level - Second
Bedroom 3 
Level - Second
Bedroom 4 
Level - Second
Dining Room 
Level - First
Family Room 
Level - First
Half Bath 
Level - First
Kitchen 
Level - First
Primary Bathroom 
Level - SecondFeatures - Walk-In Closet(s)
Primary Bedroom 
Level - Second
Recreation Room 
Level - Basement
Save
Ask
Tour
Hide
Share
Exterior Features
Construction Details 
Board & Batten Siding
Fencing 
Wood
Lot Features 
Cul-De-Sac
Other Structures 
Shed(s)
Patio And Porch 
CoveredScreened
Roof 
Composition
Community Features
MLS Area 
350 - N=Co Ln;S=K-10;E=Moonlight Rd;W=Co Ln
School District 
De Soto
Financing Terms Available 
CashConventionalFHAVA Loan
Roads 
Paved
Schools
School District
De Soto
Elementary School
Starside
Middle School
Lexington Trails
High School
De Soto
Listing courtesy of Platinum Realty LLC newhomeskc@traviscopple.realtor


The information displayed on this page is confidential, proprietary, and copyrighted information of Heartland Multiple Listing Service, Inc. (“Heartland MLS”). Copyright 2026, Heartland Multiple Listing Service, Inc. Heartland MLS and Platinum Realty LLC do not make any warranty or representation concerning the timeliness or accuracy of the information displayed herein. In consideration of the receipt of the information on this page, the recipient agrees to use the information solely for the private noncommercial purpose of identifying a property in which the recipient has a good faith interest in acquiring.
Terms of Use
Last checked 2026-09-15 06:34 PM CDT

Neighborhood & Commute
Source: Walkscore
Disclosure: Community information and market data powered by Constellation Data Labs. Information is deemed reliable but not guaranteed.
Save
Ask
Tour
Hide
Share