
14612 W 50th StreetShawnee, KS 66216
Mortgage Calculator
Monthly Payment (Est.)
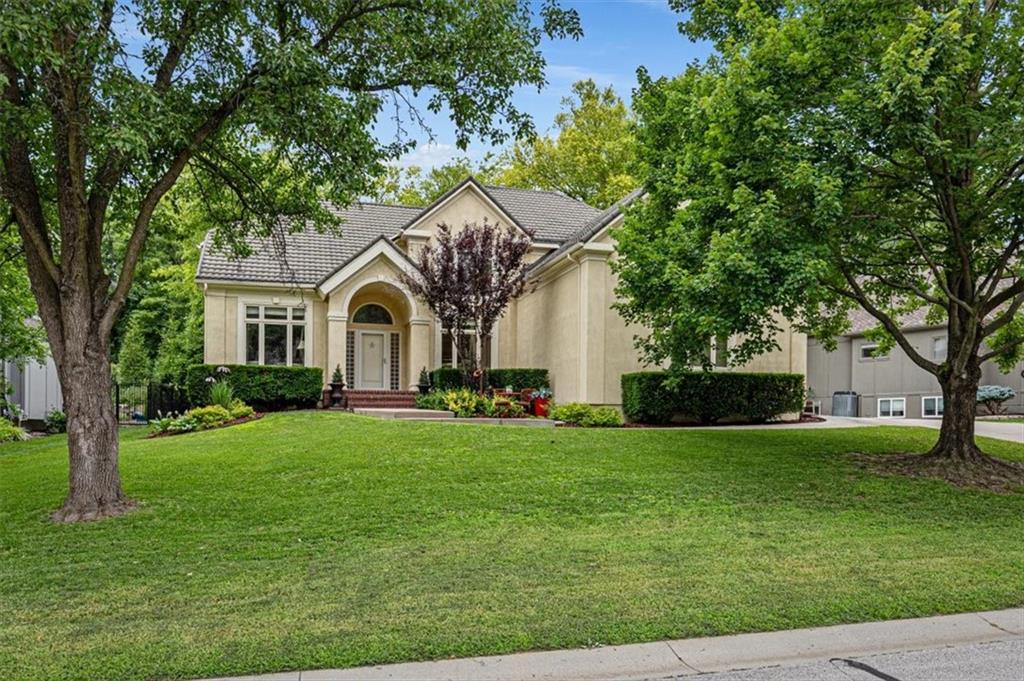
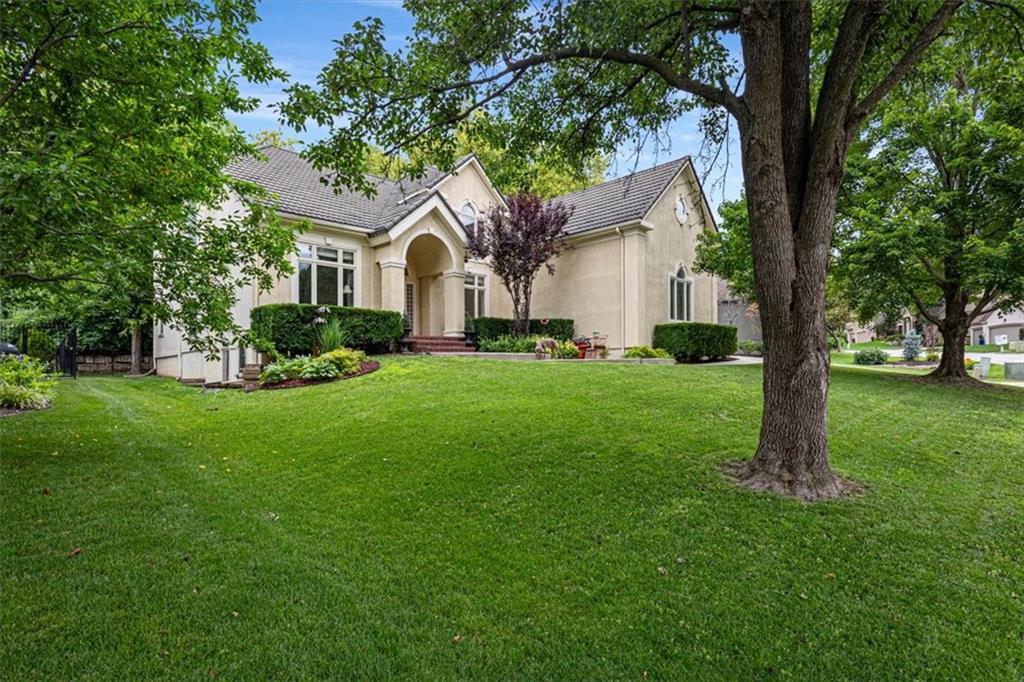
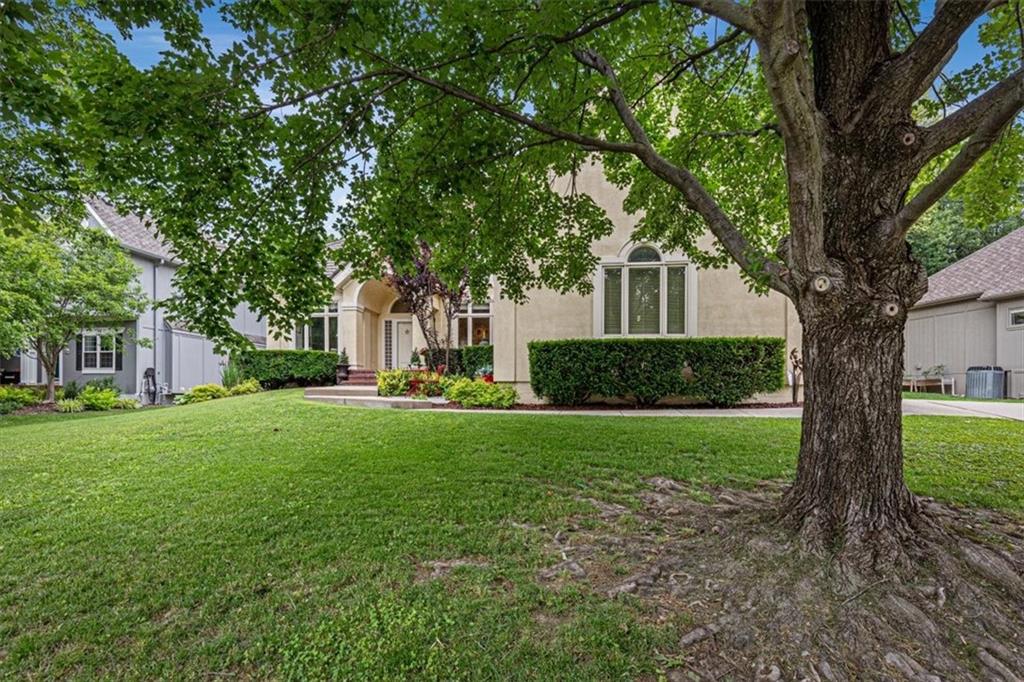
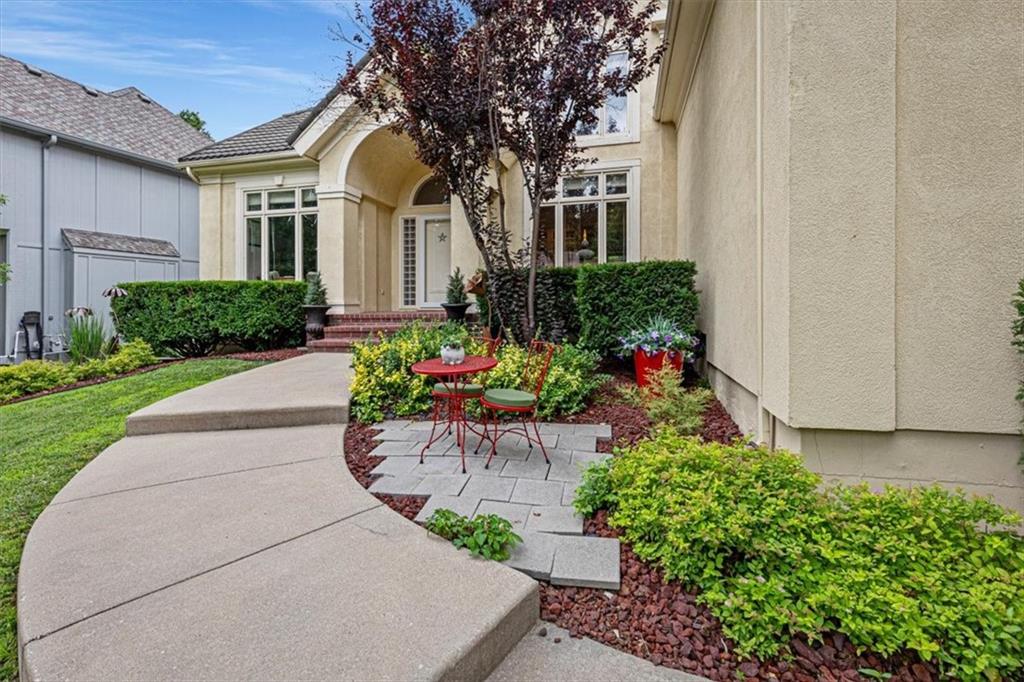
$2,733Tucked among mature trees on a private 11,651-square-foot lot, this stunning 4-bedroom, 5-bath home delivers a stucco clad home with steel coated tile roof & rock landscaping in one of Shawnee’s most desirable neighborhoods. Step inside to a beautiful 2-story entry with main level office, 2 living spaces & a screened in porch. Soaring floor-to-ceiling windows in the living room frame serene views of the surrounding tree canopy and flood the space with natural light. The chef's kitchen anchors the home, featuring a generous center island, abundant cabinetry, gas stove, pantry with roll-out drawers & a hearth room that shares a double-sided fireplace with the living room, thoughtful built-ins, two distinct dining areas — perfect for casual meals or hosting a crowd. The front dining room impresses with built-in lighted cabinetry and a buffet counter. Retreat to the screened-in porch for morning coffee or evening relaxation, surrounded by the privacy of mature trees. A side-entry 3-car garage offers a large driveway & ample space for vehicles and storage, and the full, unfinished basement adds an additional 1,650 sq ft — with some framing already in place — presents a blank canvas for future expansion, a home gym, media room, or extra storage. Home has 2 hot water heaters, radon mitigation & a water softener. Upstairs you’ll find 4 generous bedrooms & more thoughtful touches like a wet bar in the primary suite that adds everyday luxury. Located in a sought-after Shawnee neighborhood with its own community pool, you're just minutes from scenic walking trails, top-rated schools, and premier shopping and dining. Lake Quivira is also close by, offering members exclusive access to boating, fishing, championship golf, fine dining, and year-round recreation. This is more than a house — it's a lifestyle. Don't miss your chance to call this Shawnee gem home!*Carpet allowance with acceptable offer*
| 3 days ago | Listing updated with changes from the MLS® | |
| 7 days ago | Status changed to Active | |
| a week ago | Price changed to $599,000 | |
| 2 months ago | Listing first seen on site |

The information displayed on this page is confidential, proprietary, and copyrighted information of Heartland Multiple Listing Service, Inc. (“Heartland MLS”). Copyright 2026, Heartland Multiple Listing Service, Inc. Heartland MLS and Platinum Realty LLC do not make any warranty or representation concerning the timeliness or accuracy of the information displayed herein. In consideration of the receipt of the information on this page, the recipient agrees to use the information solely for the private noncommercial purpose of identifying a property in which the recipient has a good faith interest in acquiring.
Terms of Use
Last checked 2026-09-15 04:37 PM CDT