Save
Ask
Tour
Hide
Share
$437,000
66 Days On Site

7800 W 64th Street
Mission, KS 66202

For Sale|Single Family Residence|Active
4
Beds
2
Total Baths
2
Full Baths
2,103
SqFt
$208
/SqFt
1951
Built
Subdivision:
Santa Fe Trail Lands
County:
Johnson
7800 W 64th Street7800 W 64th Street7800 W 64th Street7800 W 64th Street
Save
Ask
Tour
Hide
Share

Mortgage Calculator

Monthly Payment (Est.)

$1,994
Calculator powered by Showcase IDX, a Constellation1 Company. Copyright ©2026 Information is deemed reliable but not guaranteed.

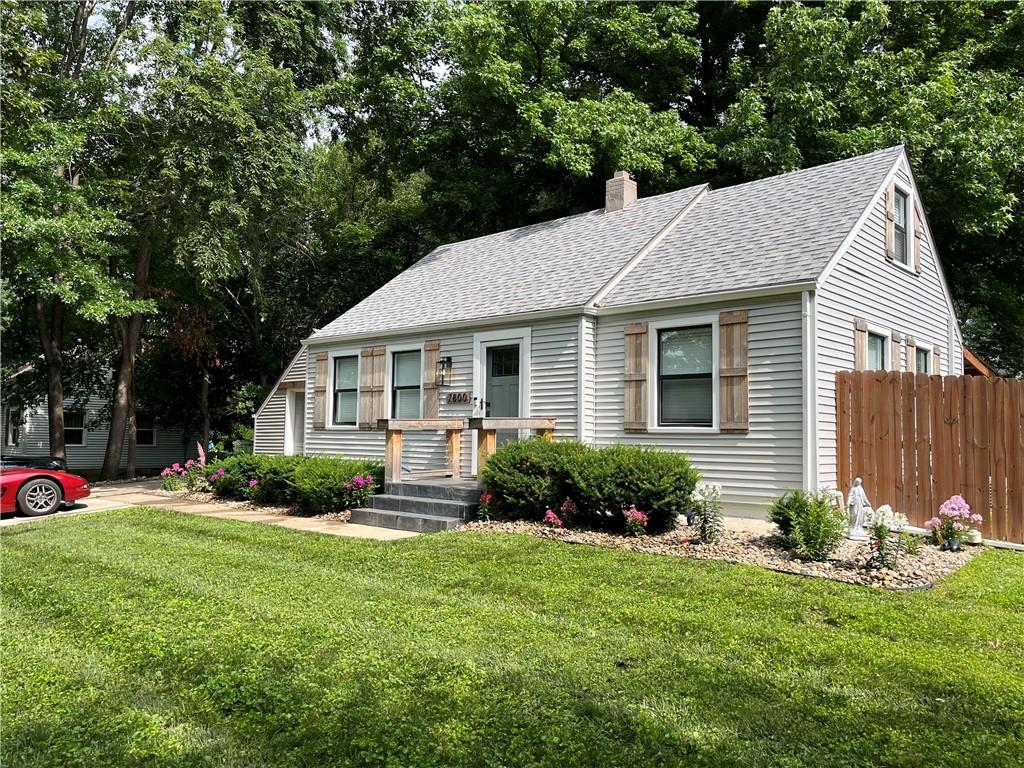
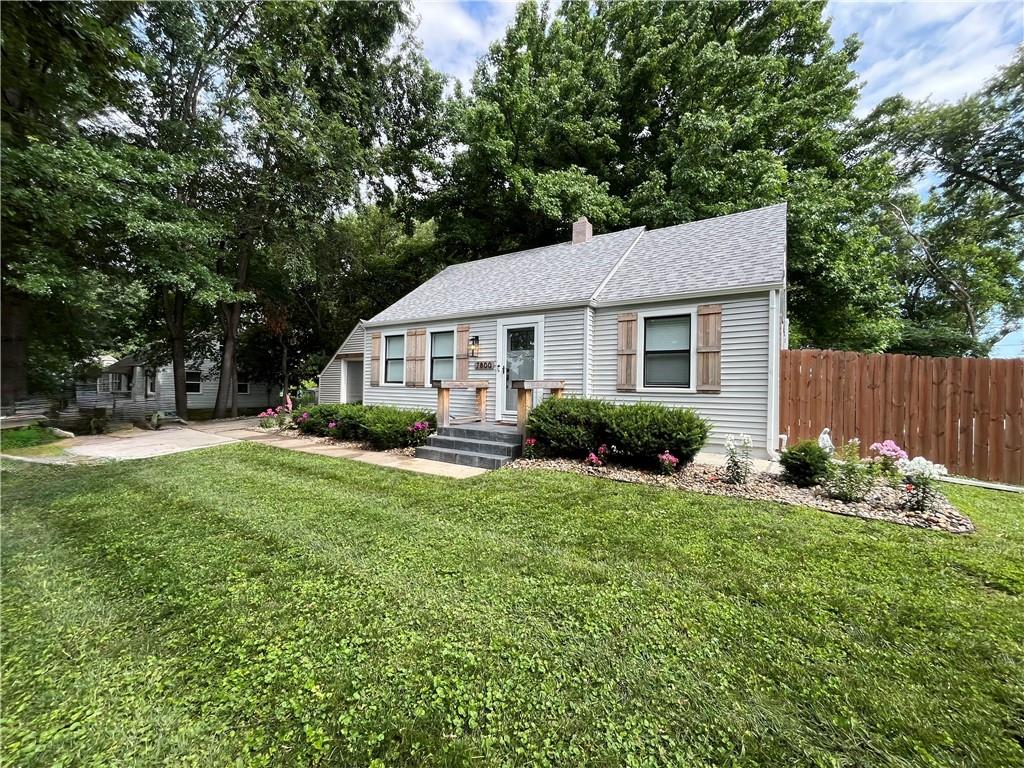
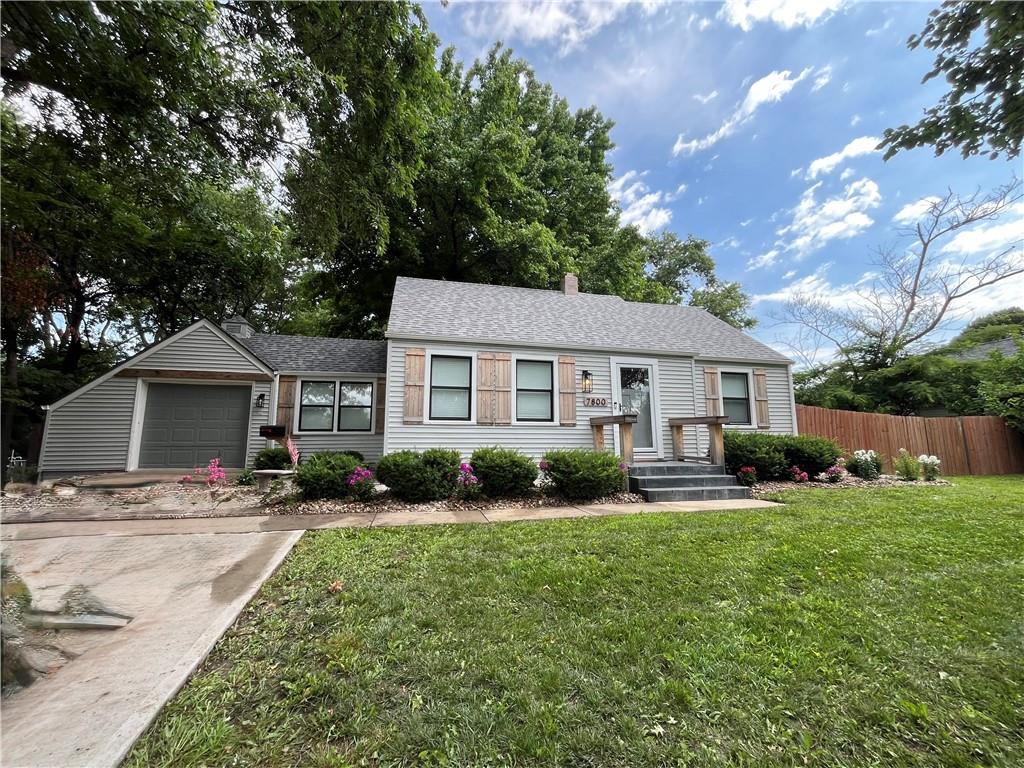
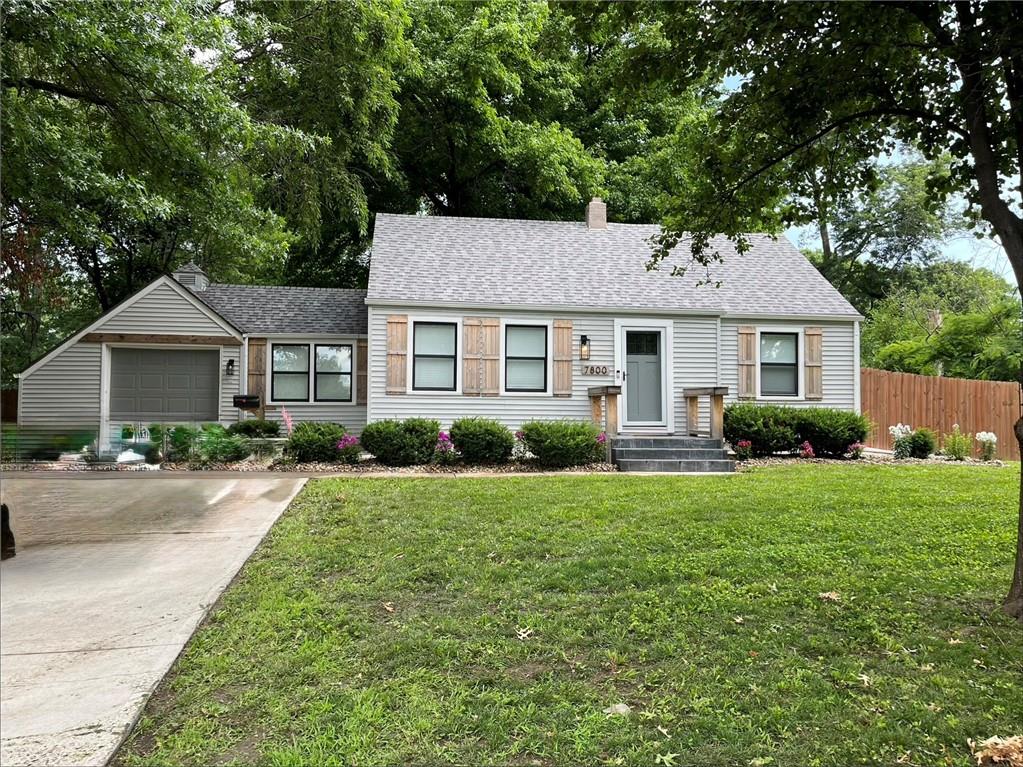
Beautiful, well-kept, updated house inside and out. With new interior and exterior paint, slate porch, shutters, and a finished basement. Walk into a neutral colored space with wood flooring on the first and second floors. The kitchen has plenty of cabinets, a granite countertop, and a bar. open to the dining area. Also, the 4th basement bedroom is non-conforming. Dry basement. Enjoy the extra-large covered patio with a hot tub. The wooden gate opens to a large lot. Large lot for vehicle/boat parking or a large garage. Irrigated flower beds in the front and back yards. Tile floor baths and large M-bedrm. Open floor to kitchen/living/dining.Unique M-bedroom. Metal roof over patio.Buyer to measure all spaces. Seller and agents are related. Excellent basement area. The second floor has its own heating. Double-car driveway, large lot beside the house. Fire pit area. Space to add on to the house for living, a garage, or parking for large vehicles. .

Save
Ask
Tour
Hide
Share
Listing Snapshot
Price 
$437,000
Days On Site 
66 Days
Bedrooms 
4
Inside Area (SqFt) 
2,103 sqft
Total Baths 
2
Full Baths 
2
Partial Baths 
N/A
Lot Size 
0.3 Acres
Year Built 
1951
MLS® Number 
2630927
Status 
Active
Property Tax 
$3,373
HOA/Condo/Coop Fees 
N/A
Sq Ft Source 
N/A
Friends & Family
Recent Activity
2 months agoListing updated with changes from the MLS®
2 months agoListing first seen on site
General Features
Acres 
0.3
Attached Garage 
Yes
Garage 
Yes
Garage Spaces 
1
Levels 
One and One Half
Number Of Stories 
1
Parking 
AttachedGarage Door OpenerGarage Faces FrontOff Street
Property Sub Type 
Single Family Residence
Security 
Fire AlarmSecurity SystemSmoke Detector(s)
Sewer 
Public Sewer
SqFt Above 
1352
SqFt Below 
751
Style 
Cape Cod
Water Source 
Public
Interior Features
Appliances 
Electric OvenDishwasherDisposalDryerMicrowaveRefrigeratorElectric RangeFree-Standing Electric OvenStainless Steel Appliance(s)Washer
Basement 
DaylightFinishedFullSump PumpInterior Entry
Cooling 
Multi UnitsElectric
Flooring 
CarpetWood
Heating 
Forced Air
Interior 
Vaulted Ceiling(s)Kitchen IslandPantry
Laundry Features 
Laundry RoomLower Level
Spa 
Yes
Window Features 
Insulated Windows
Bathroom 1 
Dimensions - 5x7.5Level - First
Bathroom 2 
Dimensions - 6x6Level - First
Bedroom 1 
Dimensions - 11x10.2Level - First
Bedroom 2 
Dimensions - 10.5x8.5Level - First
Bedroom 4 
Dimensions - 11x22Level - Basement
Dining Room 
Dimensions - 10x18.5Level - FirstFeatures - Ceiling Fan(s)
Exercise Room 
Dimensions - 9x11Level - Basement
Family Room 
Dimensions - 14x21Level - Basement
Kitchen 
Dimensions - 11x7.5Level - First
Laundry 
Dimensions - 9x7Level - Basement
Living Room 
Dimensions - 11.5x15Level - First
Primary Bedroom 
Dimensions - 20x25Level - SecondFeatures - Walk-In Closet(s)
Save
Ask
Tour
Hide
Share
Exterior Features
Construction Details 
FrameVinyl Siding
Fencing 
Wood
Lot Features 
City LotLevel
Patio And Porch 
Covered
Roof 
CompositionMetal
Spa 
Yes
Windows/Doors 
Insulated Windows
Community Features
Association Fee Frequency 
Annually
MLS Area 
310 - N=Wy Co Ln;S=75th;E=State Ln;W=Switzer
School District 
Shawnee Mission
Financing Terms Available 
CashConventionalFHAVA Loan
Roads 
Paved
Schools
School District
Shawnee Mission
Elementary School
Unknown
Middle School
Unknown
High School
Unknown
Listing courtesy of Platinum Realty LLC mwichman@movewithplatinum.com


The information displayed on this page is confidential, proprietary, and copyrighted information of Heartland Multiple Listing Service, Inc. (“Heartland MLS”). Copyright 2026, Heartland Multiple Listing Service, Inc. Heartland MLS and Platinum Realty LLC do not make any warranty or representation concerning the timeliness or accuracy of the information displayed herein. In consideration of the receipt of the information on this page, the recipient agrees to use the information solely for the private noncommercial purpose of identifying a property in which the recipient has a good faith interest in acquiring.
Terms of Use
Last checked 2026-09-15 07:19 PM CDT

Neighborhood & Commute
Source: Walkscore
Disclosure: Community information and market data powered by Constellation Data Labs. Information is deemed reliable but not guaranteed.
Save
Ask
Tour
Hide
Share