Save
Ask
Tour
Hide
Share
$410,900
60 Days On Site

11525 S Clare Road
Olathe, KS 66061

For Sale|Single Family Residence|Active Under Contract
3
Beds
2
Total Baths
2
Full Baths
2,168
SqFt
$190
/SqFt
1966
Built
Subdivision:
None
County:
Johnson
11525 S Clare Road11525 S Clare Road11525 S Clare Road11525 S Clare Road
Save
Ask
Tour
Hide
Share

Mortgage Calculator

Monthly Payment (Est.)

$1,875
Calculator powered by Showcase IDX, a Constellation1 Company. Copyright ©2026 Information is deemed reliable but not guaranteed.

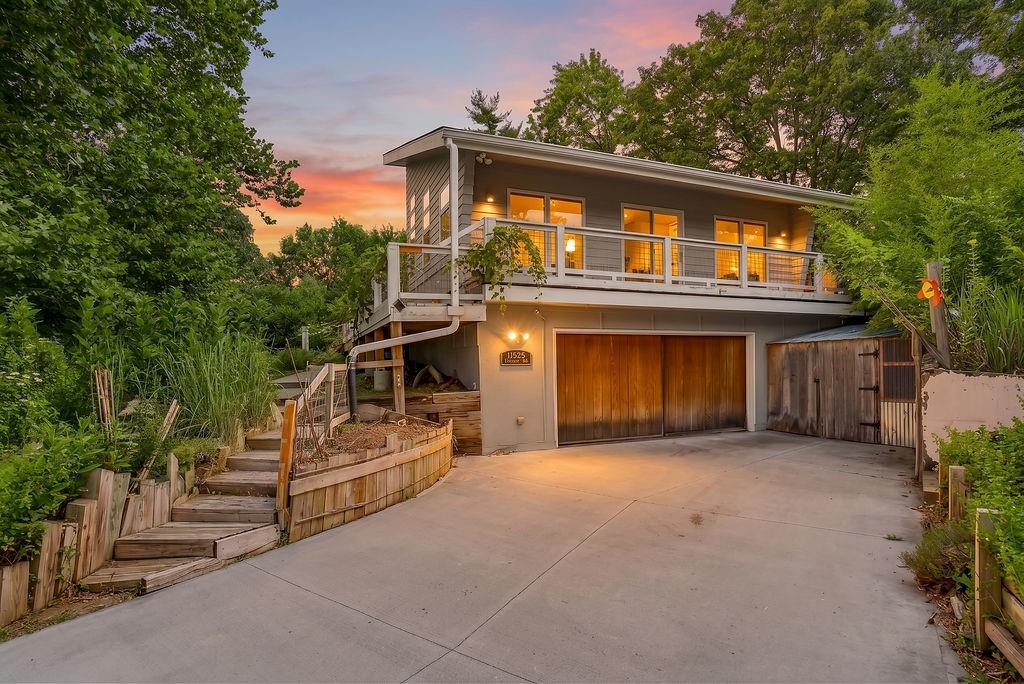
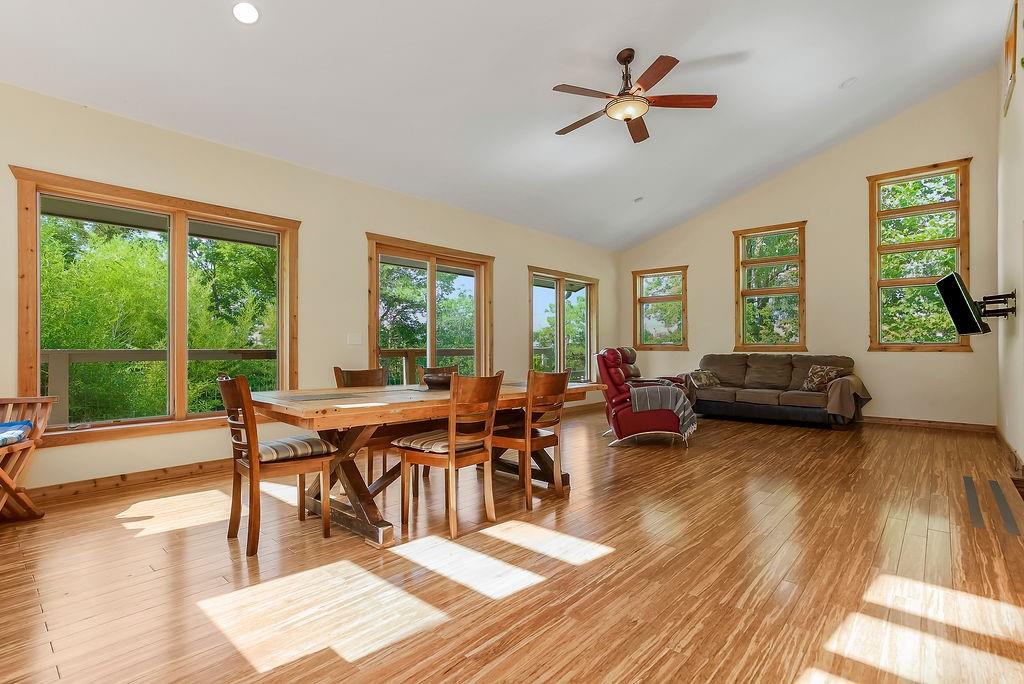
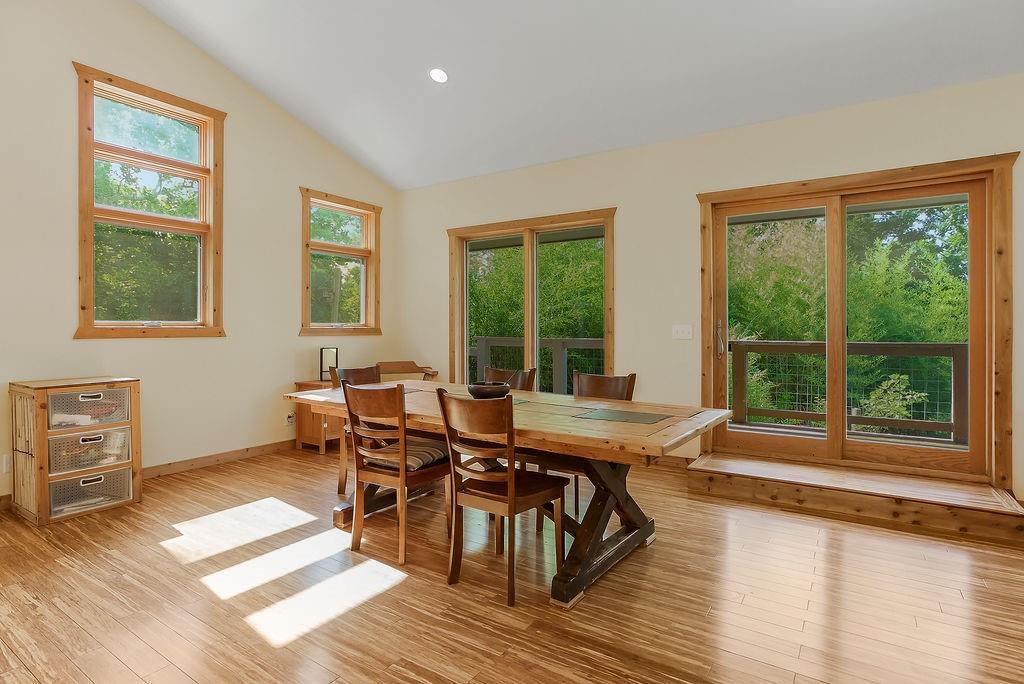
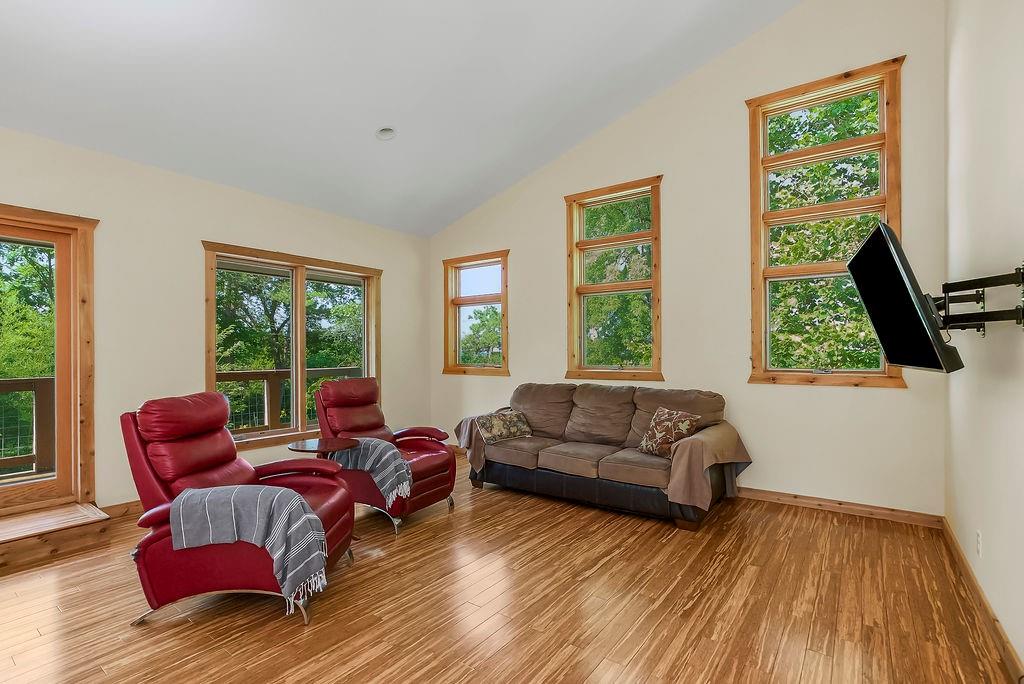
Rare Olathe retreat on nearly 1 acre near Cedar Creek! This is your chance to get into one of Olathe's most sought-after pockets — without the subdivision price tag or HOA! A peaceful retreat that still keeps you close to it all, with quick access to major highways for an easy commute and opportunity to make your home your own. Priced significantly below surrounding area homes, this is a great opportunity to be part of this community on your own terms. 3 bedrooms, 2 baths, with a non-conforming 4th bedroom in the lower level & 2 car side entry garage. Newer HVAC (2020) & hot water heater (2020). SAVE $$ on utility costs with private natural gas well on the property that supplies the home. *Priced to sell below county appraisal!* Beautiful great room addition features soaring vaulted ceilings, bamboo floors and walls of natural light with a modern retreat-like escape. Outside, an established, low-maintenance thriving pollinator garden and bamboo grove are already in place, along with a chicken coop and shed. Plenty of extra room for outdoor activities, relaxing or expanding the gardens. The original portion of the home is ready for your vision — with some updates already in place, and plenty of room to make it your own. PRE-INSPECTED and ready for its next chapter! Great opportunity for a postage stamp paradise near Cedar Creek and building equity in a premiere location!

Save
Ask
Tour
Hide
Share
Listing Snapshot
Price 
$410,900
Days On Site 
60 Days
Bedrooms 
3
Inside Area (SqFt) 
2,168 sqft
Total Baths 
2
Full Baths 
2
Partial Baths 
N/A
Lot Size 
0.96 Acres
Year Built 
1966
MLS® Number 
2631716
Status 
Active Under Contract
Property Tax 
$4,892
HOA/Condo/Coop Fees 
N/A
Sq Ft Source 
N/A
Friends & Family
Recent Activity
3 weeks agoListing updated with changes from the MLS®
3 weeks agoStatus changed to Active Under Contract
4 weeks agoPrice changed to $410,900
2 months agoListing first seen on site
General Features
Acres 
0.96
Attached Garage 
Yes
Energy Features 
Solar
Garage 
Yes
Garage Spaces 
2
Green Energy Efficient 
ConstructionHVACInsulation
Levels 
One
Number Of Stories 
1
Parking 
AttachedGarage Faces Side
Property Sub Type 
Single Family Residence
Sewer 
Septic Tank
SqFt Above 
1560
SqFt Below 
608
Style 
Contemporary
Water Source 
Public
Interior Features
Appliances 
DishwasherDisposalMicrowaveRefrigeratorElectric Range
Basement 
FullSump Pump
Cooling 
ElectricCeiling Fan(s)
Flooring 
TileWood
Heating 
Natural Gas
Interior 
Vaulted Ceiling(s)Ceiling Fan(s)Pantry
Laundry Features 
Lower Level
Window Features 
Insulated Windows
Bathroom 1 
Level - Main
Bathroom 2 
Level - Lower
Bedroom 2 
Level - Main
Bedroom 3 
Level - Main
Great Room 
Level - First
Kitchen 
Level - Main
Other Room 
Level - Main
Primary Bedroom 
Level - Main
Recreation Room 
Level - Lower
Save
Ask
Tour
Hide
Share
Exterior Features
Construction Details 
Frame
Lot Features 
Many Trees
Other Structures 
OtherShed(s)
Patio And Porch 
DeckPatio
Roof 
Other
Windows/Doors 
Insulated Windows
Community Features
MLS Area 
330 - N=I-435;S=135th;E=Pflumm;W=Moonlight Rd
School District 
Olathe
Financing Terms Available 
CashConventional
Roads 
Paved
Schools
School District
Olathe
Elementary School
Cedar Creek
Middle School
Mission Trail
High School
Olathe West
Listing courtesy of Platinum Realty LLC terresha@bdrealestatesolutions.com


The information displayed on this page is confidential, proprietary, and copyrighted information of Heartland Multiple Listing Service, Inc. (“Heartland MLS”). Copyright 2026, Heartland Multiple Listing Service, Inc. Heartland MLS and Platinum Realty LLC do not make any warranty or representation concerning the timeliness or accuracy of the information displayed herein. In consideration of the receipt of the information on this page, the recipient agrees to use the information solely for the private noncommercial purpose of identifying a property in which the recipient has a good faith interest in acquiring.
Terms of Use
Last checked 2026-09-15 05:43 PM CDT

Neighborhood & Commute
Source: Walkscore
Disclosure: Community information and market data powered by Constellation Data Labs. Information is deemed reliable but not guaranteed.
Save
Ask
Tour
Hide
Share