Save
Ask
Tour
Hide
Share
$365,000
19 Days On Site

1911 Country Ridge Drive
Warrensburg, MO 64093

For Sale|Single Family Residence|Active
3
Beds
3
Total Baths
3
Full Baths
2,949
SqFt
$124
/SqFt
2006
Built
Subdivision:
Countryview Addition
County:
Johnson
1911 Country Ridge Drive1911 Country Ridge Drive1911 Country Ridge Drive1911 Country Ridge Drive
Save
Ask
Tour
Hide
Share

Mortgage Calculator

Monthly Payment (Est.)

$1,665
Calculator powered by Showcase IDX, a Constellation1 Company. Copyright ©2026 Information is deemed reliable but not guaranteed.

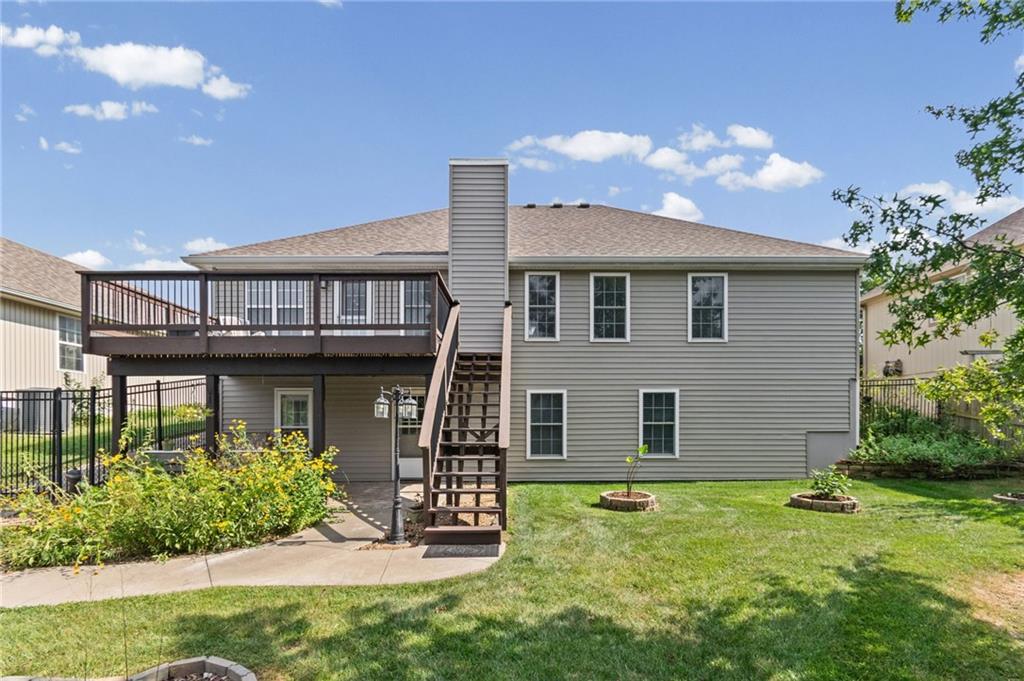
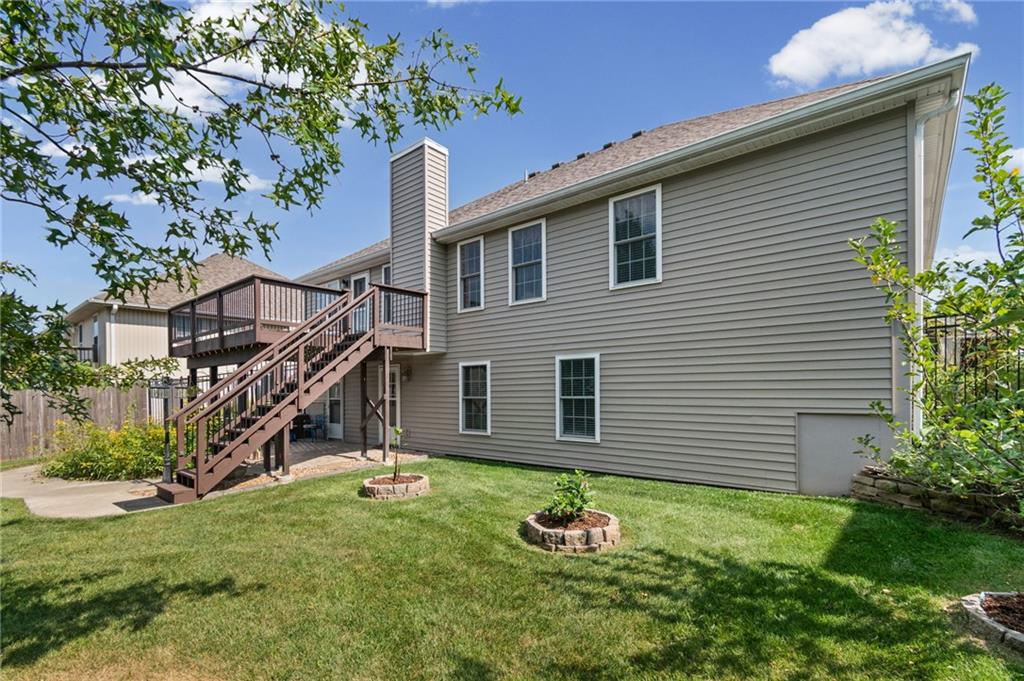
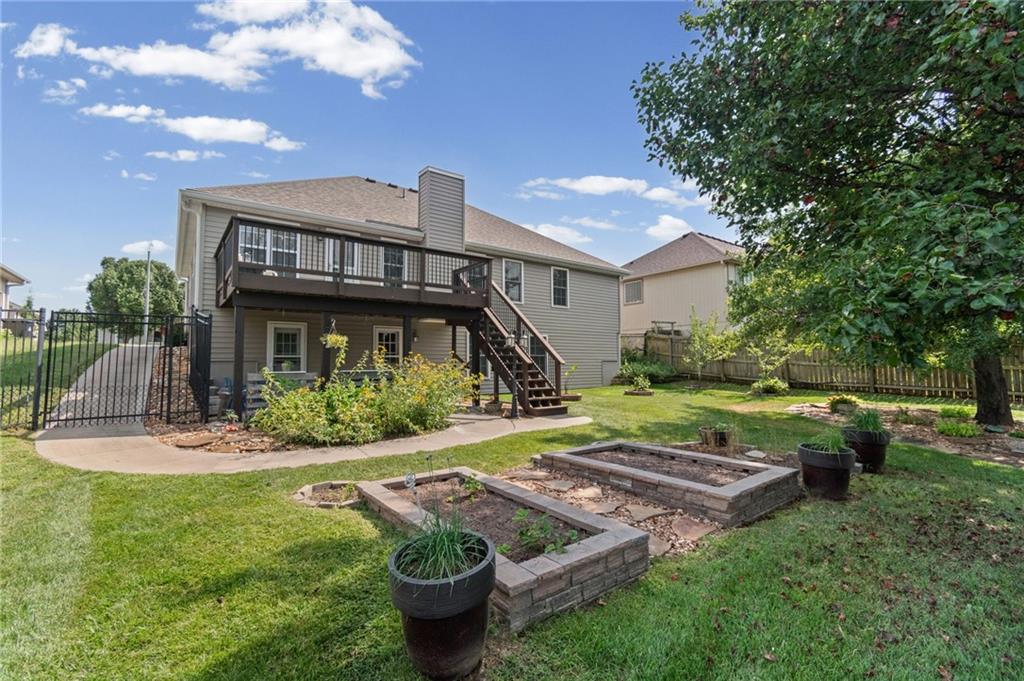
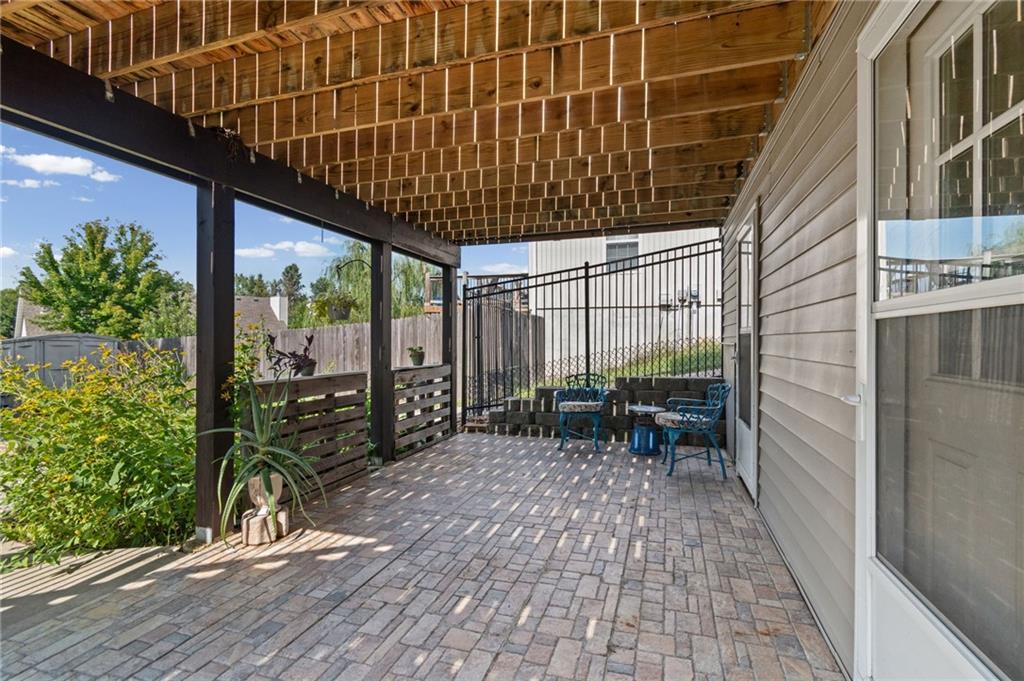
Looking for space, flexibility, and a great location? This well-maintained 3-bedroom, 3-bath home offers it all, with an open-concept layout and plenty of room to spread out. The updated kitchen features ample cabinet and counter space, an integrated refrigerator, freezer, and dishwasher, and flows seamlessly into the main living area. The spacious bedrooms offer generous storage, including hidden, lockable storage in the primary closet. A concealed electrical cabinet also keeps internet equipment and other items neatly tucked away. Downstairs, the walk-out basement provides even more flexibility with a kitchenette, full bathroom, storm shelter, and three non-conforming bonus rooms—perfect for an office, home gym, hobby room, guest space, or additional storage. Outside, enjoy the deck, patio, and fenced backyard—ideal for relaxing, entertaining, or giving pets room to play. Conveniently located near I-70 and Whiteman Air Force Base, this home is ready for you to make it your own!

Save
Ask
Tour
Hide
Share
Listing Snapshot
Price 
$365,000
Days On Site 
19 Days
Bedrooms 
3
Inside Area (SqFt) 
2,949 sqft
Total Baths 
3
Full Baths 
3
Partial Baths 
N/A
Lot Size 
0.2 Acres
Year Built 
2006
MLS® Number 
2632363
Status 
Active
Property Tax 
$2,728
HOA/Condo/Coop Fees 
$14.58 monthly
Sq Ft Source 
N/A
Friends & Family
Recent Activity
2 weeks agoListing updated with changes from the MLS®
3 weeks agoListing first seen on site
General Features
Acres 
0.2
Garage 
Yes
Garage Spaces 
2
Levels 
One
Number Of Stories 
1
Parking 
Garage Faces Front
Property Sub Type 
Single Family Residence
Sewer 
Public Sewer
SqFt Above 
1443
SqFt Below 
1506
Style 
Traditional
Water Source 
Public
Interior Features
Appliances 
CooktopDishwasherRefrigerator
Basement 
ConcreteFinishedSump PumpWalk-Out Access
Cooling 
Electric
Fireplace 
Yes
Fireplace Features 
Living Room
Fireplaces 
1
Flooring 
CarpetWood
Heating 
Electric
Interior 
Walk-In Closet(s)Kitchen Island
Laundry Features 
In Hall
Bathroom 1 
Level - Main
Bathroom 2 
Level - Main
Bathroom 3 
Level - BasementFeatures - Other
Bedroom 1 
Level - Main
Bedroom 2 
Level - Main
Bedroom 3 
Level - Main
Bonus Room 
Level - BasementFeatures - Other
Dining Room 
Level - Main
Kitchen 
Level - Main
Kitchen- 2nd 
Level - BasementFeatures - Other
Living Room 
Level - Main
Save
Ask
Tour
Hide
Share
Exterior Features
Construction Details 
Brick
Other Structures 
Shed(s)
Patio And Porch 
CoveredDeck
Roof 
Composition
Community Features
Association Fee 
$175.0
Association Fee Frequency 
Annually
MLS Area 
220 - Johnson County, Mo
School District 
Warrensburg R-VI
Financing Terms Available 
CashConventionalFHAUSDA LoanVA Loan
Roads 
Paved
Schools
School District
Warrensburg R-VI
Elementary School
Unknown
Middle School
Unknown
High School
Unknown
Listing courtesy of Platinum Realty LLC nickiwall.realestate@gmail.com


The information displayed on this page is confidential, proprietary, and copyrighted information of Heartland Multiple Listing Service, Inc. (“Heartland MLS”). Copyright 2026, Heartland Multiple Listing Service, Inc. Heartland MLS and Platinum Realty LLC do not make any warranty or representation concerning the timeliness or accuracy of the information displayed herein. In consideration of the receipt of the information on this page, the recipient agrees to use the information solely for the private noncommercial purpose of identifying a property in which the recipient has a good faith interest in acquiring.
Terms of Use
Last checked 2026-09-15 03:43 PM CDT

Neighborhood & Commute
Source: Walkscore
Disclosure: Community information and market data powered by Constellation Data Labs. Information is deemed reliable but not guaranteed.
Save
Ask
Tour
Hide
Share