Save
Ask
Tour
Hide
Share
$489,950
55 Days On Site

8933 Woodstone Street
Lenexa, KS 66219

For Sale|Single Family Residence|Active
4
Beds
3
Total Baths
2
Full Baths
1
Partial Bath
2,560
SqFt
$191
/SqFt
1984
Built
Subdivision:
Country Hill West
County:
Johnson
Upcoming Open Houses
Sun, Sep 20, 1:00 PM - 3:00 PM
8933 Woodstone Street8933 Woodstone Street8933 Woodstone Street8933 Woodstone Street
Save
Ask
Tour
Hide
Share

Mortgage Calculator

Monthly Payment (Est.)

$2,235
Calculator powered by Showcase IDX, a Constellation1 Company. Copyright ©2026 Information is deemed reliable but not guaranteed.

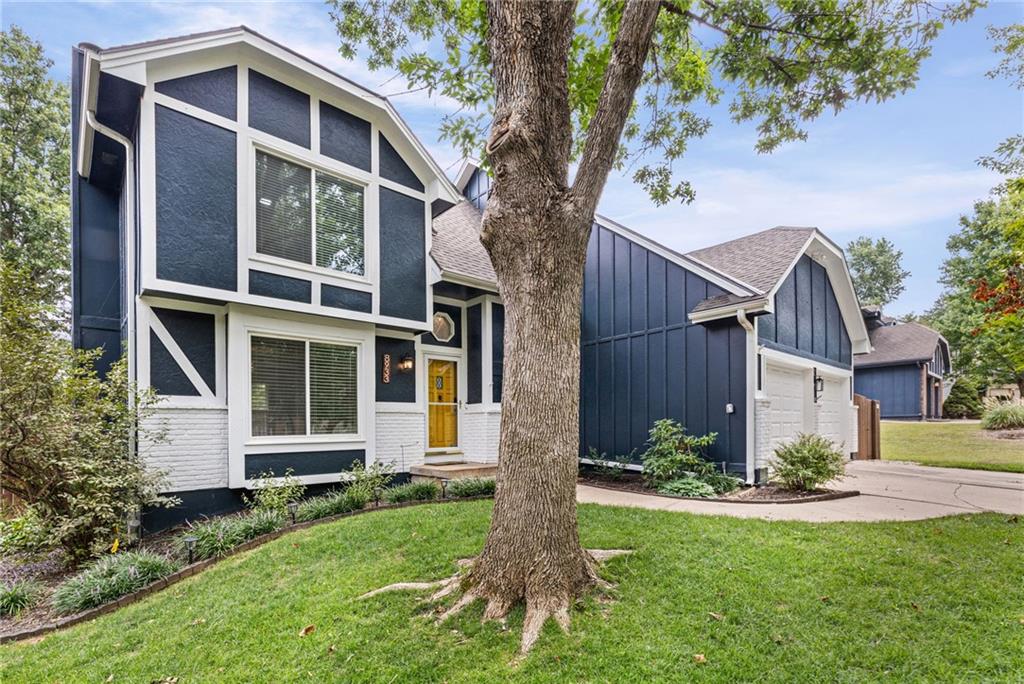
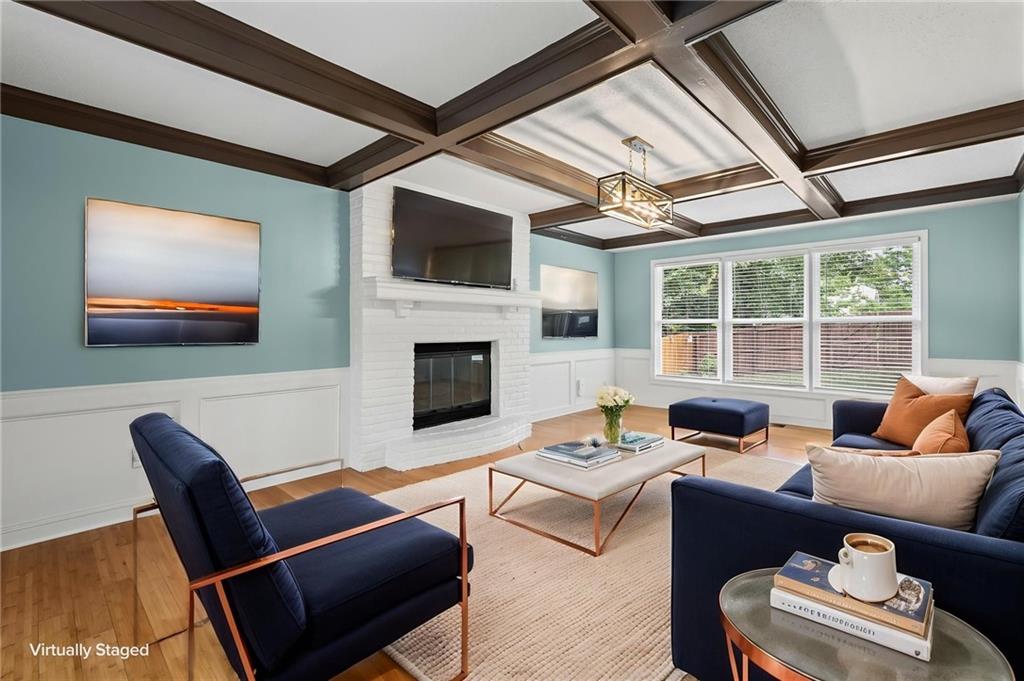
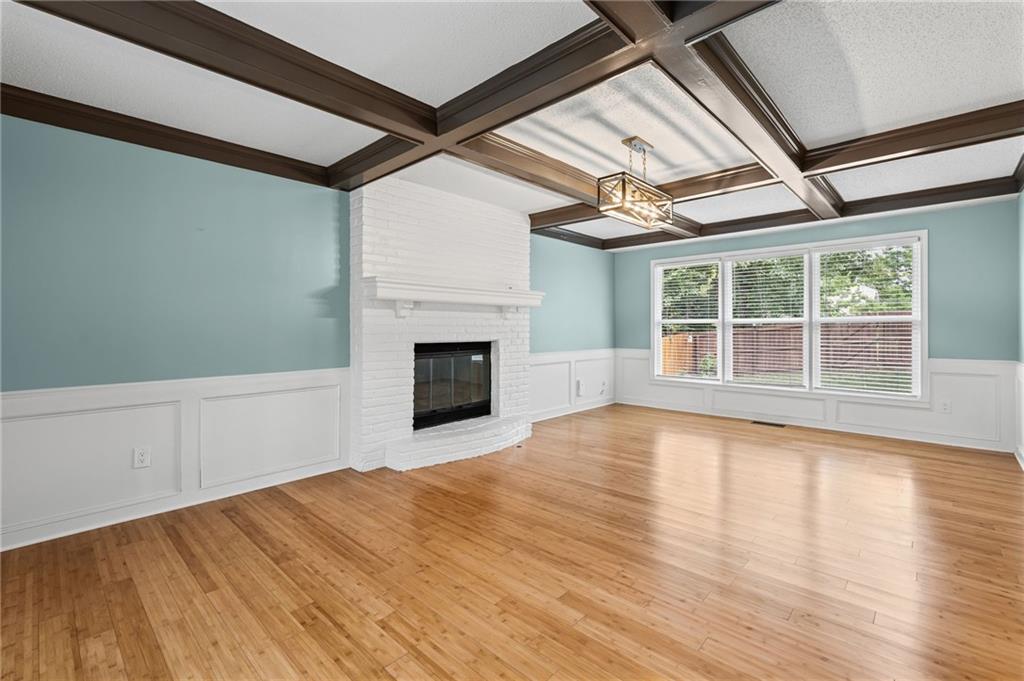
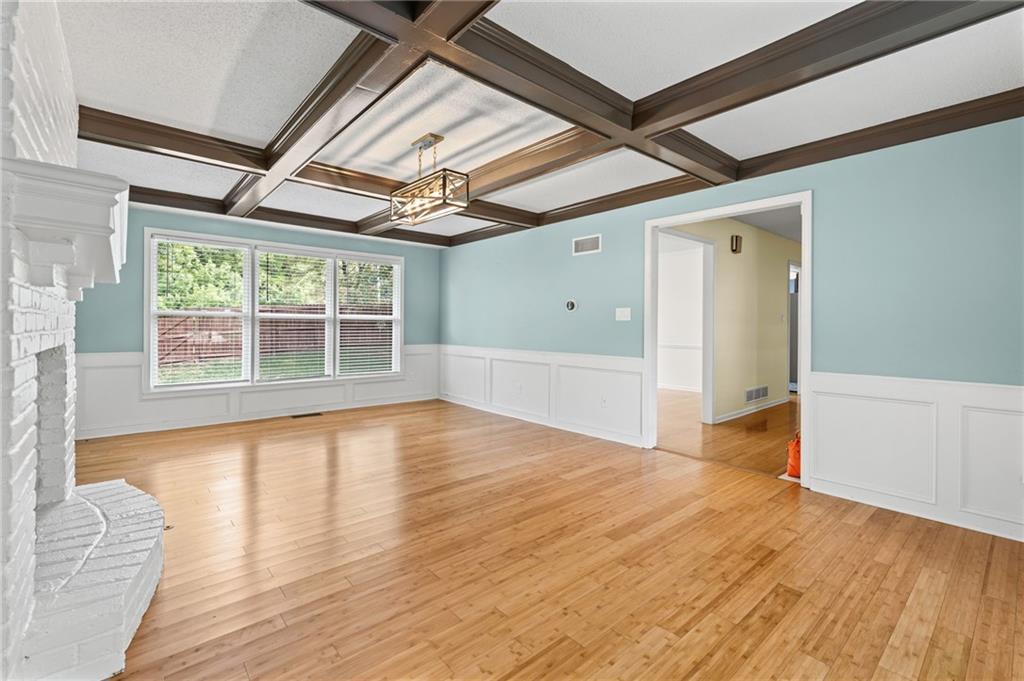
Beautifully updated home in coveted Lenexa location! Walking distance to popular Sar-Ko-Par Trails Park, this home has a multitude of upgrades! New Roof in 2020*1 year old HVAC system and tankless water heater*updated kitchen featuring stained cabinets, walk-in pantry, and newer stainless steel appliances (Kitchen fridge stays!). Gleaming bamboo floors on main level (living room, dinning room and kitchen). Cozy gas log fireplace in the living room. Newer thermal windows. Enjoy the remodeled primary bathroom located upstairs with LVT flooring, double vanity and stunning walk-in shower! Expansive primary bedroom with ceiling fan and walk-in closet. Two sub bedrooms are of a nice size with brand new carpet! Convenient attached 4th bedroom/office off the primary suite with LVT flooring. Updated full bathroom located conveniently near sub bedrooms. Upstairs laundry near the bedrooms is wonderful access! Downstairs you'll find a cozy family room space with LVT flooring and an egress window. The backyard is a garden oasis with raised beds, extensive landscaping, garden shed, a newer privacy fence, new stamped concrete patio, and in-ground sprinkler system! Freshly painted exterior and newer garage door openers! This home is so inviting and well-loved by its owners. Nothing to do but move in!

Save
Ask
Tour
Hide
Share
Listing Snapshot
Price 
$489,950
Days On Site 
55 Days
Bedrooms 
4
Inside Area (SqFt) 
2,560 sqft
Total Baths 
3
Full Baths 
2
Partial Baths 
1
Lot Size 
0.21 Acres
Year Built 
1984
MLS® Number 
2632886
Status 
Active
Property Tax 
$5,659
HOA/Condo/Coop Fees 
$29.17 monthly
Sq Ft Source 
N/A
Friends & Family
Recent Activity
11 hours agoListing updated with changes from the MLS®
2 weeks agoPrice changed to $489,950
3 weeks agoStatus changed to Active
2 months agoListing first seen on site
General Features
Acres 
0.21
Attached Garage 
Yes
Direction Faces 
West
Garage 
Yes
Garage Spaces 
2
Levels 
Two
Number Of Stories 
2
Parking 
Attached
Property Sub Type 
Single Family Residence
Sewer 
Public Sewer
SqFt Above 
2142
SqFt Below 
418
Style 
Traditional
Water Source 
Public
Interior Features
Appliances 
DishwasherDisposalMicrowaveRefrigeratorElectric RangeStainless Steel Appliance(s)Tankless Water Heater
Basement 
FinishedFullSump Pump
Cooling 
ElectricCeiling Fan(s)
Fireplace 
Yes
Fireplace Features 
Gas StarterLiving Room
Fireplaces 
1
Flooring 
CarpetWood
Heating 
Forced Air
Interior 
Walk-In Closet(s)Eat-in KitchenCeiling Fan(s)Pantry
Window Features 
Insulated Windows
Bedroom 2 
Dimensions - 11x10Level - SecondFeatures - Ceiling Fan(s)
Bedroom 3 
Dimensions - 16x11Level - SecondFeatures - Ceiling Fan(s), Walk-In Closet(s)
Bedroom 4 
Dimensions - 13x11Level - SecondFeatures - Ceiling Fan(s)
Dining Room 
Dimensions - 11x11Level - First
Family Room 
Dimensions - 26x20Level - Lower
Kitchen 
Dimensions - 21x11Level - FirstFeatures - Granite Counters, Pantry
Living Room 
Dimensions - 23x13Level - First
Primary Bathroom 
Level - SecondFeatures - Double Vanity
Primary Bedroom 
Dimensions - 15x13Level - SecondFeatures - Ceiling Fan(s), Walk-In Closet(s)
Save
Ask
Tour
Hide
Share
Exterior Features
Construction Details 
Frame
Fencing 
PrivacyWood
Lot Features 
Cul-De-Sac
Other Structures 
Shed(s)
Patio And Porch 
Patio
Roof 
Composition
Windows/Doors 
Insulated Windows
Community Features
Association Fee 
$350.0
Association Fee Frequency 
Annually
MLS Area 
325 - N=75th;S=1-435;E=1-35;W=Moonlight Rd
School District 
Shawnee Mission
Financing Terms Available 
CashConventionalFHAVA Loan
Schools
School District
Shawnee Mission
Elementary School
Sunflower
Middle School
Westridge
High School
SM West
Listing courtesy of Platinum Realty LLC julie@blaufussgroup.com


The information displayed on this page is confidential, proprietary, and copyrighted information of Heartland Multiple Listing Service, Inc. (“Heartland MLS”). Copyright 2026, Heartland Multiple Listing Service, Inc. Heartland MLS and Platinum Realty LLC do not make any warranty or representation concerning the timeliness or accuracy of the information displayed herein. In consideration of the receipt of the information on this page, the recipient agrees to use the information solely for the private noncommercial purpose of identifying a property in which the recipient has a good faith interest in acquiring.
Terms of Use
Last checked 2026-09-15 05:12 PM CDT

Neighborhood & Commute
Source: Walkscore
Disclosure: Community information and market data powered by Constellation Data Labs. Information is deemed reliable but not guaranteed.
Save
Ask
Tour
Hide
Share