
10530 Wedd StreetOverland Park, KS 66212
Mortgage Calculator
Monthly Payment (Est.)
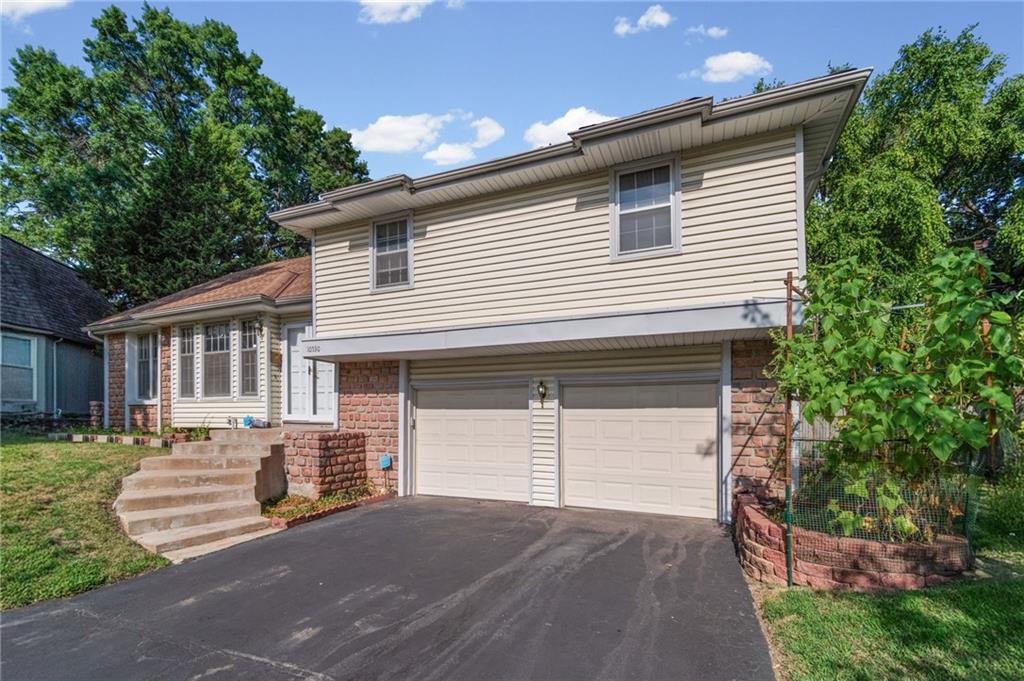
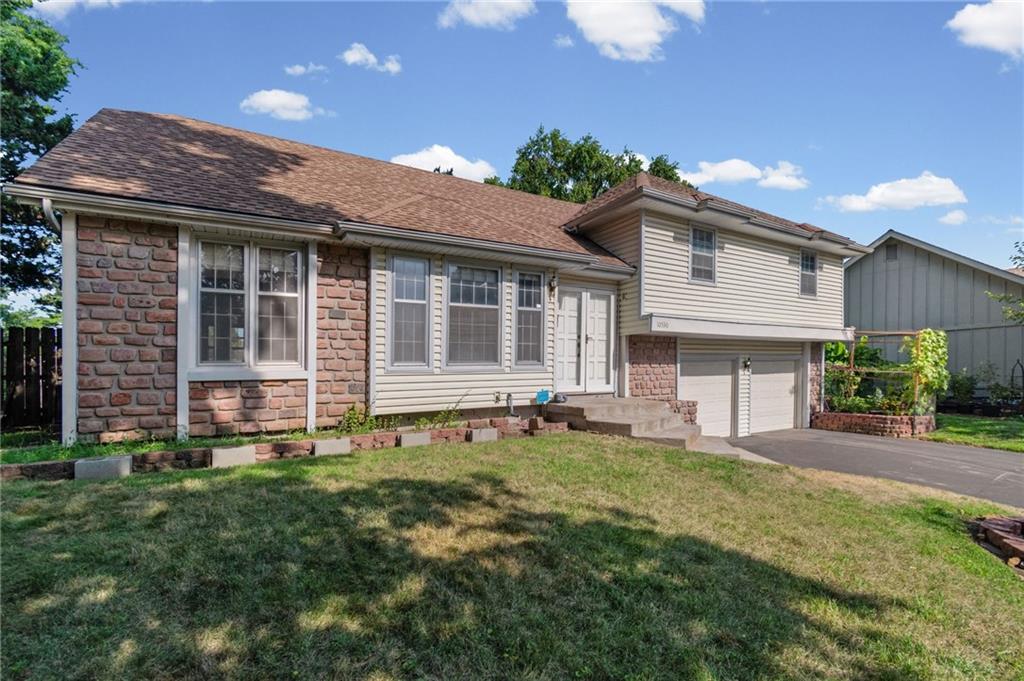
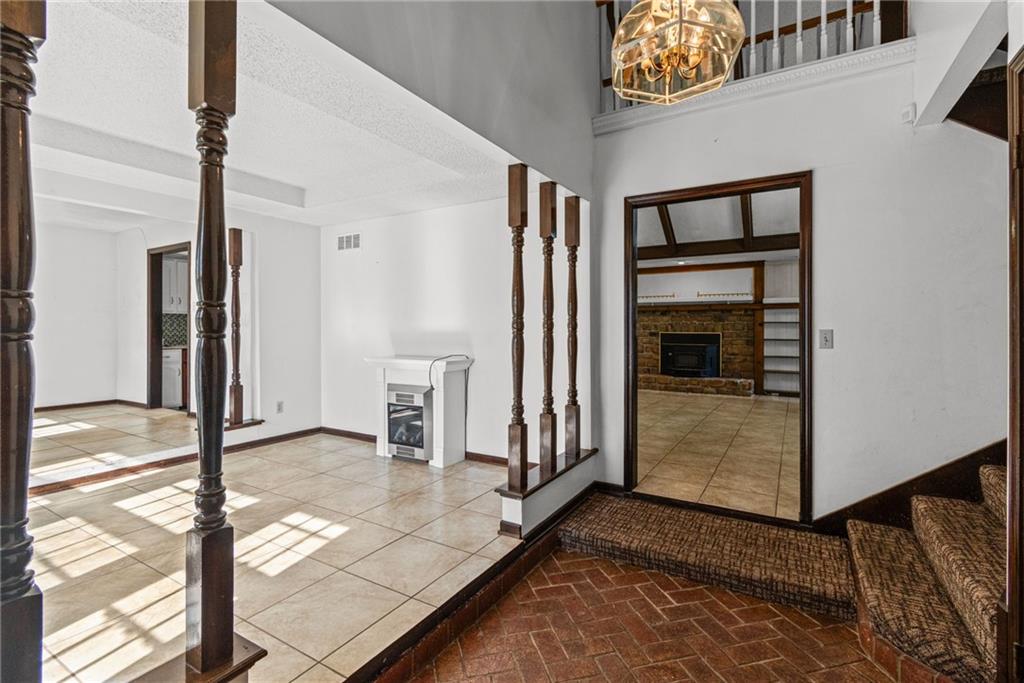
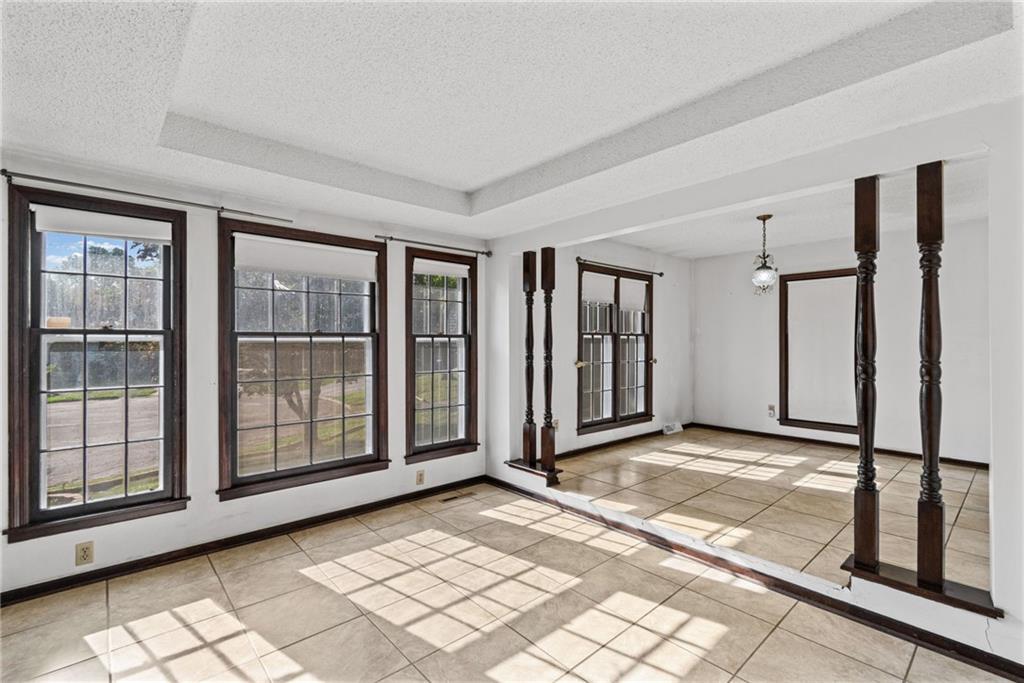
$1,665Welcome to this well-maintained 4-bedroom, 2.5-bath home in the desirable Wycliff West neighborhood and Shawnee Mission School District. Offering 2,000 square feet of living space, this home features a bright floor plan with a formal living room, formal dining room, cozy family room with a brick fireplace, granite countertops, stainless steel appliances, and a main-floor bedroom perfect for guests or a home office. The unfinished basement offers excellent storage or future finishing potential. Enjoy the fenced backyard, mature trees, attached 2-car garage, and convenient access to parks, shopping, dining, and major highways. The neighborhood is currently benefiting from City-funded street, sidewalk, drainage, and lighting improvements, adding long-term value to this established community. Don't miss this great opportunity!
| 2 weeks ago | Listing updated with changes from the MLS® | |
| 2 weeks ago | Price changed to $365,000 | |
| 2 months ago | Status changed to Active | |
| 2 months ago | Listing first seen on site |

The information displayed on this page is confidential, proprietary, and copyrighted information of Heartland Multiple Listing Service, Inc. (“Heartland MLS”). Copyright 2026, Heartland Multiple Listing Service, Inc. Heartland MLS and Platinum Realty LLC do not make any warranty or representation concerning the timeliness or accuracy of the information displayed herein. In consideration of the receipt of the information on this page, the recipient agrees to use the information solely for the private noncommercial purpose of identifying a property in which the recipient has a good faith interest in acquiring.
Terms of Use
Last checked 2026-09-15 05:48 PM CDT