Save
Ask
Tour
Hide
Share
$357,000
48 Days On Site

400 S NORMANDY Drive
Olathe, KS 66061

For Sale|Single Family Residence|Active
4
Beds
2
Total Baths
2
Full Baths
1,658
SqFt
$215
/SqFt
1975
Built
Subdivision:
Camden Place
County:
Johnson
400 S NORMANDY Drive400 S NORMANDY Drive400 S NORMANDY Drive400 S NORMANDY Drive
Save
Ask
Tour
Hide
Share

Mortgage Calculator

Monthly Payment (Est.)

$1,629
Calculator powered by Showcase IDX, a Constellation1 Company. Copyright ©2026 Information is deemed reliable but not guaranteed.

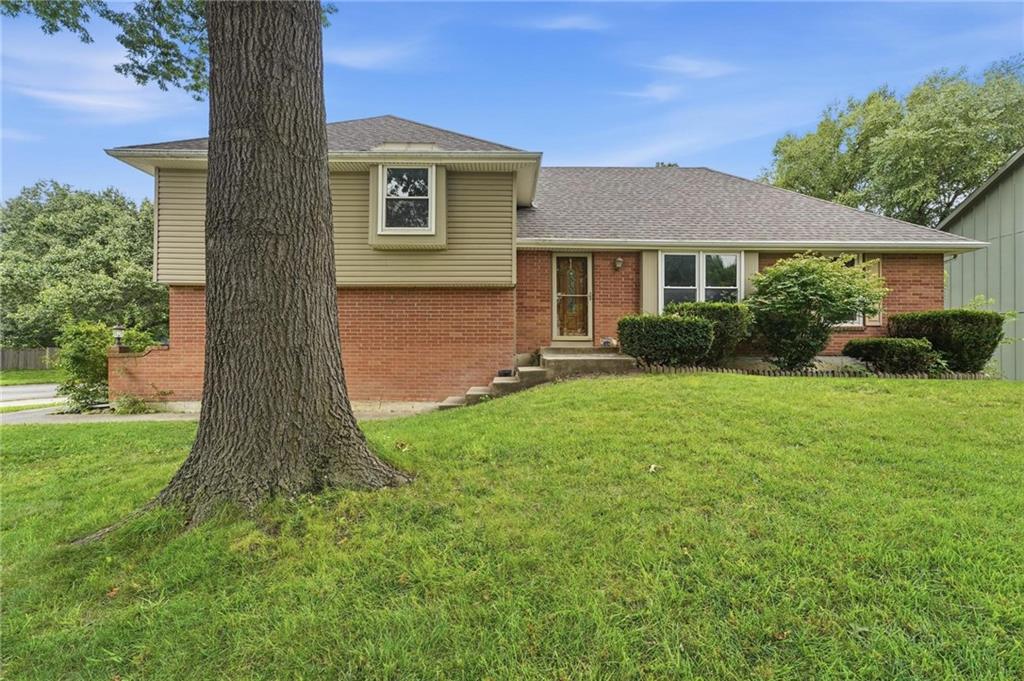
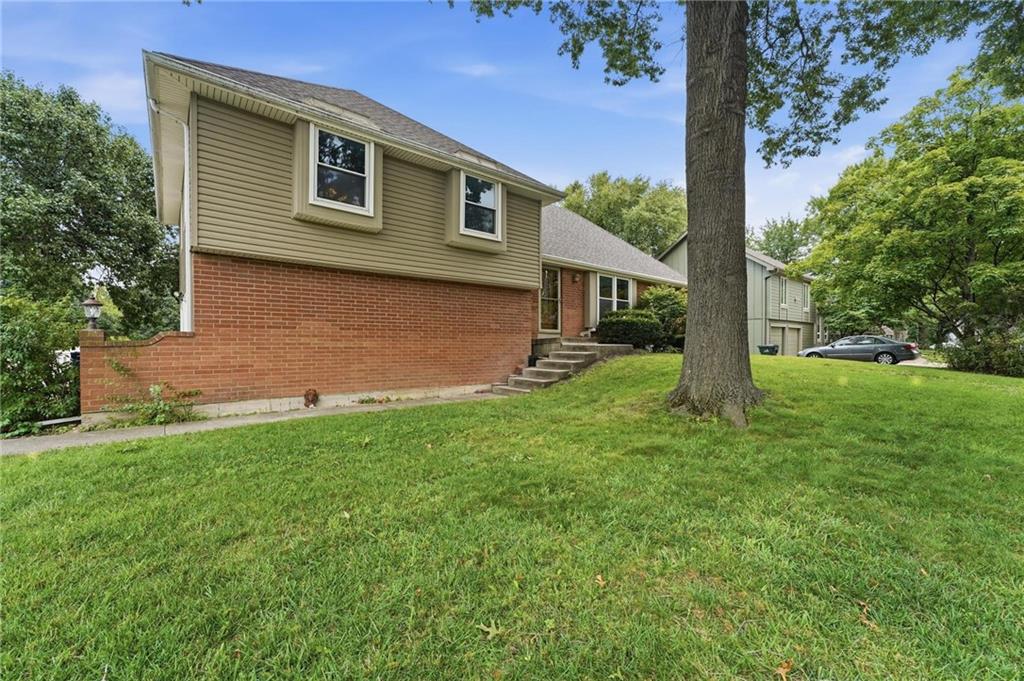
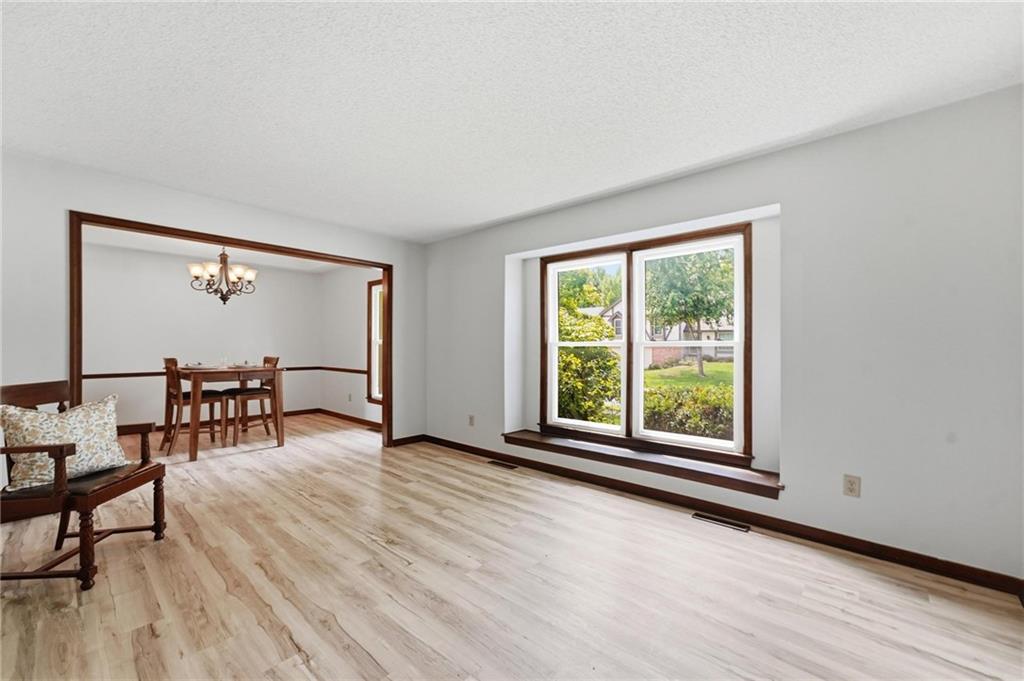
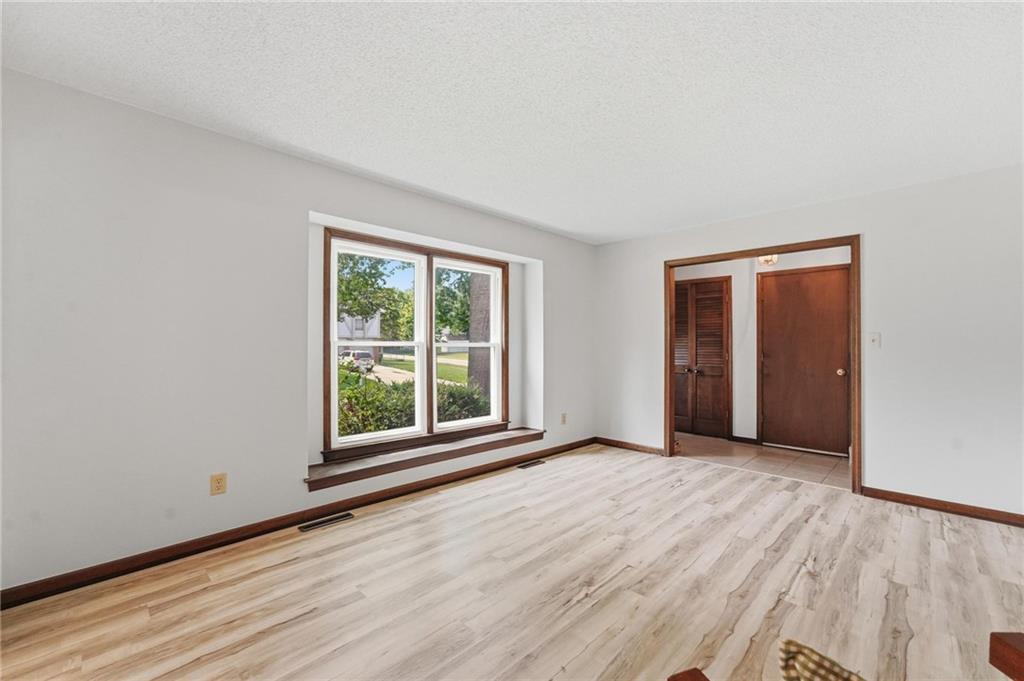
Welcome Home! This 4-bedroom, 2 bath side/side split sits on a large cul-de-sac corner lot. The main level consists of a beautiful living room, dining room, kitchen, and family room. New LVP flooring graces the entire main level. The kitchen boasts new quartz countertops, mosaic tile backsplash, new sink, pantry and double oven! A large picture window brings a lot of natural light into the living room. The spacious dining room has a vaulted ceiling. A gas log fireplace is featured in the family room. Stairs and hallway on the second level also have new LVP flooring. Two bedrooms on the second level feature window seats and ceiling fans. A large dormer bedroom contains a large closet. The primary bedroom contains a walk-in closet and ceiling fan. A new toilet and LVP flooring update the primary bathroom. The entire home has fresh paint throughout. There is a new deck off of the kitchen leading to a patio area. The large back yard is fenced by a beautiful vinyl fence and also contains a shed. The driveway and porch have recently been mud jacked. Basement area is approx 21x22 waiting on your finishes! Newer roof, HVAC, and HWH leave nothing to do but move in! Information deemed reliable but not guaranteed; Buyer assumes all responsibility for property due diligence. Taxes and Sq. Ft are estimated. Buyer or Buyer Agent to confirm.

Save
Ask
Tour
Hide
Share
Listing Snapshot
Price 
$357,000
Days On Site 
48 Days
Bedrooms 
4
Inside Area (SqFt) 
1,658 sqft
Total Baths 
2
Full Baths 
2
Partial Baths 
N/A
Lot Size 
0.27 Acres
Year Built 
1975
MLS® Number 
2634053
Status 
Active
Property Tax 
$3,444
HOA/Condo/Coop Fees 
N/A
Sq Ft Source 
N/A
Friends & Family
Recent Activity
3 days agoListing updated with changes from the MLS®
6 days agoPrice changed to $357,000
a month agoStatus changed to Active
2 months agoListing first seen on site
General Features
Acres 
0.27
Attached Garage 
Yes
Garage 
Yes
Garage Spaces 
2
Levels 
Multi/Split
Parking 
AttachedGarage Door OpenerGarage Faces SideBasement
Property Sub Type 
Single Family Residence
Sewer 
Public Sewer
SqFt Above 
1658
Style 
Traditional
Water Source 
Public
Interior Features
Appliances 
DishwasherDisposalDouble OvenExhaust FanMicrowaveRefrigeratorElectric RangeStainless Steel Appliance(s)
Basement 
Concrete
Cooling 
ElectricCeiling Fan(s)
Fireplace 
Yes
Fireplace Features 
Family RoomGasMasonry
Fireplaces 
1
Flooring 
CarpetTile
Heating 
Natural GasExhaust Fan
Interior 
Walk-In Closet(s)Eat-in KitchenCeiling Fan(s)Pantry
Laundry Features 
In Basement
Window Features 
Insulated Windows
Bathroom 2 
Level - Second
Bedroom 2 
Dimensions - 11x10Level - SecondFeatures - Ceiling Fan(s)
Bedroom 3 
Dimensions - 11x10Level - SecondFeatures - Ceiling Fan(s)
Bedroom 4 
Dimensions - 16x11Level - ThirdFeatures - Ceiling Fan(s)
Dining Room 
Dimensions - 11x9Level - Main
Family Room 
Dimensions - 20x11Level - Main
Kitchen 
Dimensions - 12x12Level - MainFeatures - Pantry
Living Room 
Dimensions - 16x11Level - Main
Primary Bathroom 
Level - Second
Primary Bedroom 
Dimensions - 13x12Level - SecondFeatures - Ceiling Fan(s), Walk-In Closet(s)
Save
Ask
Tour
Hide
Share
Exterior Features
Construction Details 
Vinyl SidingBrick
Fencing 
Other
Lot Features 
City LotCorner LotCul-De-Sac
Other Structures 
Shed(s)
Patio And Porch 
DeckPatio
Roof 
Composition
Windows/Doors 
Insulated Windows
Community Features
MLS Area 
335 - N=135th;S=167th;E=Pflumm;W=Moonlight Rd
School District 
Olathe
Financing Terms Available 
CashConventionalFHAVA Loan
Roads 
Paved
Schools
School District
Olathe
Elementary School
Rolling Ridge
Middle School
Oregon Trail
High School
Olathe North
Listing courtesy of Platinum Realty LLC jenturnerhomes@gmail.com


The information displayed on this page is confidential, proprietary, and copyrighted information of Heartland Multiple Listing Service, Inc. (“Heartland MLS”). Copyright 2026, Heartland Multiple Listing Service, Inc. Heartland MLS and Platinum Realty LLC do not make any warranty or representation concerning the timeliness or accuracy of the information displayed herein. In consideration of the receipt of the information on this page, the recipient agrees to use the information solely for the private noncommercial purpose of identifying a property in which the recipient has a good faith interest in acquiring.
Terms of Use
Last checked 2026-09-15 05:43 PM CDT

Neighborhood & Commute
Source: Walkscore
Disclosure: Community information and market data powered by Constellation Data Labs. Information is deemed reliable but not guaranteed.
Save
Ask
Tour
Hide
Share