Save
Ask
Tour
Hide
Share
$575,000
47 Days On Site

25069 W 150th Terrace
Olathe, KS 66061

Single Family Residence|Pending
4
Beds
3
Total Baths
3
Full Baths
2,630
SqFt
$219
/SqFt
2017
Built
Subdivision:
Oak Run Estates
County:
Johnson
25069 W 150th Terrace25069 W 150th Terrace25069 W 150th Terrace25069 W 150th Terrace
Save
Ask
Tour
Hide
Share

Mortgage Calculator

Monthly Payment (Est.)

$2,623
Calculator powered by Showcase IDX, a Constellation1 Company. Copyright ©2026 Information is deemed reliable but not guaranteed.

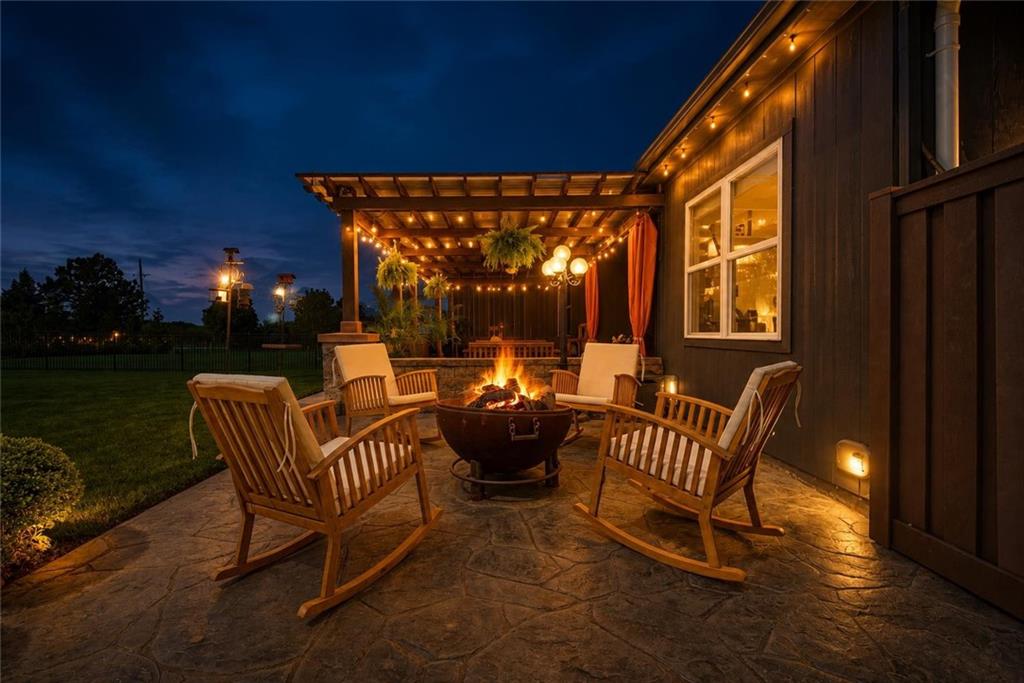
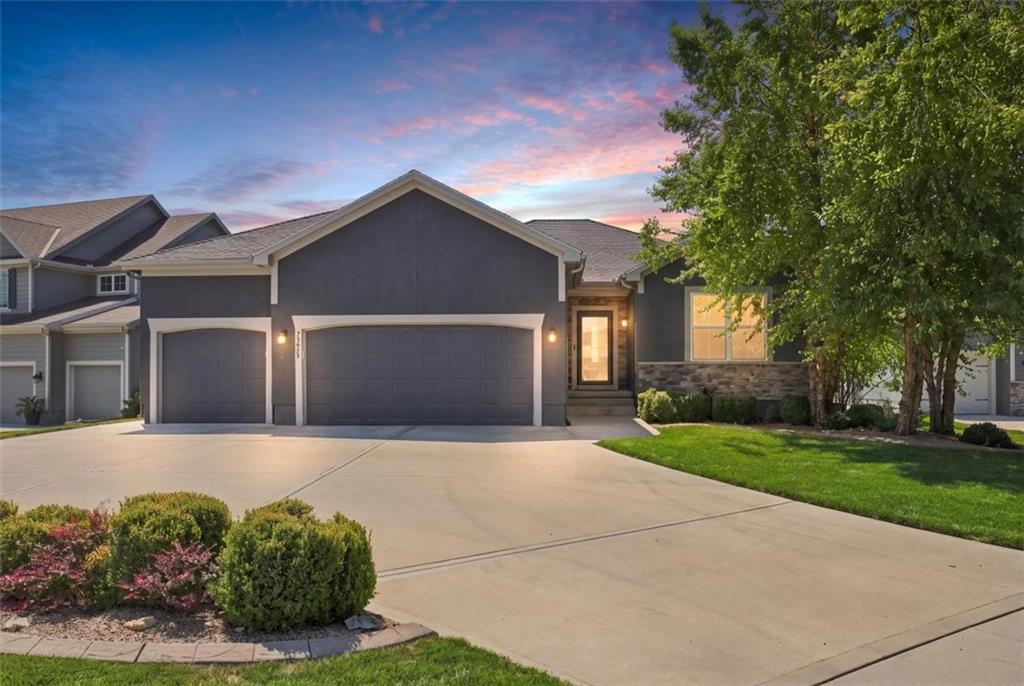
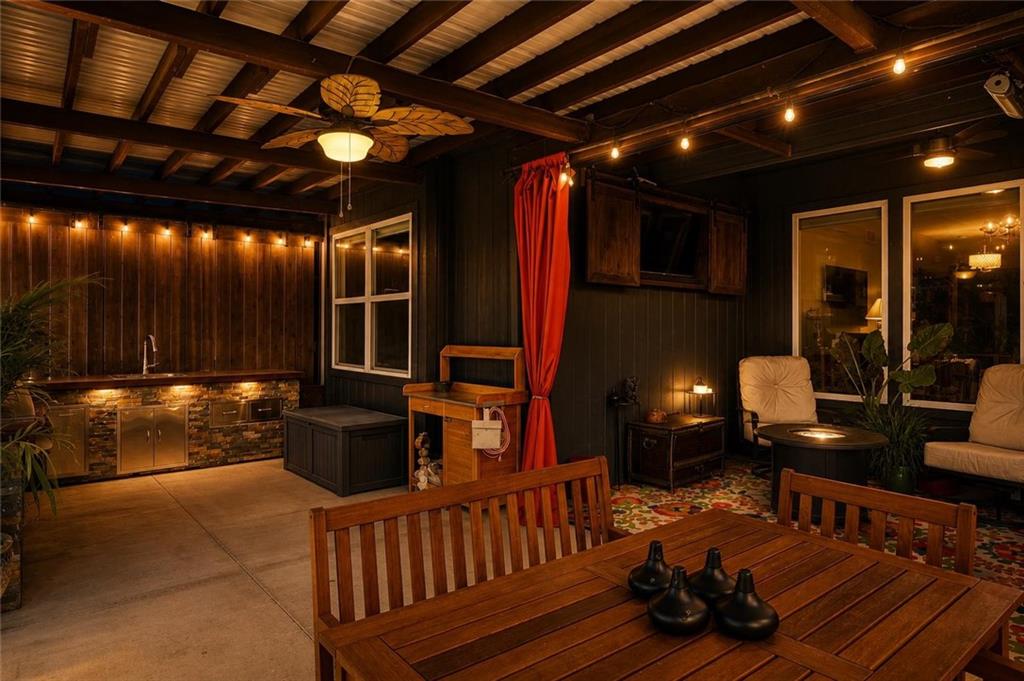
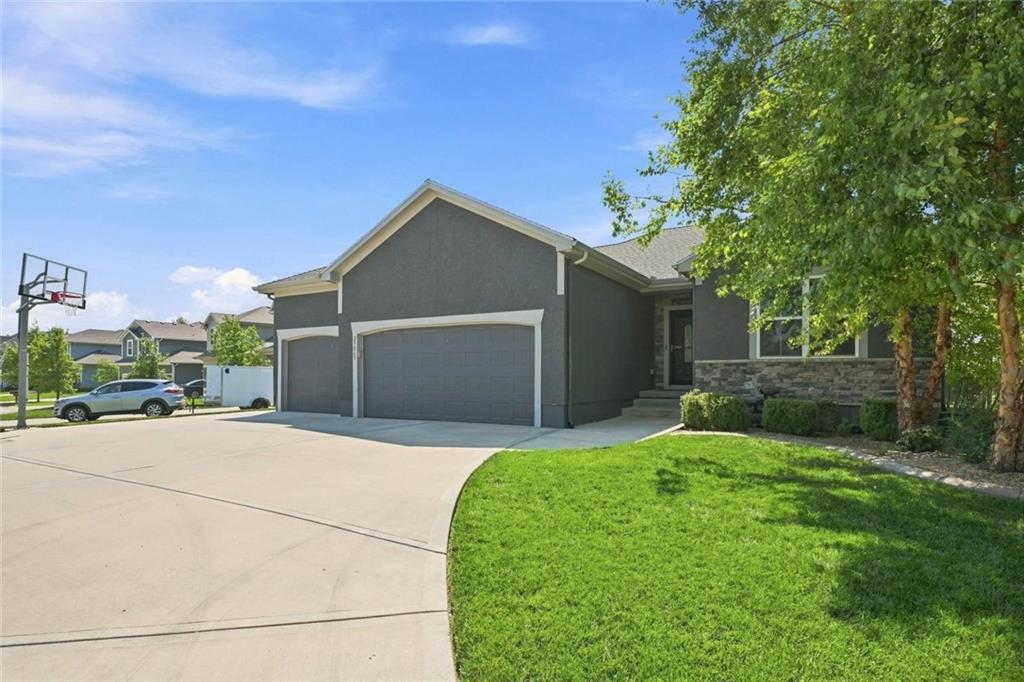
Warm, inviting & anything but cookie-cutter! This beautifully updated home blends a cozy, make-yourself-at-home feel with unique mid-century modern flair, an incredible outdoor entertaining setup & a FOUR-CAR GARAGE all tucked onto a thoughtfully positioned lot designed for surprising privacy within the neighborhood. With a BRAND-NEW ROOF & freshly repainted exterior, the updates start before you even step inside! Step inside to a wide open floorplan filled with character, featuring gorgeous hardwood floors that have been added & beautifully refinished, upgraded vintage-inspired lighting, warm wood cabinetry extending to the ceiling & a fireplace that anchors the main living space. Thoughtful details throughout give this home a personality all its own. Outside may quickly become your favorite place to be! The covered back patio has been transformed into an entertainer’s dream with an INCREDIBLE outdoor kitchen, additional patio space & a dedicated fire pit area—all overlooking the fully fenced backyard. Whether you're hosting a crowd or relaxing at the end of the day, this space was made to be enjoyed. Sprinkler system, & an oversized attached backyard storage shed provide even more function for lawn equipment, mower, trash cans & more. Car lovers, hobbyists & anyone craving extra space—DO NOT MISS THE GARAGE! The FOUR-CAR setup includes a tandem third bay deep enough to accommodate two trucks end-to-end, while also offering fantastic flexibility for a workshop, home gym, hobby space or additional storage. The finished basement adds even more living space with a rec room, bedroom & full bath perfect for guests, teens or movie nights. Top it all off with a reasonable HOA offering access to a gorgeous community swimming pool & a phenomenal location near Garmin, Olathe West High School, shopping, restaurants & highway access. Unique style, incredible functionality, exceptional outdoor living & a garage you rarely find—this one checks boxes you didn't know you had!

Save
Ask
Tour
Hide
Share
Listing Snapshot
Price 
$575,000
Days On Site 
47 Days
Bedrooms 
4
Inside Area (SqFt) 
2,630 sqft
Total Baths 
3
Full Baths 
3
Partial Baths 
N/A
Lot Size 
0.3 Acres
Year Built 
2017
MLS® Number 
2634314
Status 
Pending
Property Tax 
$6,484
HOA/Condo/Coop Fees 
$38.33 monthly
Sq Ft Source 
N/A
Friends & Family
Recent Activity
3 weeks agoListing updated with changes from the MLS®
3 weeks agoStatus changed to Pending
2 months agoListing first seen on site
General Features
Acres 
0.3
Attached Garage 
Yes
Garage 
Yes
Garage Spaces 
4
Levels 
One and One HalfOne
Number Of Stories 
1
Parking 
AttachedTandem
Property Sub Type 
Single Family Residence
Sewer 
Public Sewer
SqFt Above 
1472
SqFt Below 
1158
Style 
Traditional
Water Source 
Public
Interior Features
Appliances 
DishwasherDisposalRefrigeratorElectric Range
Basement 
Finished
Cooling 
Electric
Fireplace 
Yes
Flooring 
Wood
Heating 
Forced Air
Interior 
Walk-In Closet(s)Kitchen IslandPantryBreakfast Bar
Laundry Features 
Laundry RoomMain Level
Spa 
Yes
Bathroom 2 
Dimensions - 10x5Level - FirstArea - 50Area Units - Square Feet
Bathroom 3 
Level - Basement
Bedroom 2 
Dimensions - 12x11Level - FirstArea - 132Area Units - Square Feet
Bedroom 3 
Dimensions - 14x11Level - BasementArea - 154Area Units - Square FeetFeatures - Walk-In Closet(s)
Bedroom 4 
Level - Basement
Breakfast Room 
Dimensions - 12x12Level - FirstArea - 144Area Units - Square Feet
Great Room 
Dimensions - 18x16Level - FirstArea - 288Area Units - Square FeetFeatures - Ceiling Fan(s)
Kitchen 
Dimensions - 13x12Level - FirstArea - 156Area Units - Square FeetFeatures - Granite Counters, Kitchen Island, Pantry
Primary Bedroom 
Dimensions - 16x14Level - FirstArea - 224Area Units - Square Feet
Recreation Room 
Dimensions - 17x16Level - BasementArea - 272Area Units - Square Feet
Save
Ask
Tour
Hide
Share
Exterior Features
Construction Details 
StoneFrame
Fencing 
Wood
Lot Features 
Cul-De-SacNear Golf Course
Patio And Porch 
CoveredPatio
Roof 
Composition
Spa 
Yes
Community Features
Association Amenities 
Pool
Association Fee 
$460.0
Association Fee Frequency 
Annually
MLS Area 
335 - N=135th;S=167th;E=Pflumm;W=Moonlight Rd
School District 
Olathe
Financing Terms Available 
CashConventionalFHAUSDA LoanVA Loan
Roads 
Paved
Schools
School District
Olathe
Elementary School
Clearwater Creek
Middle School
Oregon Trail
High School
Olathe West
Listing courtesy of Platinum Realty LLC hollyrenfrokc@gmail.com


The information displayed on this page is confidential, proprietary, and copyrighted information of Heartland Multiple Listing Service, Inc. (“Heartland MLS”). Copyright 2026, Heartland Multiple Listing Service, Inc. Heartland MLS and Platinum Realty LLC do not make any warranty or representation concerning the timeliness or accuracy of the information displayed herein. In consideration of the receipt of the information on this page, the recipient agrees to use the information solely for the private noncommercial purpose of identifying a property in which the recipient has a good faith interest in acquiring.
Terms of Use
Last checked 2026-09-15 06:29 PM CDT

Neighborhood & Commute
Source: Walkscore
Disclosure: Community information and market data powered by Constellation Data Labs. Information is deemed reliable but not guaranteed.
Save
Ask
Tour
Hide
Share