
Save
Ask
Tour
Hide
$254,900
48 Days On Site
10225 Conser StreetOverland Park, KS 66212
Condominium|Pending
2
Beds
2
Total Baths
1
Full Bath
1
Partial Bath
1,285
SqFt
$198
/SqFt
1972
Built
Subdivision:
Pinebrooke
County:
Johnson
Save
Ask
Tour
Hide
Mortgage Calculator
Monthly Payment (Est.)
$1,163Calculator powered by Showcase IDX, a Constellation1 Company. Copyright ©2026 Information is deemed reliable but not guaranteed.
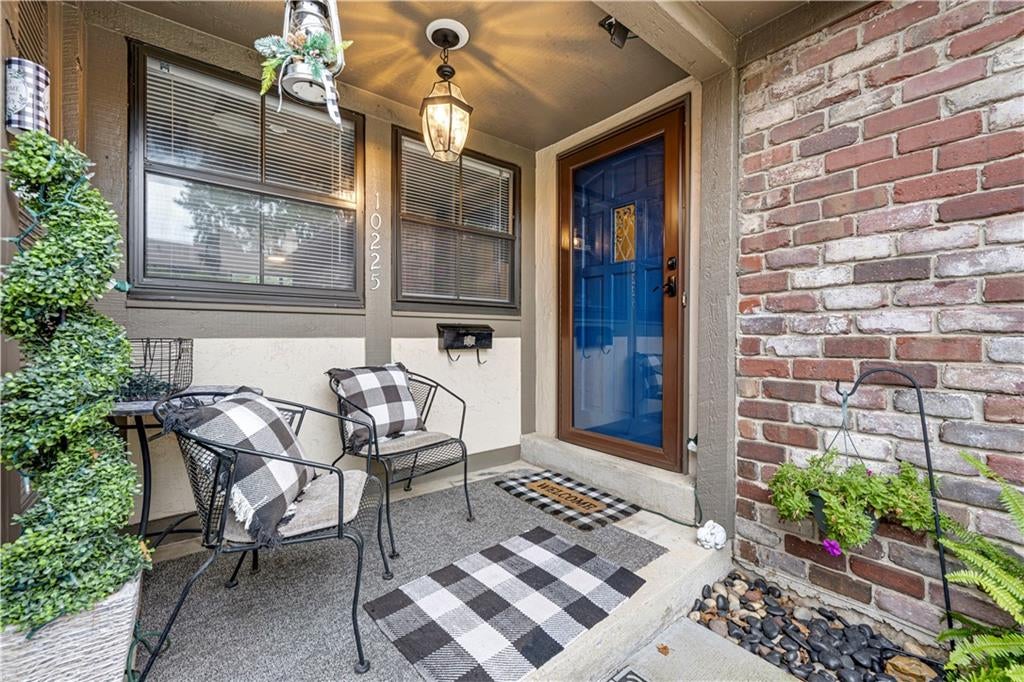
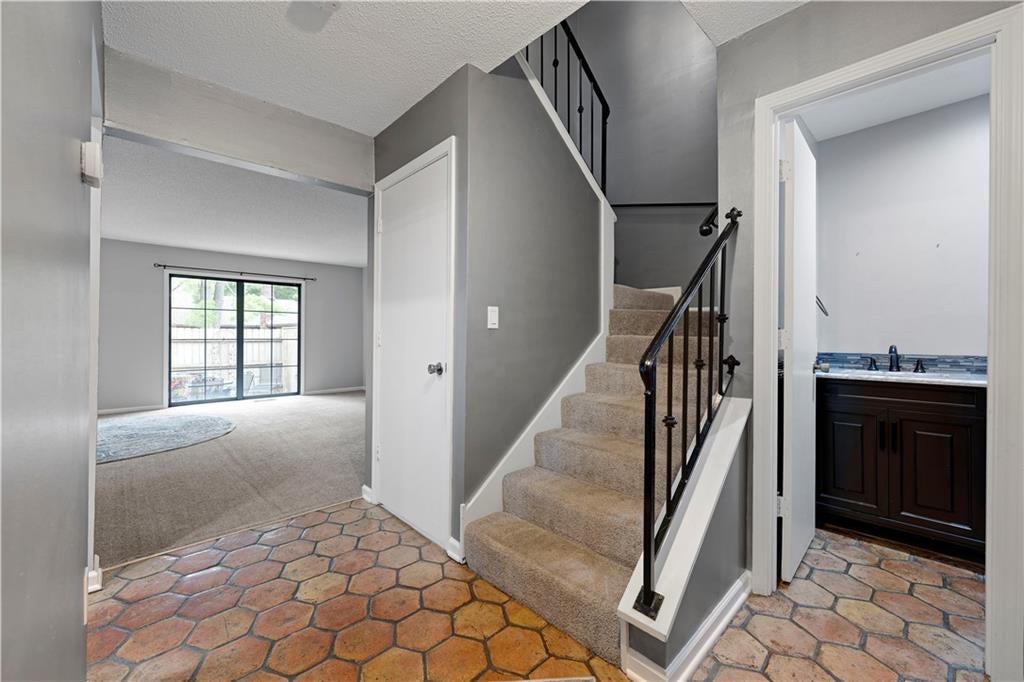
Beautifully remodeled in highly sought-after Pinebrooke! Complete with top-of-the-line finishes and high-end design choices throughout the kitchen and baths. This home has been gracefully cherished and ready for it's new owner. See the list of recent upgrades! The spacious living room offers a charming brick fireplace and two large windows overlooking the newly redone patio. Two bedrooms are upstairs with a full bath. The unfinished basement is large and plenty of room for storage needs. The HOA is truly maintenance free, providing building maintenance, foundation repair, lawn maintenance, snow removal, gas utilities, water, trash pick up and much more!
Save
Ask
Tour
Hide
Listing Snapshot
Price
$254,900
Days On Site
48 Days
Bedrooms
2
Inside Area (SqFt)
1,285 sqft
Total Baths
2
Full Baths
1
Partial Baths
1
Lot Size
1 Acre
Year Built
1972
MLS® Number
2634404
Status
Pending
Property Tax
$2,019
HOA/Condo/Coop Fees
$784 monthly
Sq Ft Source
N/A
Friends & Family
Recent Activity
| a week ago | Listing updated with changes from the MLS® | |
| a week ago | Status changed to Pending | |
| 2 months ago | Listing first seen on site |
General Features
Acres
1
Attached Garage
Yes
Garage
Yes
Garage Spaces
1
Levels
Two
Number Of Stories
2
Parking
Attached
Property Sub Type
Condominium
Sewer
Public Sewer
SqFt Above
1285
Style
Traditional
Water Source
Public
Interior Features
Appliances
DishwasherDisposalElectric Range
Basement
ConcreteSump Pump
Cooling
ElectricCeiling Fan(s)
Fireplace
Yes
Fireplace Features
GasGas StarterLiving Room
Fireplaces
1
Flooring
CarpetTile
Heating
Forced Air
Interior
Walk-In Closet(s)Ceiling Fan(s)
Laundry Features
In Basement
Bedroom 2
Dimensions - 13x10Level - SecondArea - 130Area Units - Square Feet
Dining Room
Dimensions - 10x12Level - FirstArea - 120Area Units - Square FeetFeatures - Ceiling Fan(s)
Half Bath
Level - First
Kitchen
Dimensions - 10x11Level - FirstArea - 110Area Units - Square FeetFeatures - Pantry
Living Room
Dimensions - 14x17Level - FirstArea - 238Area Units - Square Feet
Primary Bathroom
Level - Second
Primary Bedroom
Dimensions - 13x14Level - SecondArea - 182Area Units - Square FeetFeatures - Walk-In Closet(s)
Save
Ask
Tour
Hide
Exterior Features
Construction Details
Frame
Fencing
Wood
Lot Features
Cul-De-SacLevel
Patio And Porch
Patio
Pool Features
In Ground
Roof
Composition
Windows/Doors
Storm Door(s)
Community Features
Association Amenities
ClubhousePool
Association Fee
$784.0
Association Fee Frequency
Monthly
MLS Area
320 - N=75th;S=I-435;E=State Ln;W=I-35 & K-12
School District
Shawnee Mission
Financing Terms Available
CashConventionalFHAVA Loan
Schools
School District
Shawnee Mission
Elementary School
Unknown
Middle School
Unknown
High School
SM South
Listing courtesy of Platinum Realty LLC nickn@movewithplatinum.com

The information displayed on this page is confidential, proprietary, and copyrighted information of Heartland Multiple Listing Service, Inc. (“Heartland MLS”). Copyright 2026, Heartland Multiple Listing Service, Inc. Heartland MLS and Platinum Realty LLC do not make any warranty or representation concerning the timeliness or accuracy of the information displayed herein. In consideration of the receipt of the information on this page, the recipient agrees to use the information solely for the private noncommercial purpose of identifying a property in which the recipient has a good faith interest in acquiring.
Terms of Use
Last checked 2026-09-16 07:40 PM CDT
The information displayed on this page is confidential, proprietary, and copyrighted information of Heartland Multiple Listing Service, Inc. (“Heartland MLS”). Copyright 2026, Heartland Multiple Listing Service, Inc. Heartland MLS and Platinum Realty LLC do not make any warranty or representation concerning the timeliness or accuracy of the information displayed herein. In consideration of the receipt of the information on this page, the recipient agrees to use the information solely for the private noncommercial purpose of identifying a property in which the recipient has a good faith interest in acquiring.
Terms of Use
Last checked 2026-09-16 07:40 PM CDT
Neighborhood & Commute
Source: Walkscore
Disclosure: Community information and market data powered by Constellation Data Labs. Information is deemed reliable but not guaranteed.
Save
Ask
Tour
Hide