Save
Ask
Tour
Hide
Share
$474,000
45 Days On Site

1361 S Hunter Drive
Olathe, KS 66062

For Sale|Single Family Residence|Active
4
Beds
4
Total Baths
3
Full Baths
1
Partial Bath
3,470
SqFt
$137
/SqFt
1995
Built
Subdivision:
Brittany Place
County:
Johnson
1361 S Hunter Drive1361 S Hunter Drive1361 S Hunter Drive1361 S Hunter Drive
Save
Ask
Tour
Hide
Share

Mortgage Calculator

Monthly Payment (Est.)

$2,163
Calculator powered by Showcase IDX, a Constellation1 Company. Copyright ©2026 Information is deemed reliable but not guaranteed.

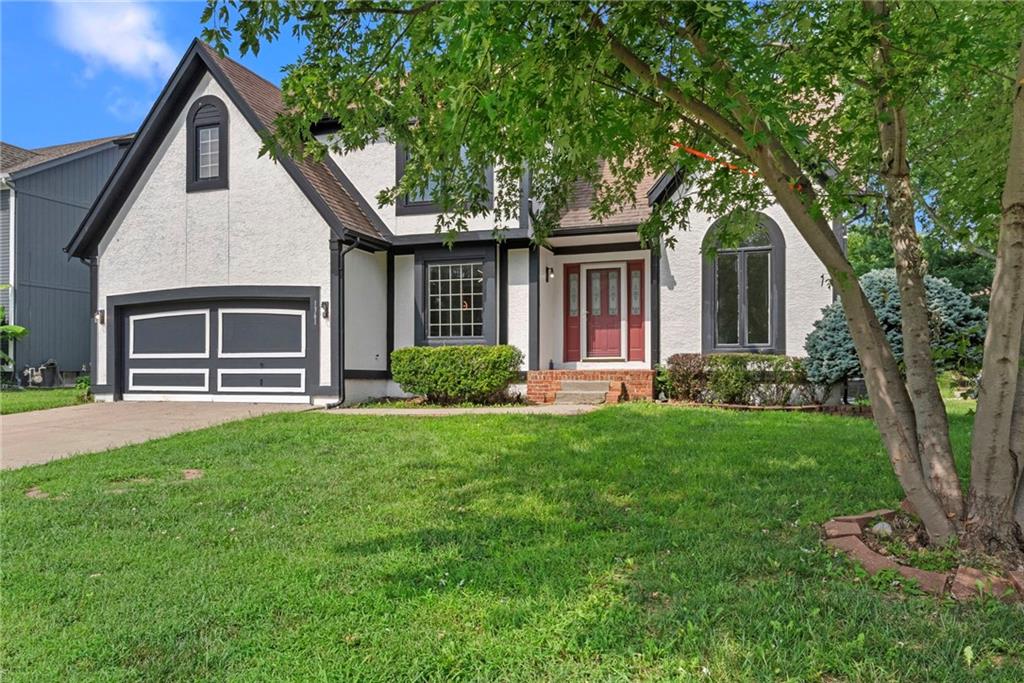
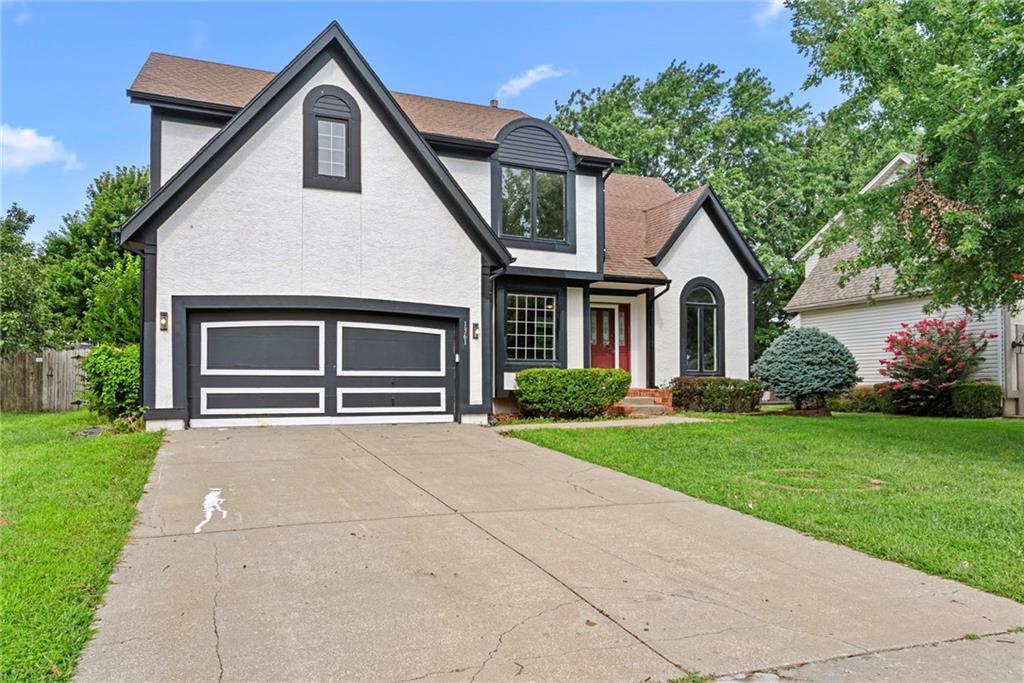
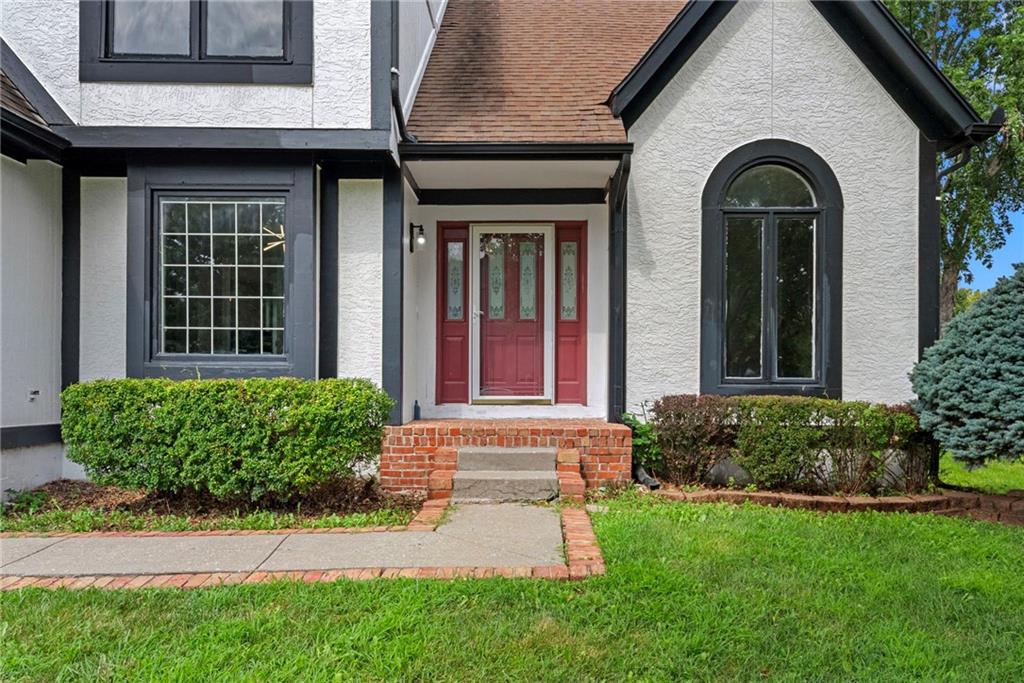
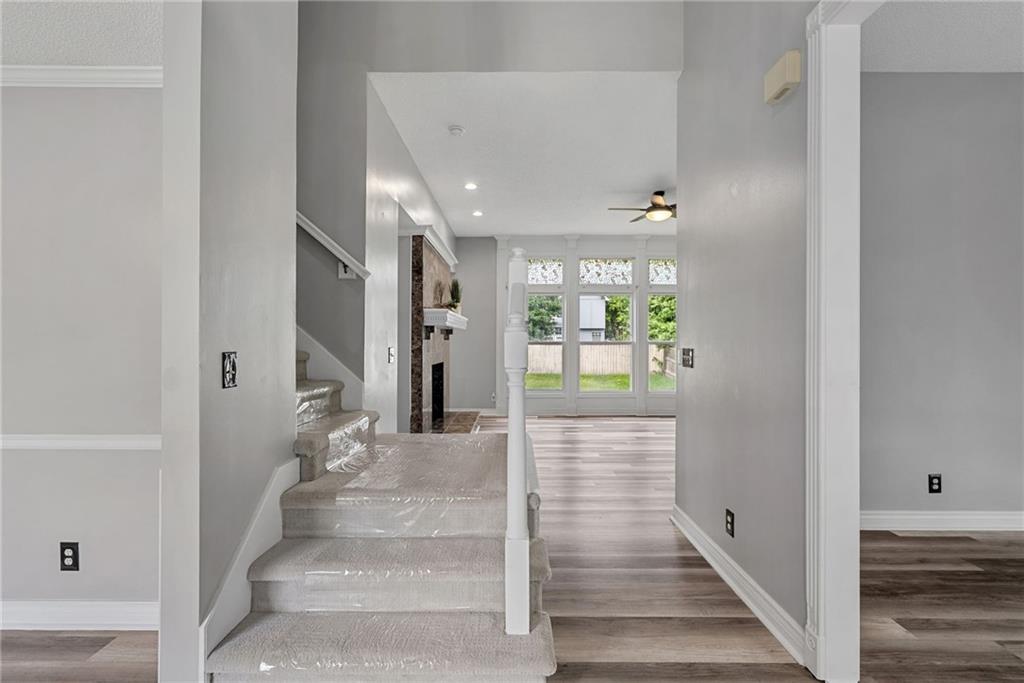
Welcome home to this 4-bedroom, 3.5 bathroom home in Brittany Place. This home offers ample space, with an eat-in kitchen, large kitchen island, and a formal dining room. A nice-sized sitting room or main-floor office offers lots of natural light. The large family room has floor-to-ceiling windows and a two-sided gas fireplace offering ease of use. A half-bath and the laundry room complete the main level. Upstairs are 4 nice-sized bedrooms. The primary bedroom offers an ensuite with double closets and a full bathroom. The remaining bedrooms are spacious. There is an additional full bathroom. The finished basement is wide open. A full remodeled bathroom is convenient for guests. The large family room offers many options for the space. There is another non-conforming room in the basement; use it for an office, a bedroom, a play room-the options are endless! The entire home has luxury vinyl plank flooring; flow beautifully from room to room. Enjoy the ease of cleaning with this flooring. Brittany Point does not have an HOA. Enjoy no added fees!! Additionally, this neighborhood allows rentals. Make this house your home, and when you're ready to move on, keep it for a rental in your portfolio!! Close to highway access, Olathe schools, shopping, and restaurants, this property has so much to offer! Schedule your showing today!

Save
Ask
Tour
Hide
Share
Listing Snapshot
Price 
$474,000
Days On Site 
45 Days
Bedrooms 
4
Inside Area (SqFt) 
3,470 sqft
Total Baths 
4
Full Baths 
3
Partial Baths 
1
Lot Size 
0.21 Acres
Year Built 
1995
MLS® Number 
2634668
Status 
Active
Property Tax 
$5,822
HOA/Condo/Coop Fees 
N/A
Sq Ft Source 
N/A
Friends & Family
Recent Activity
3 days agoListing updated with changes from the MLS®
2 weeks agoPrice changed to $474,000
a month agoStatus changed to Active
2 months agoListing first seen on site
General Features
Acres 
0.21
Attached Garage 
Yes
Garage 
Yes
Garage Spaces 
2
Levels 
One and One Half
Number Of Stories 
1
Parking 
AttachedGarage Faces Front
Property Sub Type 
Single Family Residence
Security 
Security System
Sewer 
Public Sewer
SqFt Above 
2470
SqFt Below 
1000
Style 
Traditional
Water Source 
Public
Interior Features
Appliances 
DishwasherDisposalExhaust FanMicrowaveElectric Range
Basement 
FinishedFullInterior Entry
Cooling 
ElectricCeiling Fan(s)
Fireplace 
Yes
Fireplace Features 
Family RoomGasSee Through
Fireplaces 
1
Heating 
Forced AirExhaust Fan
Interior 
Vaulted Ceiling(s)Walk-In Closet(s)Eat-in KitchenCeiling Fan(s)Kitchen Island
Bedroom 2 
Level - Second
Bedroom 3 
Level - Second
Bedroom 4 
Level - Second
Dining Room 
Level - First
Hearth Room 
Level - Lower
Kitchen 
Level - First
Living Room 
Level - First
Media Room 
Level - Basement
Primary Bedroom 
Level - Second
Recreation Room 
Level - Basement
Save
Ask
Tour
Hide
Share
Exterior Features
Construction Details 
Board & Batten Siding
Fencing 
Privacy
Lot Features 
City Lot
Patio And Porch 
Patio
Roof 
Composition
Windows/Doors 
Storm Door(s)
Community Features
MLS Area 
335 - N=135th;S=167th;E=Pflumm;W=Moonlight Rd
School District 
Olathe
Financing Terms Available 
CashConventionalFHAVA Loan
Schools
School District
Olathe
Elementary School
Heritage
Middle School
Indian Trail
High School
Olathe South
Listing courtesy of Platinum Realty LLC sashasellskc@gmail.com


The information displayed on this page is confidential, proprietary, and copyrighted information of Heartland Multiple Listing Service, Inc. (“Heartland MLS”). Copyright 2026, Heartland Multiple Listing Service, Inc. Heartland MLS and Platinum Realty LLC do not make any warranty or representation concerning the timeliness or accuracy of the information displayed herein. In consideration of the receipt of the information on this page, the recipient agrees to use the information solely for the private noncommercial purpose of identifying a property in which the recipient has a good faith interest in acquiring.
Terms of Use
Last checked 2026-09-15 05:48 PM CDT

Neighborhood & Commute
Source: Walkscore
Disclosure: Community information and market data powered by Constellation Data Labs. Information is deemed reliable but not guaranteed.
Save
Ask
Tour
Hide
Share