
5621 W 151st TerraceOverland Park, KS 66223
Mortgage Calculator
Monthly Payment (Est.)
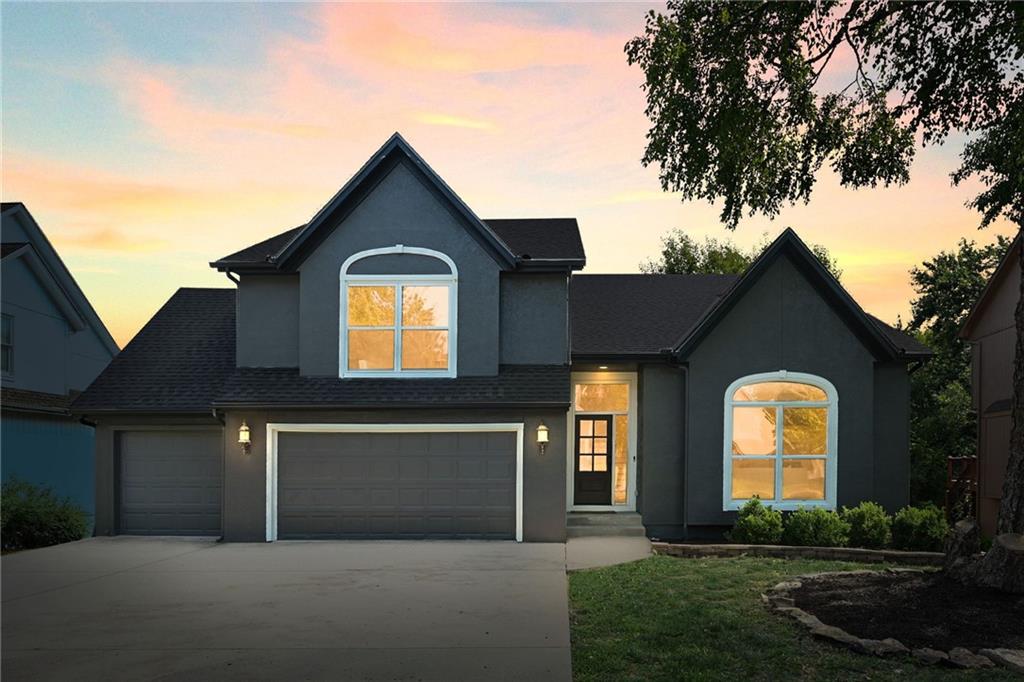
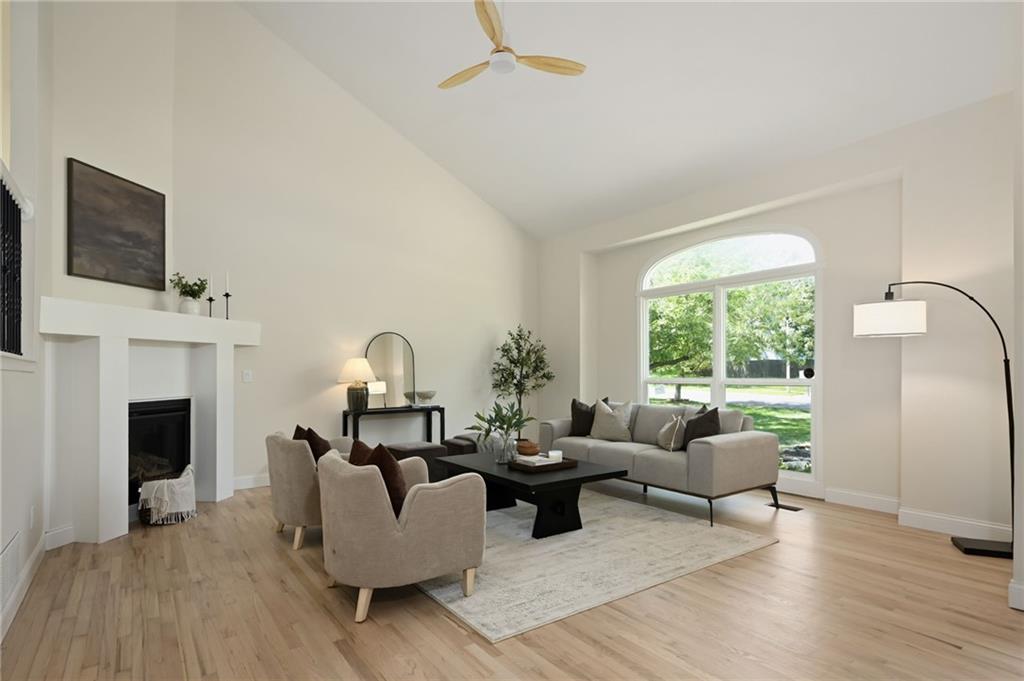
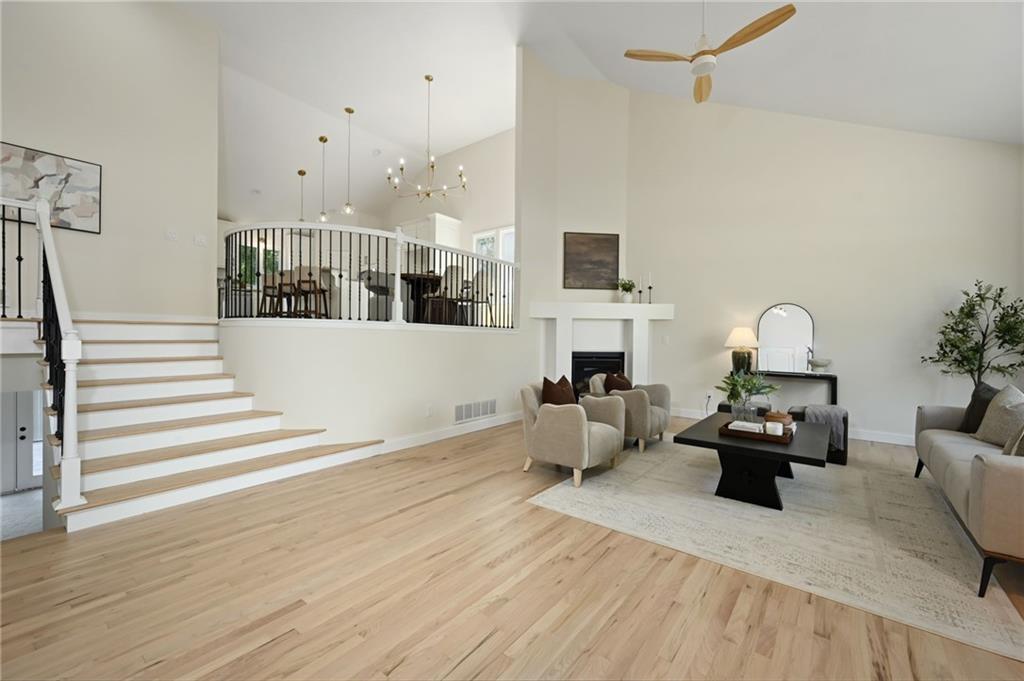
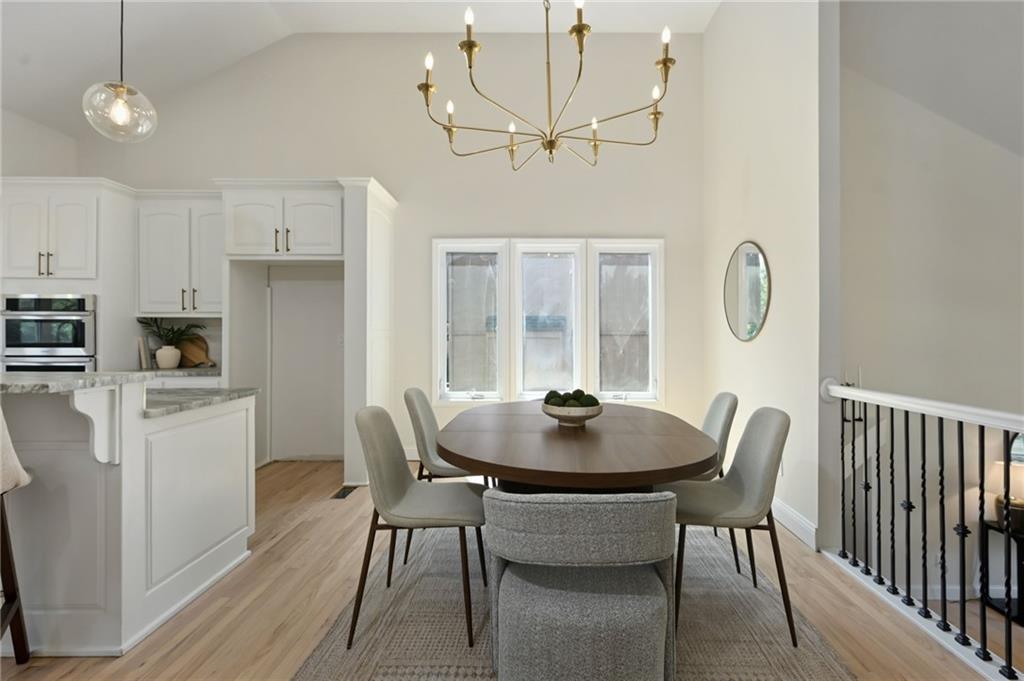
$2,623Perfectly positioned on a quiet cul-de-sac street within the highly acclaimed Blue Valley School District, this beautifully renovated 5-bedroom, 3-bathroom home offers exceptional craftsmanship and thoughtful updates. From the moment you walk through the front door, soaring vaulted ceilings, rich refinished hardwood floors, and a stunning new gas fireplace create an unforgettable first impression. The open-concept design allows every space to flow effortlessly, making everyday living as enjoyable as entertaining family and friends. At the center of the home is a beautifully reimagined kitchen featuring gorgeous granite countertops, brand-new stainless steel appliances, a built-in wine refrigerator, and an oversized island perfect for gathering. The primary suite is truly a private retreat. Relax in the freestanding soaking tub beneath a statement chandelier, or refresh in the custom walk-in shower featuring a rainfall shower head, designer tile, and elegant glass doors. A generous walk-in closet completes this exceptional owner’s sanctuary. Every bedroom throughout the home offers generous space and abundant natural light. The secondary bathrooms are equally impressive, showcasing designer finishes including marble tile flooring, double vanities, custom tile surrounds, vaulted ceilings, and a skylight that fills the space with beautiful natural light. The finished walkout lower level expands the home’s versatility with two additional bedrooms, a beautifully renovated full bath, new carpet, and an inviting family room that opens directly onto the second outdoor living area. Step outside and enjoy two expansive decks overlooking a fully fenced backyard with plenty of room for entertaining, children, pets, or simply relaxing after a long day. A separate storage shed provides convenient space for lawn equipment and seasonal storage while preserving the functionality of the spacious three-car garage.
| 3 weeks ago | Listing updated with changes from the MLS® | |
| 3 weeks ago | Status changed to Pending | |
| a month ago | Listing first seen on site |

The information displayed on this page is confidential, proprietary, and copyrighted information of Heartland Multiple Listing Service, Inc. (“Heartland MLS”). Copyright 2026, Heartland Multiple Listing Service, Inc. Heartland MLS and Platinum Realty LLC do not make any warranty or representation concerning the timeliness or accuracy of the information displayed herein. In consideration of the receipt of the information on this page, the recipient agrees to use the information solely for the private noncommercial purpose of identifying a property in which the recipient has a good faith interest in acquiring.
Terms of Use
Last checked 2026-09-16 06:40 PM CDT