Save
Ask
Tour
Hide
Share
$319,000
42 Days On Site

6322 Lowell Avenue
Merriam, KS 66202

Single Family Residence|Pending
3
Beds
2
Total Baths
2
Full Baths
1,404
SqFt
$227
/SqFt
1950
Built
Subdivision:
Geenens
County:
Johnson
6322 Lowell Avenue6322 Lowell Avenue6322 Lowell Avenue6322 Lowell Avenue
Save
Ask
Tour
Hide
Share

Mortgage Calculator

Monthly Payment (Est.)

$1,455
Calculator powered by Showcase IDX, a Constellation1 Company. Copyright ©2026 Information is deemed reliable but not guaranteed.

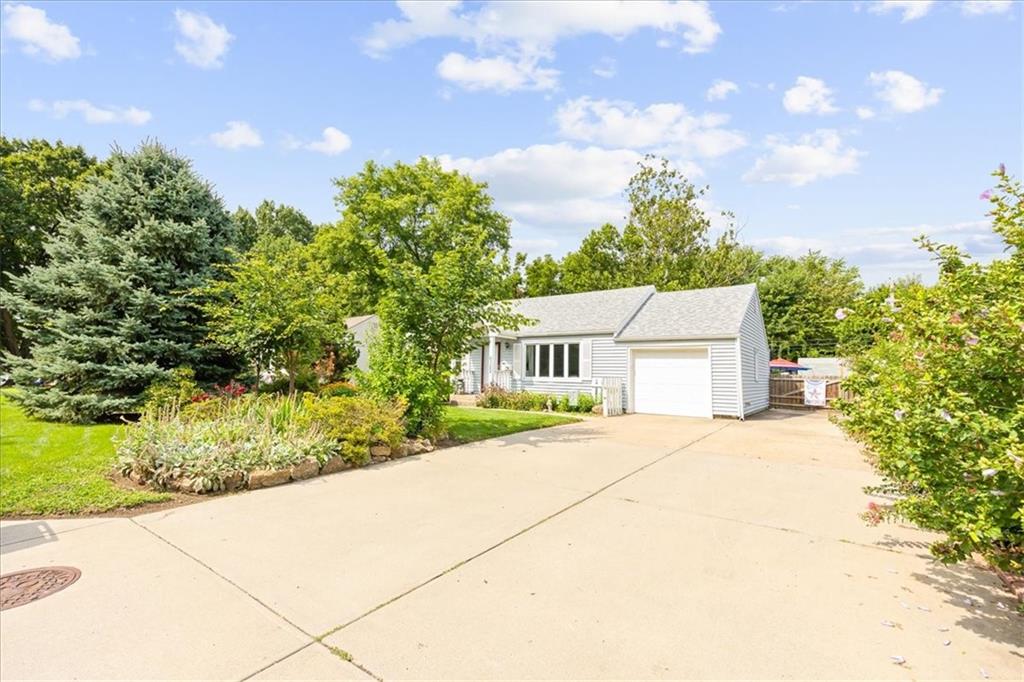
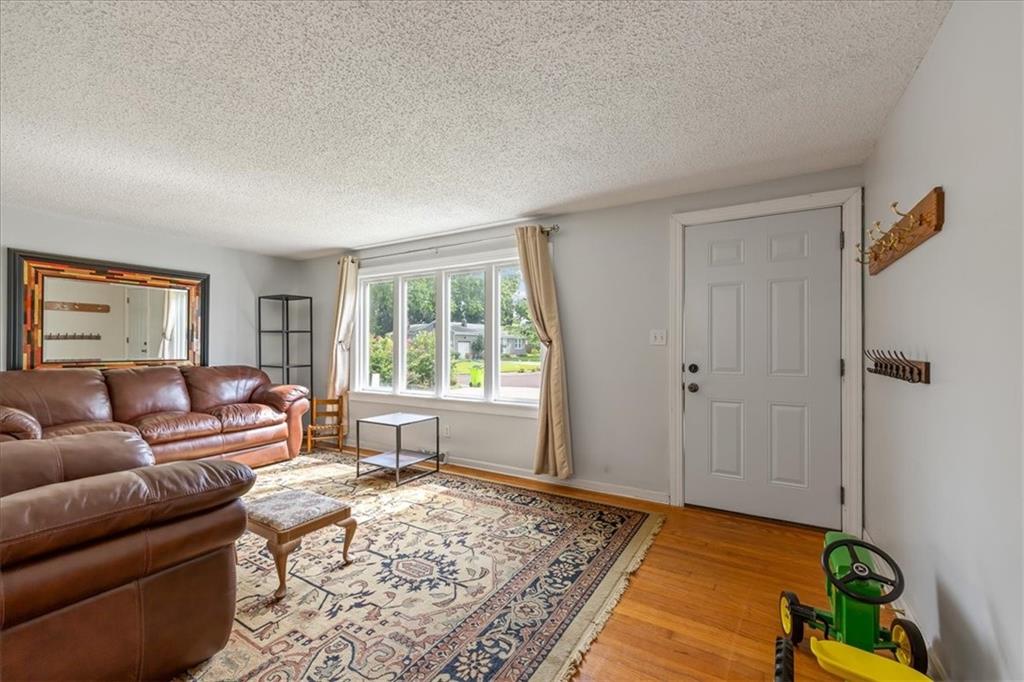
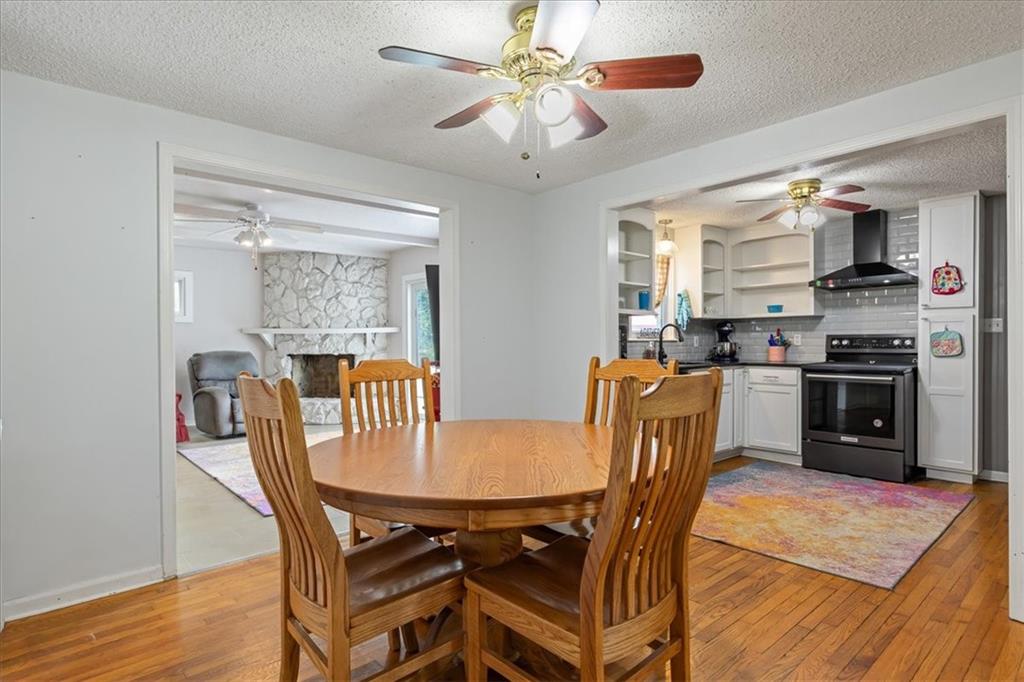
Don’t miss this terrific 3-bedroom, 2-bath home offering a fantastic combination of updates, outdoor space, and value! Step outside and you’ll immediately appreciate the spacious lot, beautiful landscaping, and recently poured oversized concrete patio—perfect for grilling, entertaining, or relaxing outdoors. A backyard storage shed provides extra space, while the single-car garage and extra-wide driveway offer exceptional parking. The driveway even extends alongside the home, providing a great spot for an additional vehicle, trailer, or other towable. Inside, you’ll find hardwood floors throughout much of the main living space and an updated kitchen featuring newer appliances, countertops, and backsplash. Even better, several of the expensive updates are already done: triple-pane windows installed in 2014, HVAC replaced in 2018, and a new roof installed just last year! New carpet installed in primary bedroom. With great outdoor space, thoughtful updates, plenty of parking, and convenient access to destinations throughout the KC metro, this home checks all the boxes. Come see it for yourself!

Save
Ask
Tour
Hide
Share
Listing Snapshot
Price 
$319,000
Days On Site 
42 Days
Bedrooms 
3
Inside Area (SqFt) 
1,404 sqft
Total Baths 
2
Full Baths 
2
Partial Baths 
N/A
Lot Size 
0.28 Acres
Year Built 
1950
MLS® Number 
2635147
Status 
Pending
Property Tax 
$3,504
HOA/Condo/Coop Fees 
N/A
Sq Ft Source 
N/A
Friends & Family
Recent Activity
2 weeks agoListing updated with changes from the MLS®
2 weeks agoStatus changed to Pending
a month agoListing first seen on site
General Features
Acres 
0.28
Attached Garage 
Yes
Garage 
Yes
Garage Spaces 
1
Levels 
One
Number Of Stories 
1
Parking 
AttachedGarage Door Opener
Property Sub Type 
Single Family Residence
Security 
Smoke Detector(s)
Sewer 
Public Sewer
SqFt Above 
1404
Style 
Traditional
Water Source 
Public
Interior Features
Appliances 
DishwasherDisposalExhaust FanGas Range
Basement 
Crawl Space
Cooling 
ElectricCeiling Fan(s)
Fireplace 
Yes
Fireplace Features 
Family RoomWood Burning
Fireplaces 
1
Flooring 
CarpetWood
Heating 
Natural GasExhaust Fan
Interior 
Ceiling Fan(s)Pantry
Laundry Features 
In Garage
Window Features 
Insulated Windows
Bedroom 2 
Dimensions - 12x10Area - 120Area Units - Square Feet
Bedroom 3 
Dimensions - 13x9Area - 117Area Units - Square Feet
Family Room 
Dimensions - 18x16Level - FirstArea - 288Area Units - Square FeetFeatures - Ceiling Fan(s)
Kitchen 
Dimensions - 11x9Level - FirstArea - 99Area Units - Square Feet
Living Room 
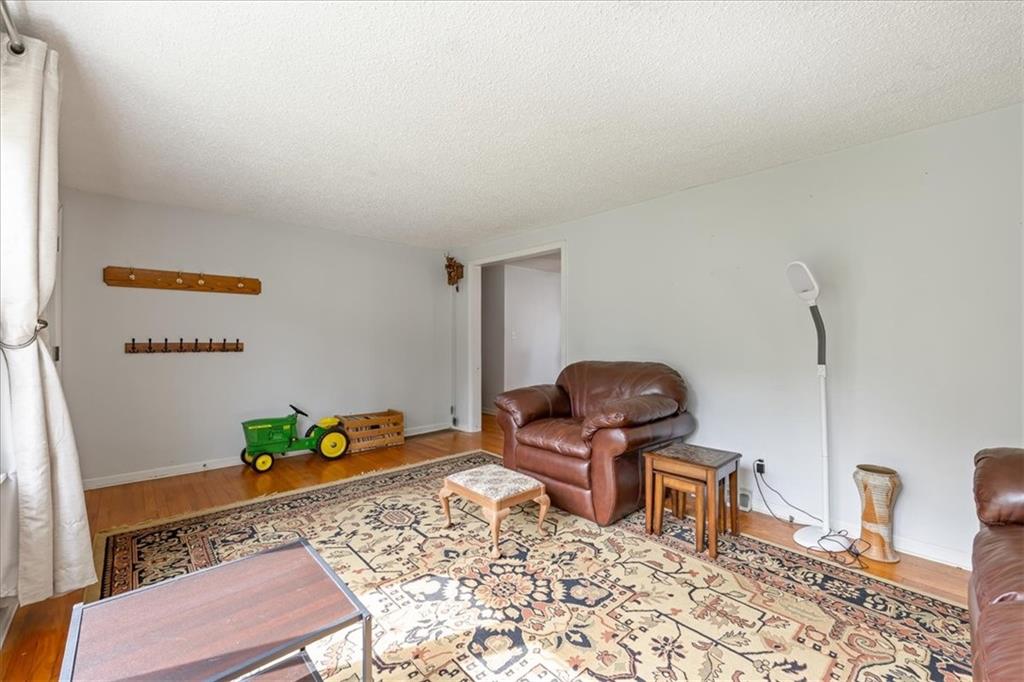
Dimensions - 19x20Level - FirstArea - 380Area Units - Square Feet
Primary Bedroom 
Dimensions - 17x12Level - FirstArea - 204Area Units - Square FeetFeatures - Ceiling Fan(s)
Save
Ask
Tour
Hide
Share
Exterior Features
Construction Details 
Frame
Fencing 
Wood
Lot Features 
City Lot
Other Structures 
Shed(s)
Patio And Porch 
Patio
Roof 
Composition
Windows/Doors 
Insulated Windows
Community Features
MLS Area 
310 - N=Wy Co Ln;S=75th;E=State Ln;W=Switzer
School District 
Shawnee Mission
Schools
School District
Shawnee Mission
Elementary School
East Antioch
Middle School
Hocker Grove
High School
SM North
Listing courtesy of Platinum Realty LLC neil@list4lesskc.com


The information displayed on this page is confidential, proprietary, and copyrighted information of Heartland Multiple Listing Service, Inc. (“Heartland MLS”). Copyright 2026, Heartland Multiple Listing Service, Inc. Heartland MLS and Platinum Realty LLC do not make any warranty or representation concerning the timeliness or accuracy of the information displayed herein. In consideration of the receipt of the information on this page, the recipient agrees to use the information solely for the private noncommercial purpose of identifying a property in which the recipient has a good faith interest in acquiring.
Terms of Use
Last checked 2026-09-15 07:14 PM CDT

Neighborhood & Commute
Source: Walkscore
Disclosure: Community information and market data powered by Constellation Data Labs. Information is deemed reliable but not guaranteed.
Save
Ask
Tour
Hide
Share