Save
Ask
Tour
Hide
Share
$485,000
37 Days On Site

10436 Flint Street
Overland Park, KS 66214

Single Family Residence|Pending
4
Beds
3
Total Baths
2
Full Baths
1
Partial Bath
2,406
SqFt
$202
/SqFt
1984
Built
Subdivision:
Oak Park Manor
County:
Johnson
10436 Flint Street10436 Flint Street10436 Flint Street10436 Flint Street
Save
Ask
Tour
Hide
Share

Mortgage Calculator

Monthly Payment (Est.)

$2,213
Calculator powered by Showcase IDX, a Constellation1 Company. Copyright ©2026 Information is deemed reliable but not guaranteed.

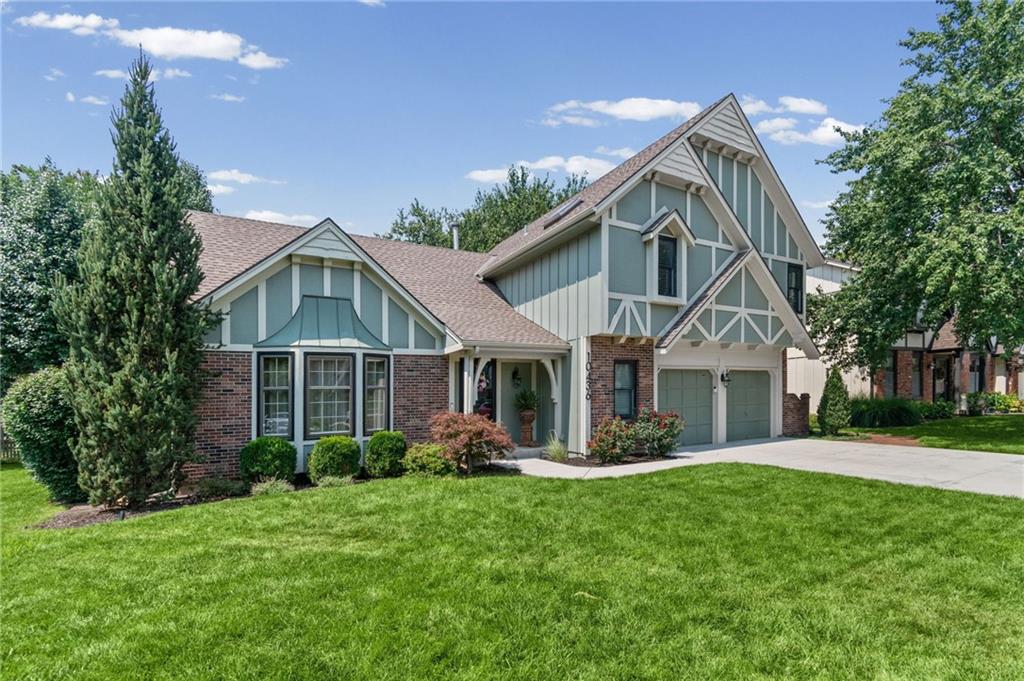
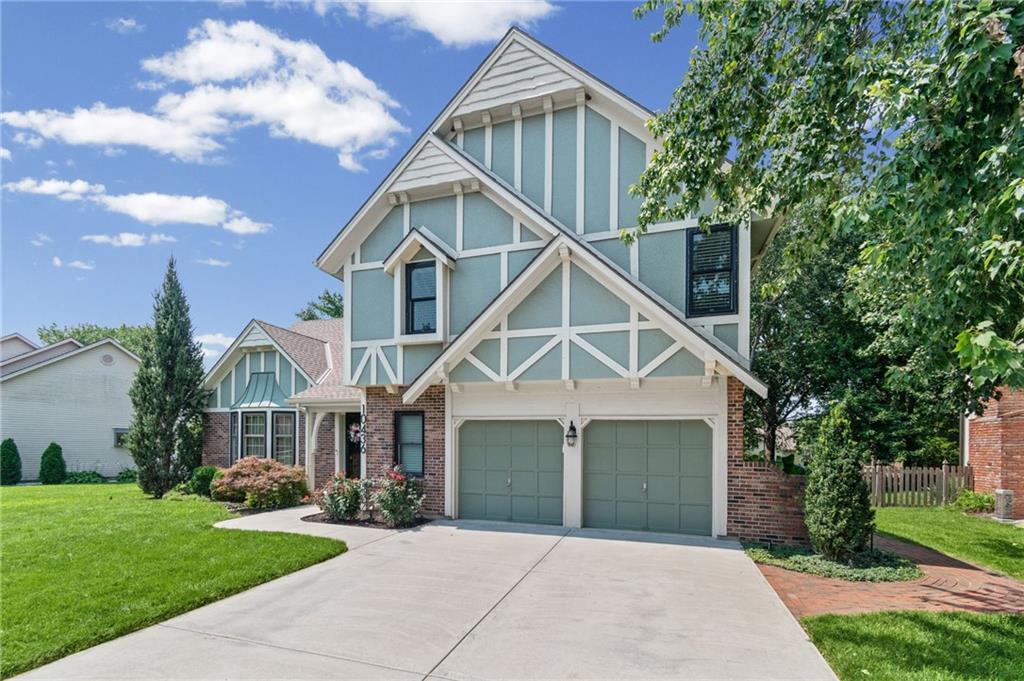
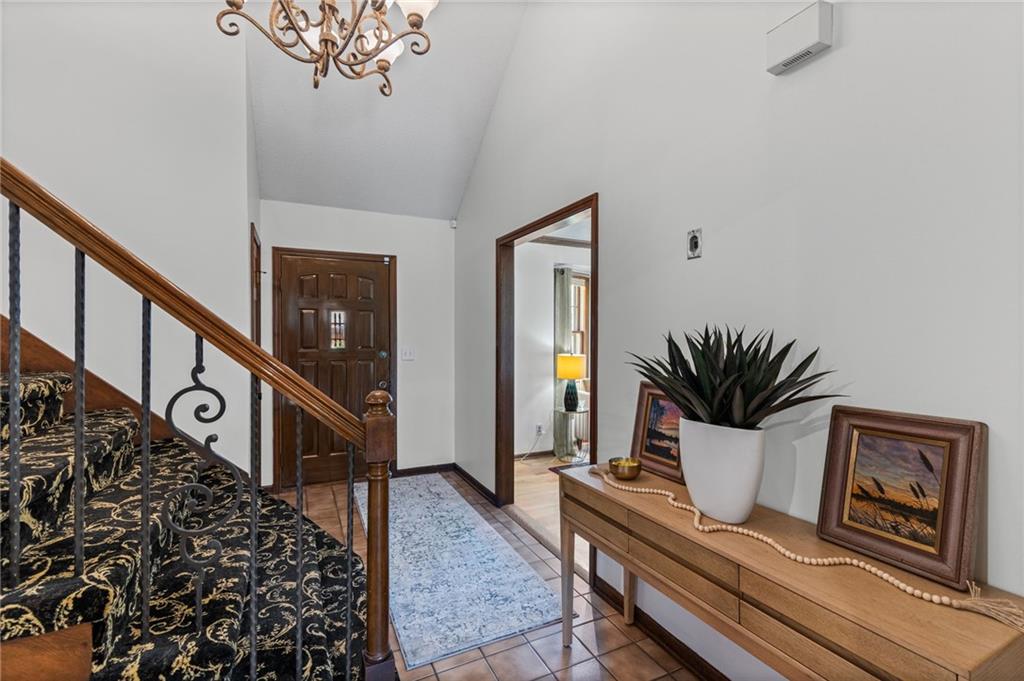
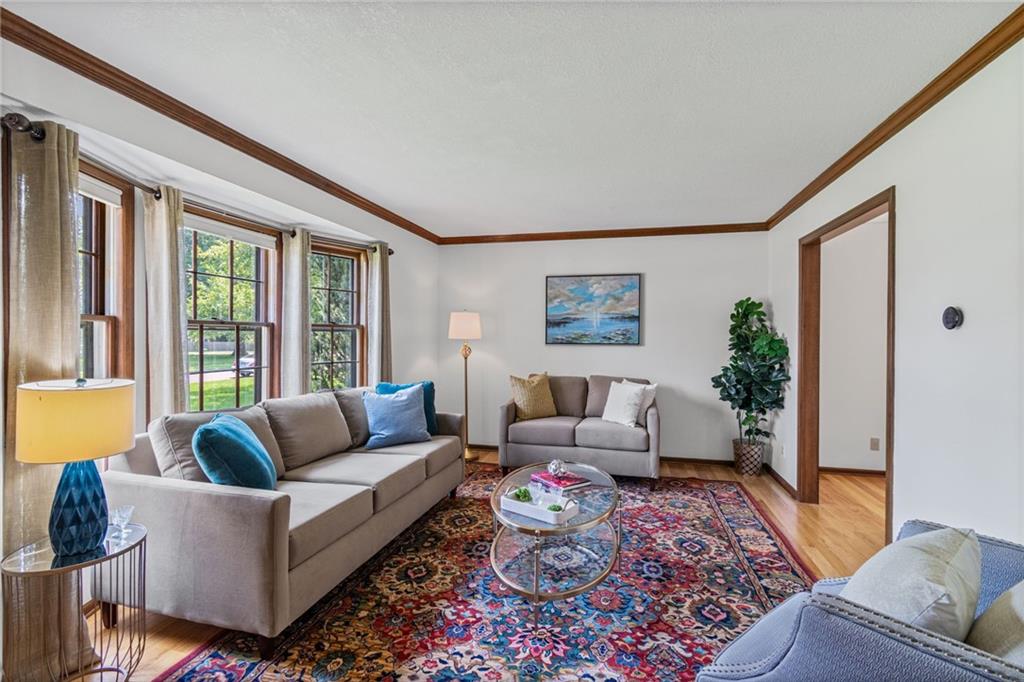
Impeccably maintained home showcasing extensive upgrades and modern conveniences throughout. Major improvements include gutter covers, a 40-year impact-resistant GAF Armor Shield II roof, new gutters and downspouts, and a concrete driveway and walkway. The epoxy-coated garage floors add durability and style. Interior updates feature bathroom remodels, fresh exterior paint, and refinished hardwood floors. The kitchen remodel boasts granite countertops, tile backsplash, under-cabinet lighting, and a Delta touch faucet, complemented by a Bosch dishwasher and GE Profile WiFi-capable oven. Additional highlights include LED lighting throughout, with many fixtures dimmable for ambiance, dual-stage, variable-speed HVAC, auxiliary generator input, and updated lighting and fans. Equipped for modern living with Google Fiber Gigabit internet, Google Nest video doorbell and thermostat, Rachio smart sprinkler system, Chamberlain MyQ video-enabled garage openers, and a SimpliSafe security system. The property also includes hidden PetStop dog fence wiring, and astronomic clock-controlled landscape lighting for exquisitely beautiful appeal at night.

Save
Ask
Tour
Hide
Share
Listing Snapshot
Price 
$485,000
Days On Site 
37 Days
Bedrooms 
4
Inside Area (SqFt) 
2,406 sqft
Total Baths 
3
Full Baths 
2
Partial Baths 
1
Lot Size 
0.23 Acres
Year Built 
1984
MLS® Number 
2635963
Status 
Pending
Property Tax 
$4,761
HOA/Condo/Coop Fees 
$25.83 monthly
Sq Ft Source 
N/A
Friends & Family
Recent Activity
2 weeks agoListing updated with changes from the MLS®
2 weeks agoStatus changed to Pending
a month agoListing first seen on site
General Features
Acres 
0.23
Garage 
Yes
Garage Spaces 
2
Levels 
Two
Number Of Stories 
2
Parking 
Garage Door OpenerGarage Faces Front
Property Sub Type 
Single Family Residence
Sewer 
Public Sewer
SqFt Above 
2206
SqFt Below 
200
Style 
Traditional
Water Source 
Public
Interior Features
Appliances 
OvenDishwasherDisposalMicrowaveStainless Steel Appliance(s)
Basement 
FinishedFull
Cooling 
ElectricCeiling Fan(s)
Fireplace 
Yes
Fireplace Features 
Family RoomMasonry
Fireplaces 
1
Flooring 
CarpetWood
Heating 
Natural Gas
Interior 
Eat-in KitchenCeiling Fan(s)Central VacuumKitchen IslandSmart Thermostat
Laundry Features 
Laundry RoomLower Level
Window Features 
Window Coverings
Bathroom 2 
Dimensions - 9x5Level - UpperArea Units - Square Feet
Bathroom 3 
Dimensions - 6x6Level - MainArea Units - Square Feet
Bedroom 1 
Dimensions - 11x10Level - UpperArea Units - Square Feet
Bedroom 2 
Dimensions - 12x16Level - UpperArea Units - Square Feet
Bedroom 3 
Dimensions - 12x12Level - UpperArea Units - Square Feet
Breakfast Room 
Dimensions - 7x12Level - MainArea Units - Square Feet
Dining Room 
Dimensions - 10x11Level - MainArea Units - Square Feet
Family Room 
Dimensions - 23x14Level - MainArea Units - Square Feet
Kitchen 
Dimensions - 9x15Level - MainArea Units - Square Feet
Laundry 
Dimensions - 6x6Level - MainArea Units - Square Feet
Living Room 
Dimensions - 16x12Level - MainArea Units - Square Feet
Other Room 
Dimensions - 12x14Level - MainArea Units - Square Feet
Primary Bathroom 
Dimensions - 10x10Level - UpperArea Units - Square Feet
Primary Bedroom 
Dimensions - 15x15Level - UpperArea Units - Square Feet
Save
Ask
Tour
Hide
Share
Exterior Features
Construction Details 
Frame
Lot Features 
City Lot
Patio And Porch 
CoveredPatio
Roof 
Composition
Windows/Doors 
Window Coverings
Community Features
Association Fee 
$310.0
Association Fee Frequency 
Annually
MLS Area 
320 - N=75th;S=I-435;E=State Ln;W=I-35 & K-12
School District 
Shawnee Mission
Schools
School District
Shawnee Mission
Elementary School
Oak Park Carpenter
Middle School
Indian Woods
High School
SM South
Listing courtesy of Platinum Realty LLC wally@wallymelte.com


The information displayed on this page is confidential, proprietary, and copyrighted information of Heartland Multiple Listing Service, Inc. (“Heartland MLS”). Copyright 2026, Heartland Multiple Listing Service, Inc. Heartland MLS and Platinum Realty LLC do not make any warranty or representation concerning the timeliness or accuracy of the information displayed herein. In consideration of the receipt of the information on this page, the recipient agrees to use the information solely for the private noncommercial purpose of identifying a property in which the recipient has a good faith interest in acquiring.
Terms of Use
Last checked 2026-09-15 06:34 PM CDT

Neighborhood & Commute
Source: Walkscore
Disclosure: Community information and market data powered by Constellation Data Labs. Information is deemed reliable but not guaranteed.
Save
Ask
Tour
Hide
Share