
2907 W 72nd TerracePrairie Village, KS 66208
Mortgage Calculator
Monthly Payment (Est.)
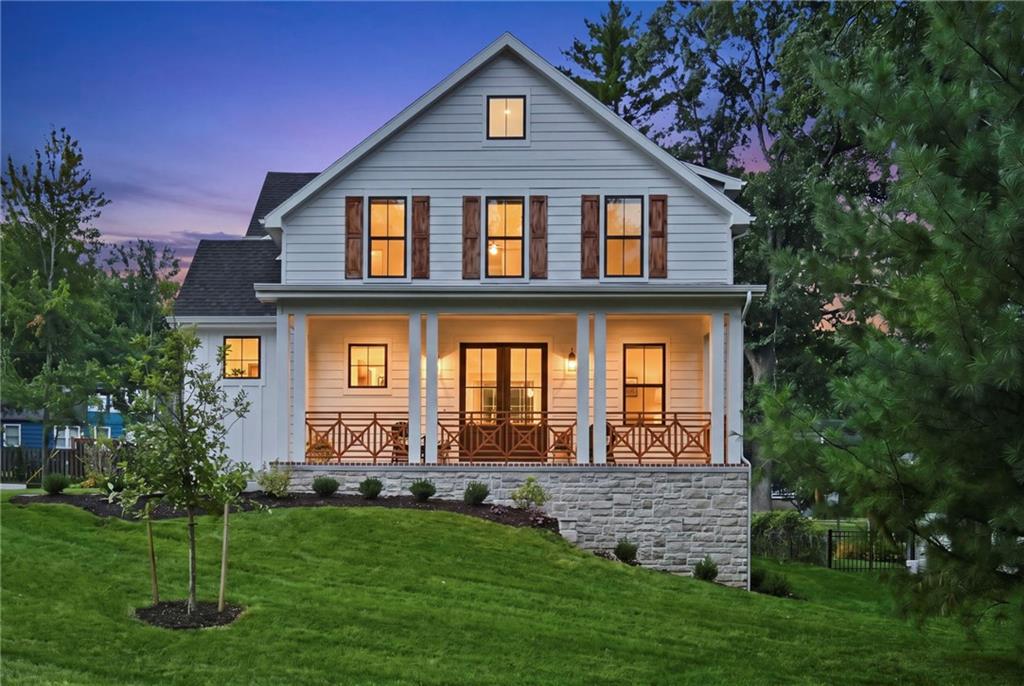
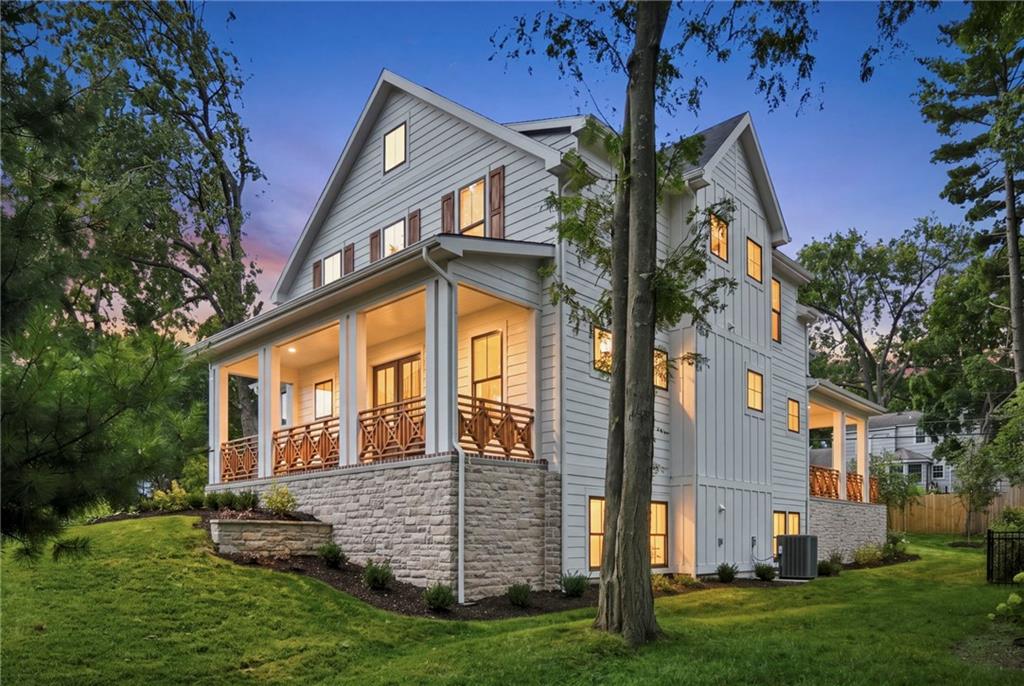
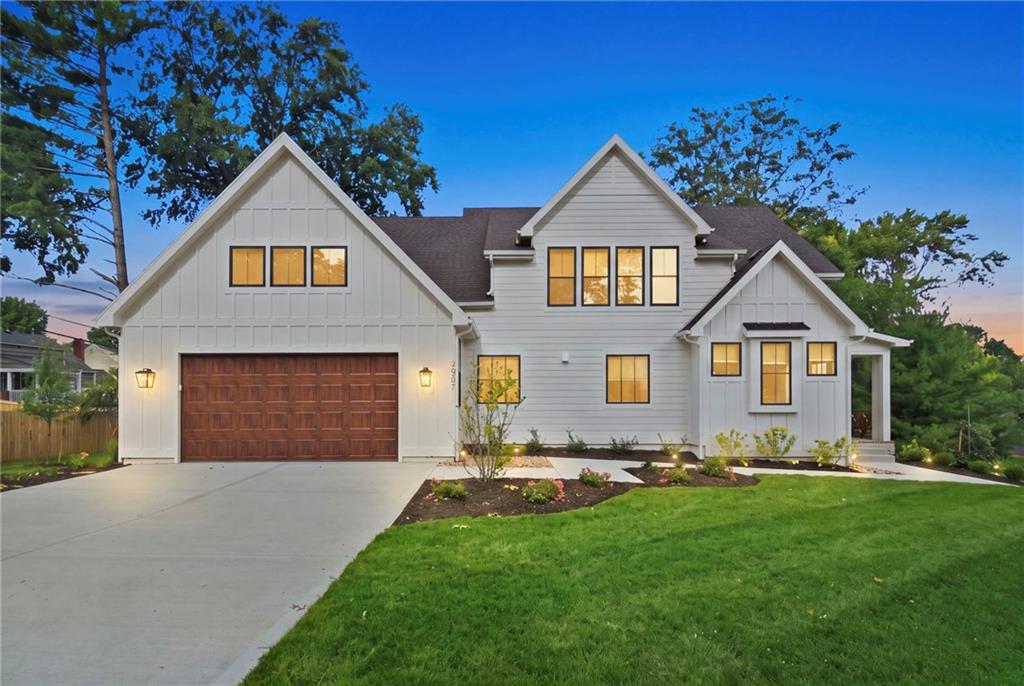
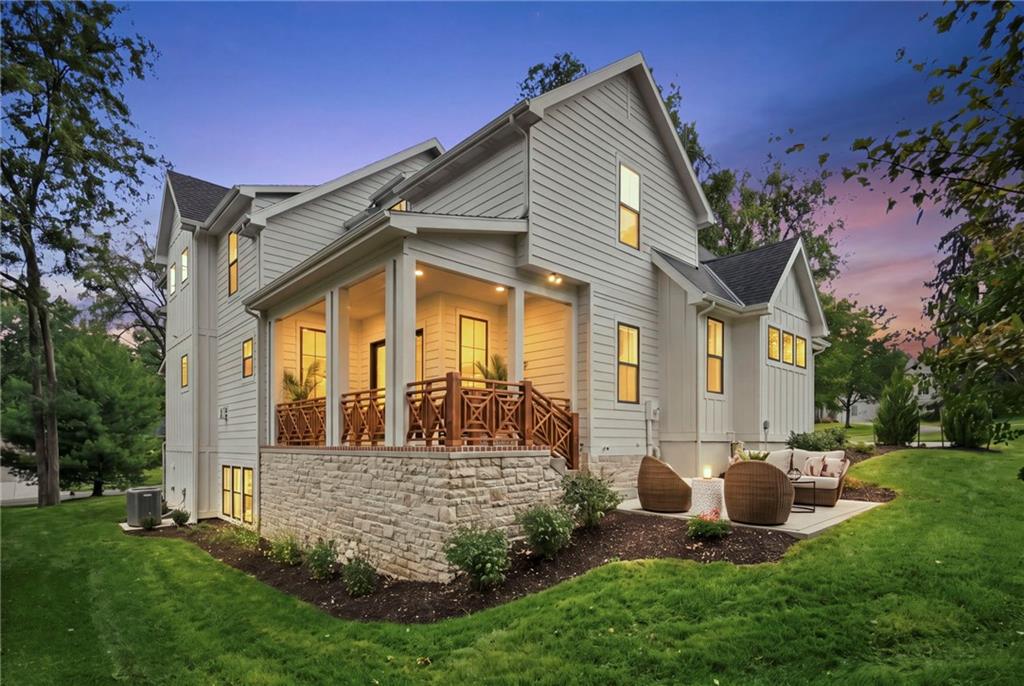
$6,912Charming and Traditional new construction by Award-Winning James Engle Custom Homes! This stunning Bristol floor plan offers 5 bedrooms and 5 baths across a beautifully designed two-story layout. The heart of the home is a massive kitchen boasting abundant cabinetry, expansive countertop space, a generous island, a walk-in pantry, and a separate prep kitchen — perfect for entertaining or everyday family life. Retreat to the second-floor primary bedroom, featuring an incredible dressing room complete with department store-style mirrors for the ultimate getting-ready experience. Large walk in closet with easy access to the laundry room. The finished lower level is an entertainer’s dream, complete with a walk-up bar and a glass wine closet for showcasing your collection. And don’t miss the secret hidden "kids’ cave" tucked under the stairs — you’ll have to find it yourself! Don’t miss this rare opportunity to own a custom-built Bristol home full of charm, quality, and surprise. Window coverings, 6 foot privacy fence, refrigerators, and garage door openers all included.
| a month ago | Listing updated with changes from the MLS® | |
| a month ago | Status changed to Pending | |
| a month ago | Listing first seen on site |

The information displayed on this page is confidential, proprietary, and copyrighted information of Heartland Multiple Listing Service, Inc. (“Heartland MLS”). Copyright 2026, Heartland Multiple Listing Service, Inc. Heartland MLS and Platinum Realty LLC do not make any warranty or representation concerning the timeliness or accuracy of the information displayed herein. In consideration of the receipt of the information on this page, the recipient agrees to use the information solely for the private noncommercial purpose of identifying a property in which the recipient has a good faith interest in acquiring.
Terms of Use
Last checked 2026-09-15 07:46 PM CDT