
4993 W 129th PlaceLeawood, KS 66209
Mortgage Calculator
Monthly Payment (Est.)
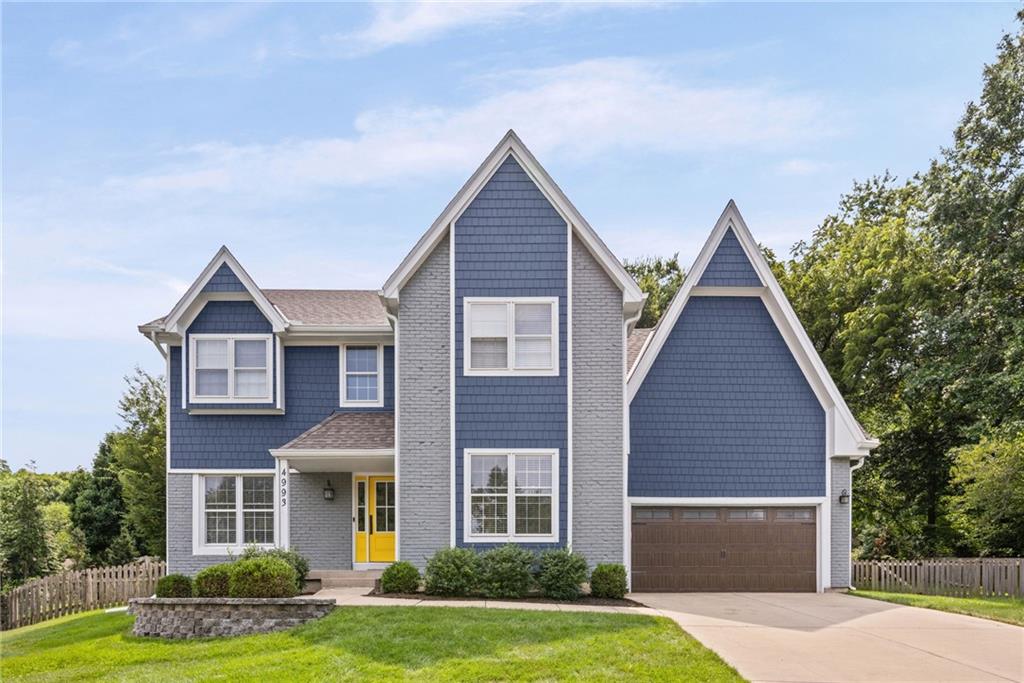
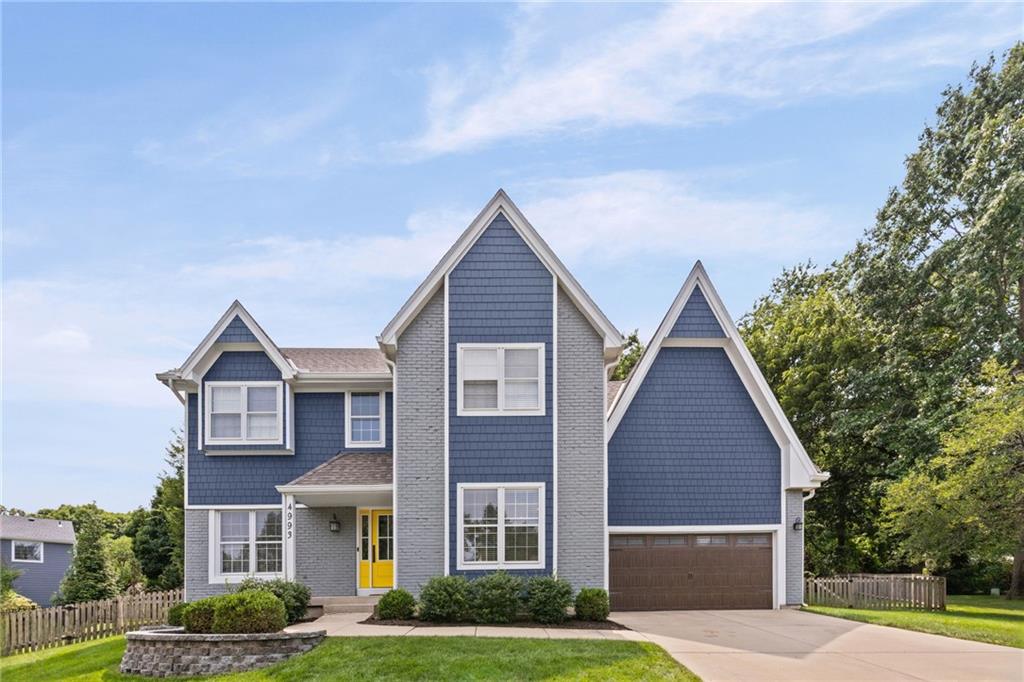
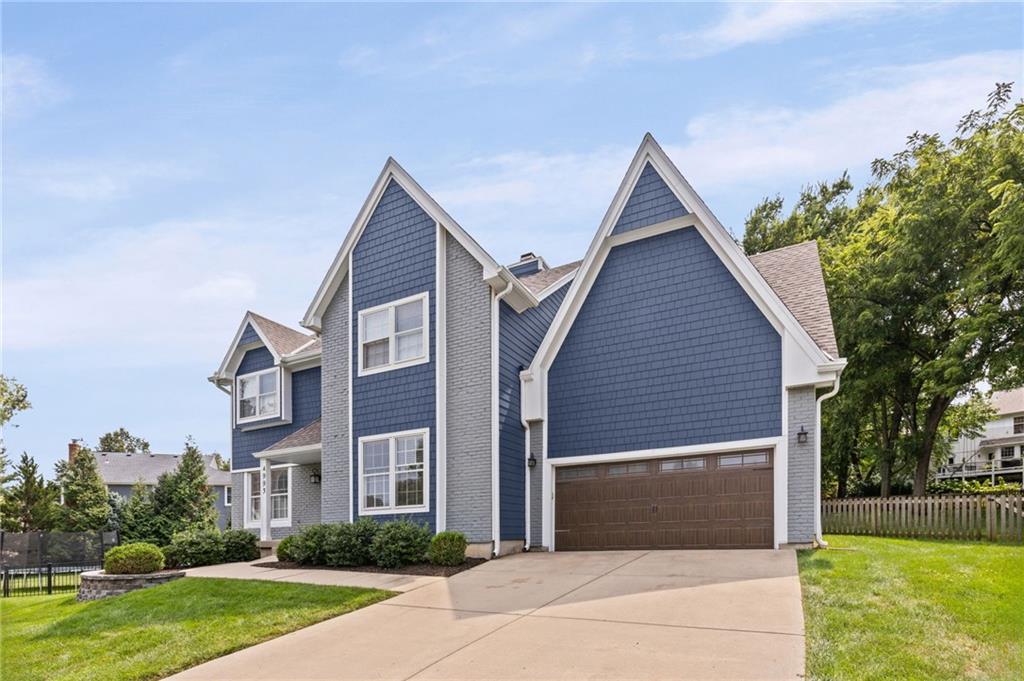
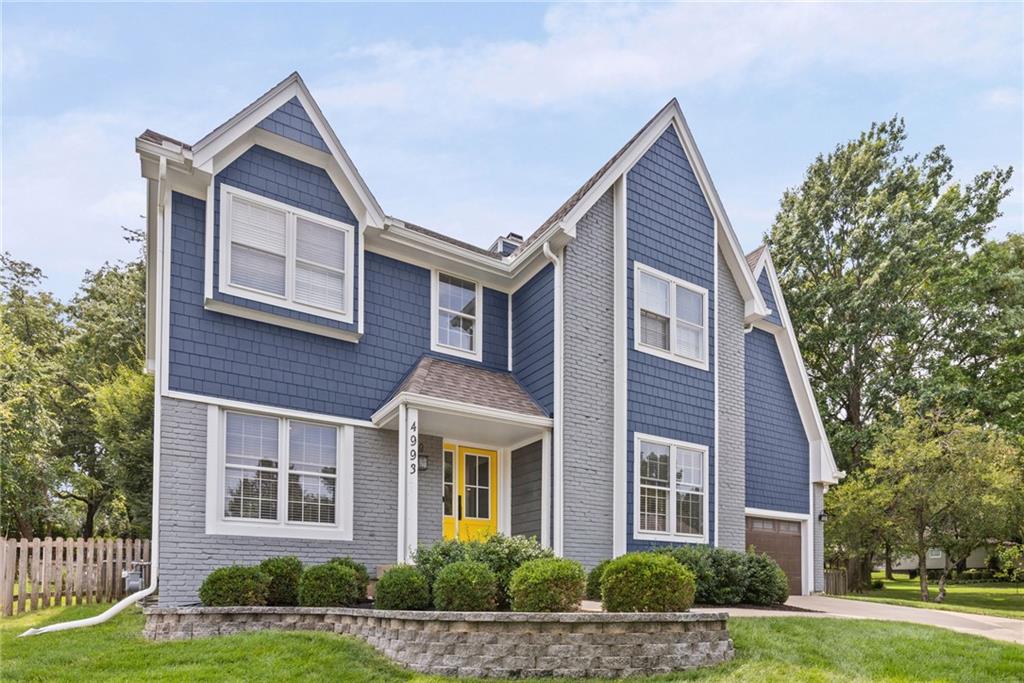
$3,171Welcome to this beautifully maintained and updated 4-bedroom, 3 full and 2 half bath two-story home in the highly desirable Carriage Crossing neighborhood, located within the top-rated Blue Valley School District. The main level features hardwood floors throughout and a welcoming, functional layout. Just off the entry, an inviting family room with a fireplace sits to the left, while a versatile flex room to the right is perfect for a home office, formal living room, or playroom. The spacious kitchen features granite countertops, custom cabinetry, a large center island with a 5-burner electric cooktop, and a bright breakfast nook. Just off the kitchen, step outside to the huge backyard and gorgeous brick patio—an ideal setting for entertaining with a fire pit, built-in gas grill, and dedicated cooktop area. A convenient half bath and mudroom/laundry room with built-in cabinetry and ample storage are also located just off the kitchen. Upstairs offers four spacious bedrooms and three full bathrooms, including an impressive primary suite with dual vanities, his-and-hers walk-in closets, and a beautifully updated primary bath with high-end finishes. The Jack-and-Jill bath and guest bath have also been recently remodeled with luxurious finishes. Numerous updates throughout this Leawood home include James Hardie siding, tankless hot water, fresh paint throughout the main level, and new carpet on the stairs, just to name a few. Enjoy a fantastic location near Town Center Plaza, Corbin Park, and Prairiefire, with nearby hospitals, shopping, dining, and convenient access to Highway 69 and I-435. Carriage Crossing residents also enjoy a beautiful neighborhood pool and fun community social events. This move-in-ready home offers the perfect combination of space, thoughtful updates, outdoor entertaining, and an exceptional Leawood location.
| 4 weeks ago | Listing updated with changes from the MLS® | |
| 4 weeks ago | Status changed to Active Under Contract | |
| a month ago | Listing first seen on site |

The information displayed on this page is confidential, proprietary, and copyrighted information of Heartland Multiple Listing Service, Inc. (“Heartland MLS”). Copyright 2026, Heartland Multiple Listing Service, Inc. Heartland MLS and Platinum Realty LLC do not make any warranty or representation concerning the timeliness or accuracy of the information displayed herein. In consideration of the receipt of the information on this page, the recipient agrees to use the information solely for the private noncommercial purpose of identifying a property in which the recipient has a good faith interest in acquiring.
Terms of Use
Last checked 2026-09-15 04:37 PM CDT