Save
Ask
Tour
Hide
Share
$335,000
31 Days On Site

4935 Juniper Street
Roeland Park, KS 66205

For Sale|Single Family Residence|Active Under Contract
2
Beds
2
Total Baths
2
Full Baths
1,287
SqFt
$260
/SqFt
1948
Built
Subdivision:
Roe Highlands
County:
Johnson
4935 Juniper Street4935 Juniper Street4935 Juniper Street4935 Juniper Street
Save
Ask
Tour
Hide
Share

Mortgage Calculator

Monthly Payment (Est.)

$1,528
Calculator powered by Showcase IDX, a Constellation1 Company. Copyright ©2026 Information is deemed reliable but not guaranteed.

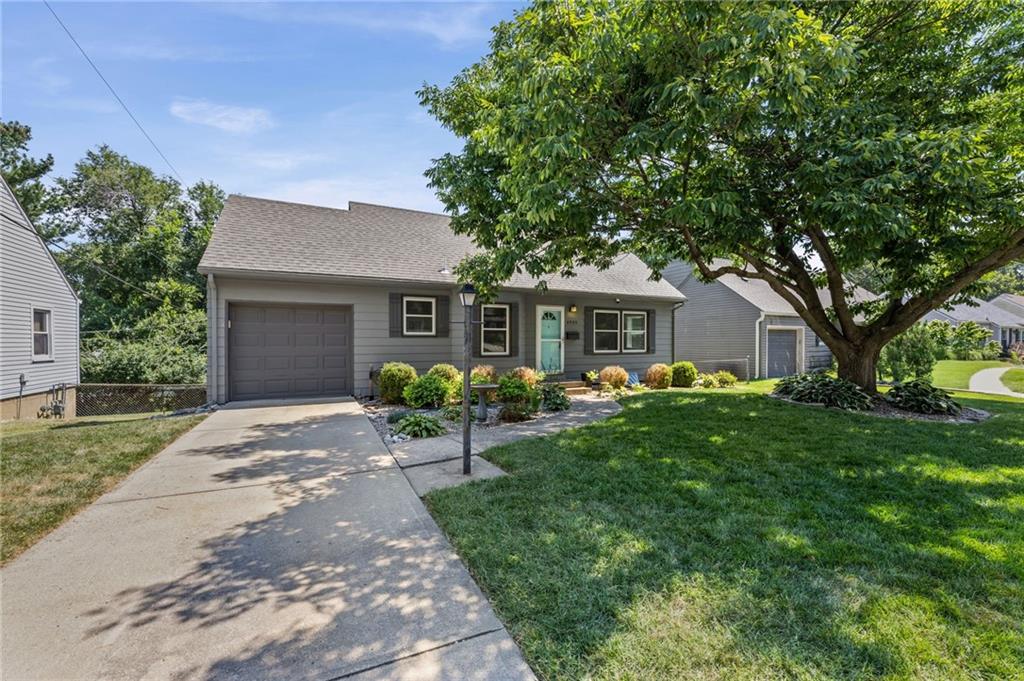
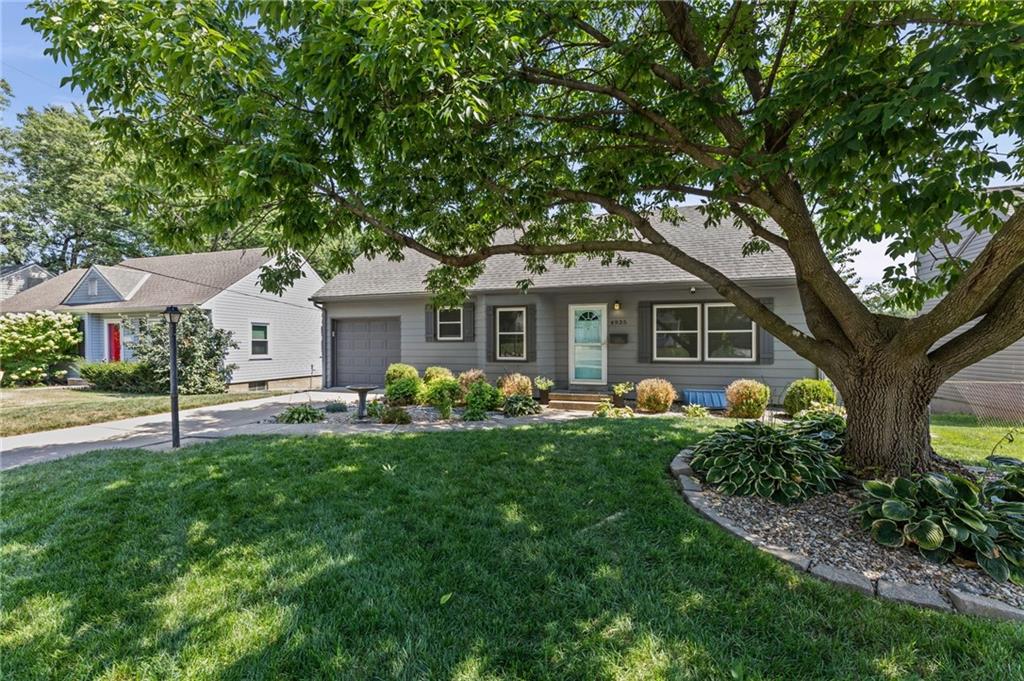
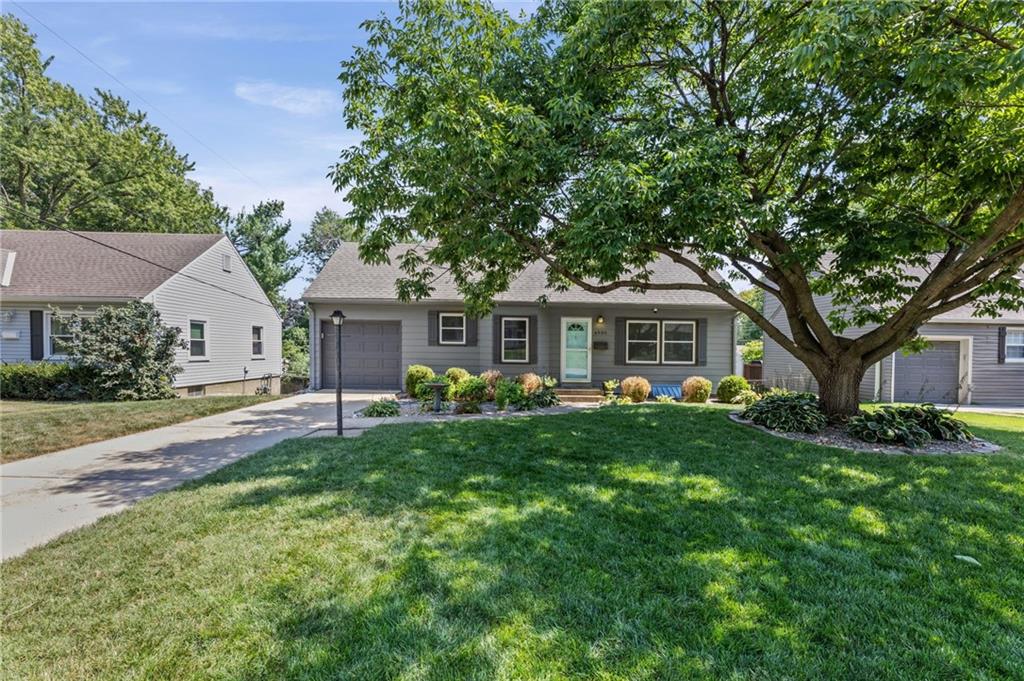
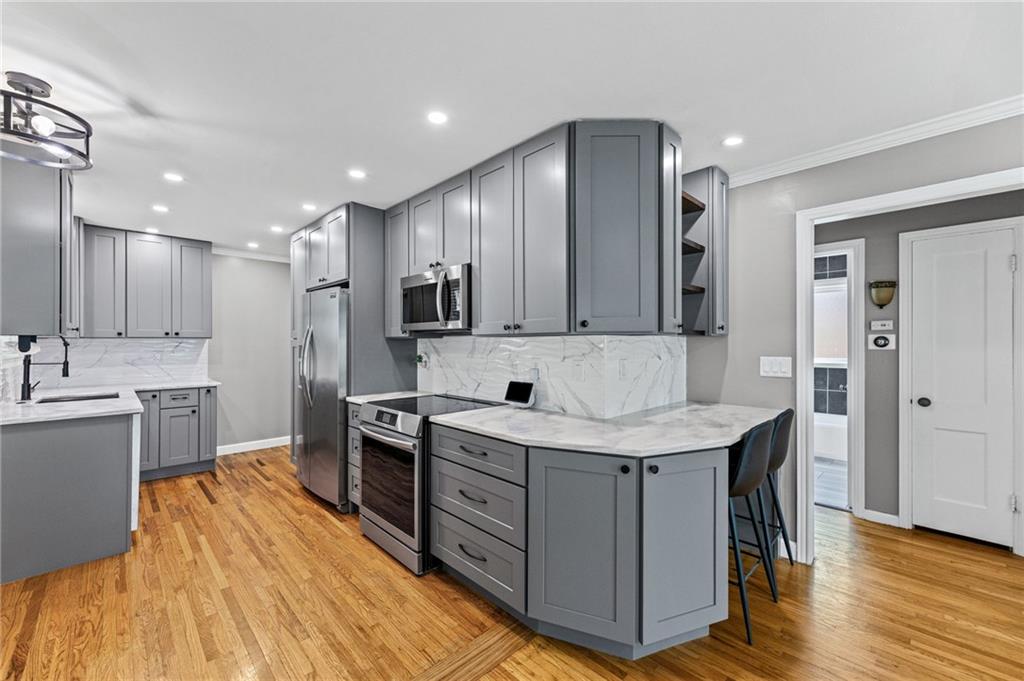
You won't believe it when you walk through the front door of this charming, updated Roeland Park home! I mean it when I say there is no other home in the area like it! The open concept main level offers a completely renovated kitchen with high end soft close cabinets, marble countertops, tile backsplash, built-in open shelving, newer appliances, which include an induction stove, and the list goes on! Additional amenities and updates include crown molding in most rooms, gleaming hardwood floors, newer thermal paned windows, recessed lighting in the kitchen and family room, newer light fixtures, newer AC and hot water heater, a new vanity in the main level bath, wireless garage door openers and so much more! The awesome screened in porch off the master bedroom is great for morning coffee or an afternoon mocktail or cocktail! The finished walkup/walkout basement features luxury vinyl flooring, electric fireplace and the second full bathroom! The fenced in backyard seals the deal with a stamped concrete patio, built in firepit, newer storage shed, and garden beds with your favorite fresh vegetables! Snooze you lose with this one!! Hurry!

Save
Ask
Tour
Hide
Share
Listing Snapshot
Price 
$335,000
Days On Site 
31 Days
Bedrooms 
2
Inside Area (SqFt) 
1,287 sqft
Total Baths 
2
Full Baths 
2
Partial Baths 
N/A
Lot Size 
0.15 Acres
Year Built 
1948
MLS® Number 
2636364
Status 
Active Under Contract
Property Tax 
$4,192
HOA/Condo/Coop Fees 
N/A
Sq Ft Source 
N/A
Friends & Family
Recent Activity
2 weeks agoListing updated with changes from the MLS®
2 weeks agoStatus changed to Active Under Contract
a month agoListing first seen on site
General Features
Acres 
0.15
Attached Garage 
Yes
Garage 
Yes
Garage Spaces 
1
Levels 
One
Number Of Stories 
1
Parking 
AttachedGarage Faces Front
Property Sub Type 
Single Family Residence
Security 
Smoke Detector(s)
Sewer 
Public Sewer
SqFt Above 
816
SqFt Below 
471
Style 
Traditional
Water Source 
Public
Interior Features
Appliances 
DishwasherDisposalMicrowaveElectric RangeStainless Steel Appliance(s)
Basement 
Walk-Out AccessWalk-Up Access
Cooling 
ElectricCeiling Fan(s)
Fireplace Features 
BasementElectricRecreation Room
Flooring 
Wood
Heating 
Forced AirNatural Gas
Interior 
Eat-in KitchenCeiling Fan(s)
Laundry Features 
In BasementLaundry Room
Window Features 
Insulated WindowsWindow Coverings
Bathroom 1 
Level - First
Bathroom 2 
Level - Basement
Bedroom 2 
Dimensions - 12x11Level - FirstArea - 132Area Units - Square FeetFeatures - Ceiling Fan(s)
Kitchen 
Dimensions - 14x8Level - FirstArea - 112Area Units - Square Feet
Living Room 
Dimensions - 18x11Level - FirstArea - 198Area Units - Square Feet
Primary Bedroom 
Dimensions - 10x11Level - FirstArea - 110Area Units - Square FeetFeatures - Ceiling Fan(s), Walk-In Closet(s)
Recreation Room 
Level - Basement
Sun Room 
Dimensions - 13x9Level - FirstArea - 117Area Units - Square FeetFeatures - Ceiling Fan(s)
Save
Ask
Tour
Hide
Share
Exterior Features
Construction Details 
FrameMetal Siding
Lot Features 
City LotMany Trees
Other Structures 
Shed(s)
Patio And Porch 
Patio
Roof 
Composition
Windows/Doors 
Insulated WindowsWindow Coverings
Community Features
MLS Area 
310 - N=Wy Co Ln;S=75th;E=State Ln;W=Switzer
School District 
Shawnee Mission
Financing Terms Available 
CashConventionalFHAVA Loan
Roads 
Paved
Schools
School District
Shawnee Mission
Elementary School
Roseland
Middle School
Indian Hills
High School
SM North
Listing courtesy of Platinum Realty LLC tracee.borger@gmail.com


The information displayed on this page is confidential, proprietary, and copyrighted information of Heartland Multiple Listing Service, Inc. (“Heartland MLS”). Copyright 2026, Heartland Multiple Listing Service, Inc. Heartland MLS and Platinum Realty LLC do not make any warranty or representation concerning the timeliness or accuracy of the information displayed herein. In consideration of the receipt of the information on this page, the recipient agrees to use the information solely for the private noncommercial purpose of identifying a property in which the recipient has a good faith interest in acquiring.
Terms of Use
Last checked 2026-09-15 07:25 PM CDT

Neighborhood & Commute
Source: Walkscore
Disclosure: Community information and market data powered by Constellation Data Labs. Information is deemed reliable but not guaranteed.
Save
Ask
Tour
Hide
Share