Save
Ask
Tour
Hide
Share
$530,000
31 Days On Site

21400 W 98th Place
Lenexa, KS 66220

Single Family Residence|Pending
4
Beds
3
Total Baths
3
Full Baths
2,443
SqFt
$217
/SqFt
2001
Built
Subdivision:
Falcon Meadows
County:
Johnson
21400 W 98th Place21400 W 98th Place21400 W 98th Place21400 W 98th Place
Save
Ask
Tour
Hide
Share

Mortgage Calculator

Monthly Payment (Est.)

$2,418
Calculator powered by Showcase IDX, a Constellation1 Company. Copyright ©2026 Information is deemed reliable but not guaranteed.

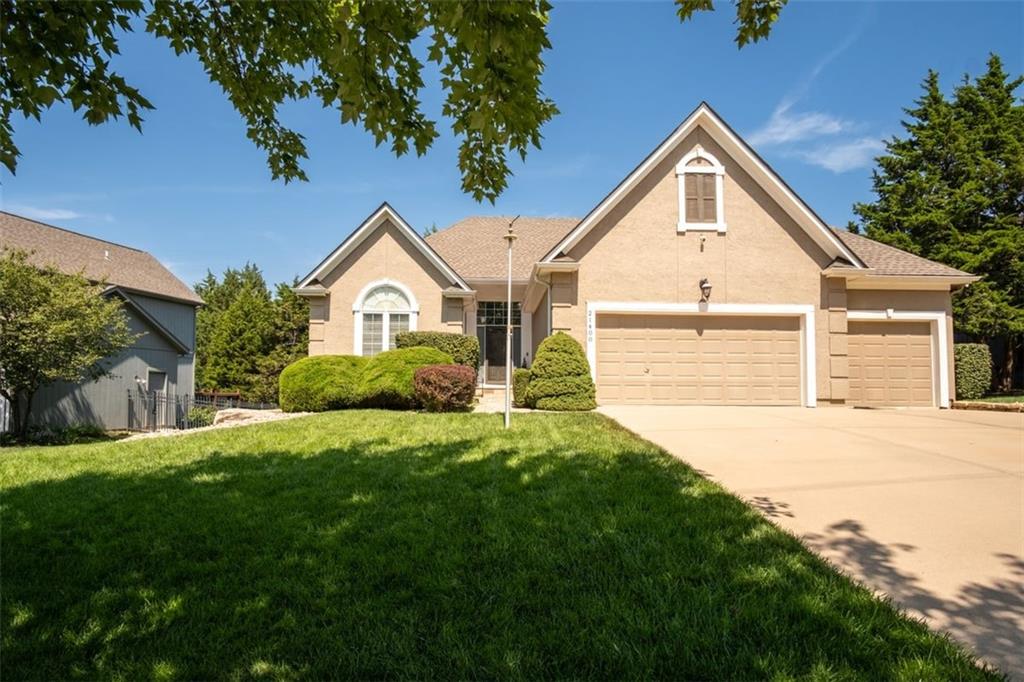
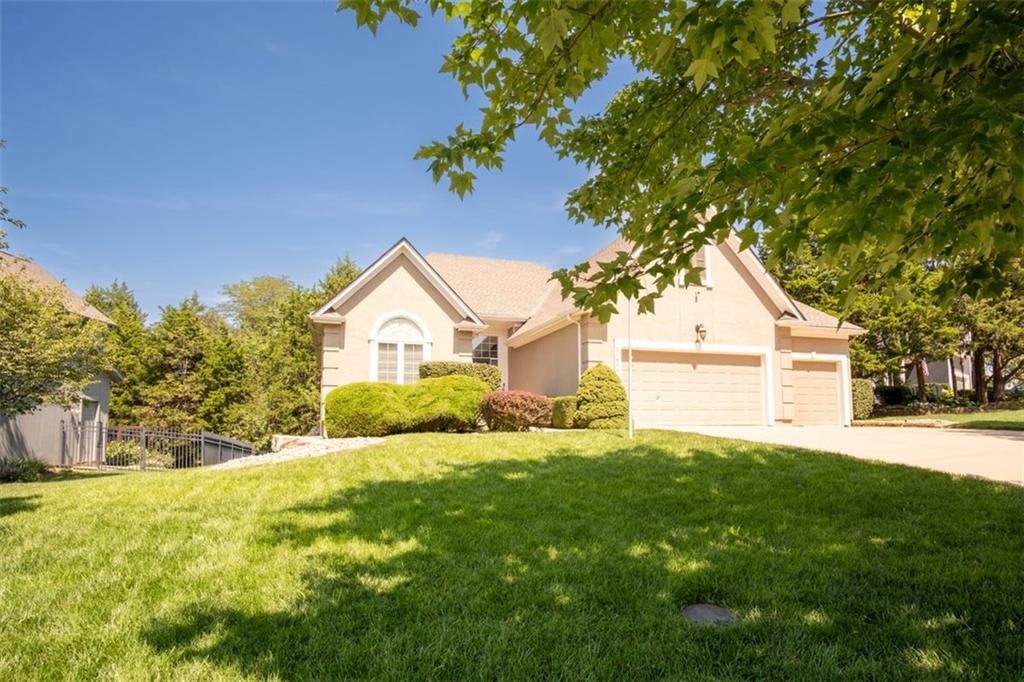
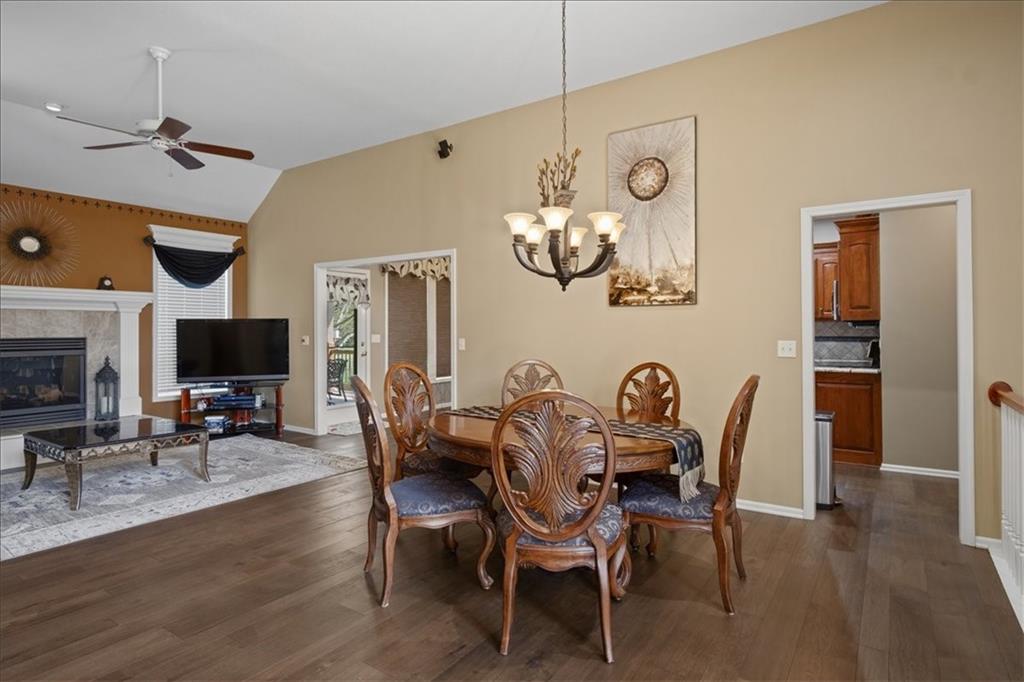
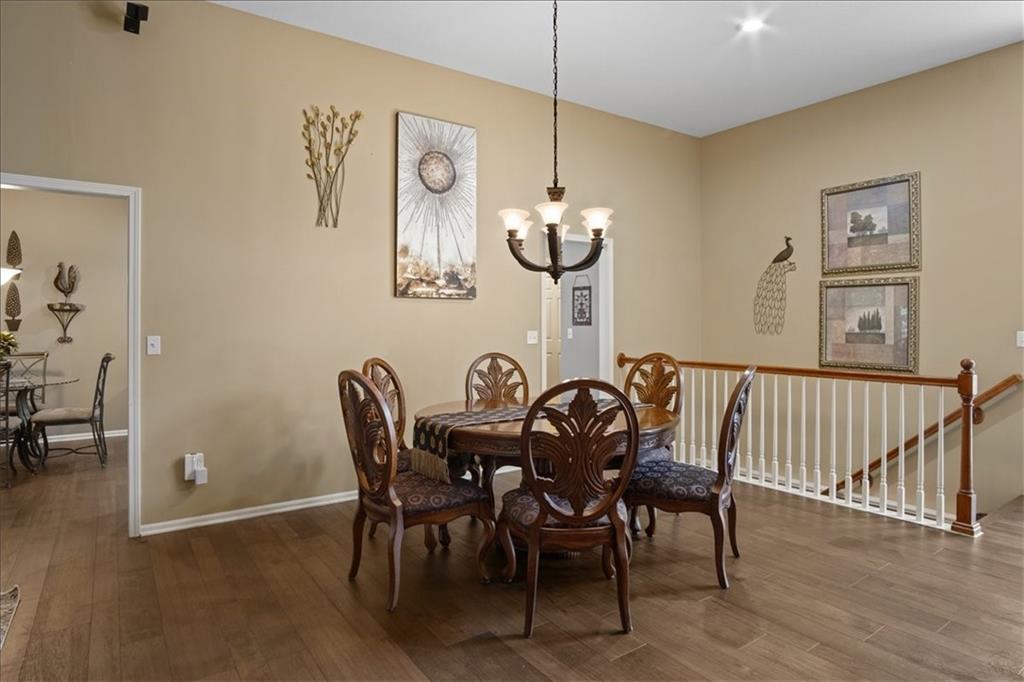
Welcome home to this beautifully maintained reverse 1.5-story nestled on a quiet cul-de-sac with a picturesque, park-like backyard! Warm and inviting, this thoughtfully updated home offers comfort, style and exceptional outdoor living. The main level features beautiful wood flooring, an inviting living area and a well-appointed kitchen with updated appliances and direct access to the spacious new composite deck—perfect for outdoor dining and entertaining. The generous family room offers a built-in full bar, creating an ideal space for relaxing or hosting family and friends. The finished walkout lower level provides abundant living space, storage and access to a large patio with retractable awning. Beyond, enjoy a beautifully landscaped backyard with mature trees, garden areas, a winding path and charming fountain, creating a peaceful private retreat. Outdoor living shines with the expansive new premium Deckorators Voyage composite deck, featuring a beautiful finished design and exceptional durability. The lush backyard also includes an irrigation system and mature landscaping. Numerous updates within the last 5 years offer peace of mind, including a newer roof, HVAC with new furnace and A/C, wood flooring, carpeting and several updated appliances. Generous attic storage provides even more space for seasonal items and household needs. Located in the Olathe School District and conveniently close to walking trails, shopping, dining and everyday amenities. Beautifully maintained, thoughtfully updated and truly move-in ready—this exceptional home is one you won't want to miss! Professional pics have been taken and will be uploaded by noon on Saturday 8/22/26, our new Active date.

Save
Ask
Tour
Hide
Share
Listing Snapshot
Price 
$530,000
Days On Site 
31 Days
Bedrooms 
4
Inside Area (SqFt) 
2,443 sqft
Total Baths 
3
Full Baths 
3
Partial Baths 
N/A
Lot Size 
0.29 Acres
Year Built 
2001
MLS® Number 
2636391
Status 
Pending
Property Tax 
$5,820
HOA/Condo/Coop Fees 
$52.42 monthly
Sq Ft Source 
N/A
Friends & Family
Recent Activity
3 weeks agoListing updated with changes from the MLS®
3 weeks agoStatus changed to Pending
a month agoListing first seen on site
General Features
Acres 
0.29
Attached Garage 
Yes
Garage 
Yes
Garage Spaces 
3
Levels 
One and One Half
Number Of Stories 
1
Parking 
AttachedGarage Faces Front
Property Sub Type 
Single Family Residence
Security 
Smoke Detector(s)
Sewer 
Public Sewer
SqFt Above 
1448
SqFt Below 
995
Style 
Traditional
Water Source 
Public
Interior Features
Appliances 
DishwasherDisposalMicrowaveElectric Range
Basement 
FinishedFullWalk-Out Access
Cooling 
ElectricCeiling Fan(s)
Fireplace 
Yes
Fireplace Features 
Gas StarterGreat Room
Fireplaces 
1
Flooring 
CarpetWood
Heating 
Natural Gas
Interior 
Ceiling Fan(s)Pantry
Laundry Features 
Main Level
Window Features 
Insulated Windows
Bathroom 1 
Level - Basement
Bathroom 2 
Dimensions - 8x5Level - First
Bedroom 2 
Dimensions - 11x15Level - FirstFeatures - Ceiling Fan(s)
Bedroom 3 
Dimensions - 11x15Level - BasementArea Units - Square FeetFeatures - Ceiling Fan(s)
Bedroom 4 
Dimensions - 13x13Level - BasementFeatures - Ceiling Fan(s)
Breakfast Room 
Level - First
Dining Room 
Level - First
Great Room 
Dimensions - 30x15Level - FirstFeatures - Ceiling Fan(s)
Kitchen 
Dimensions - 20x11Level - FirstFeatures - Granite Counters, Pantry
Primary Bathroom 
Dimensions - 9x10Level - FirstFeatures - Walk-In Closet(s)
Primary Bedroom 
Dimensions - 11x15Level - FirstFeatures - Ceiling Fan(s)
Recreation Room 
Dimensions - 17x25Level - BasementFeatures - Ceiling Fan(s), Wet Bar
Save
Ask
Tour
Hide
Share
Exterior Features
Construction Details 
Wood SidingStuccoFrame
Patio And Porch 
DeckPatio
Roof 
Composition
Spa Features 
Bath
Windows/Doors 
Insulated Windows
Community Features
Accessibility Features 
Therapeutic Whirlpool
Association Amenities 
Golf CourseTrail(s)
Association Fee 
$629.0
Association Fee Frequency 
Annually
MLS Area 
325 - N=75th;S=1-435;E=1-35;W=Moonlight Rd
School District 
Olathe
Financing Terms Available 
CashConventionalFHAVA Loan
Roads 
Paved
Schools
School District
Olathe
Elementary School
Cedar Creek
Middle School
Santa Fe Trail
High School
Olathe North
Listing courtesy of Platinum Realty LLC rondalang@gmail.com


The information displayed on this page is confidential, proprietary, and copyrighted information of Heartland Multiple Listing Service, Inc. (“Heartland MLS”). Copyright 2026, Heartland Multiple Listing Service, Inc. Heartland MLS and Platinum Realty LLC do not make any warranty or representation concerning the timeliness or accuracy of the information displayed herein. In consideration of the receipt of the information on this page, the recipient agrees to use the information solely for the private noncommercial purpose of identifying a property in which the recipient has a good faith interest in acquiring.
Terms of Use
Last checked 2026-09-15 06:29 PM CDT

Neighborhood & Commute
Source: Walkscore
Disclosure: Community information and market data powered by Constellation Data Labs. Information is deemed reliable but not guaranteed.
Save
Ask
Tour
Hide
Share