
13437 W 148th CircleOlathe, KS 66062
Mortgage Calculator
Monthly Payment (Est.)
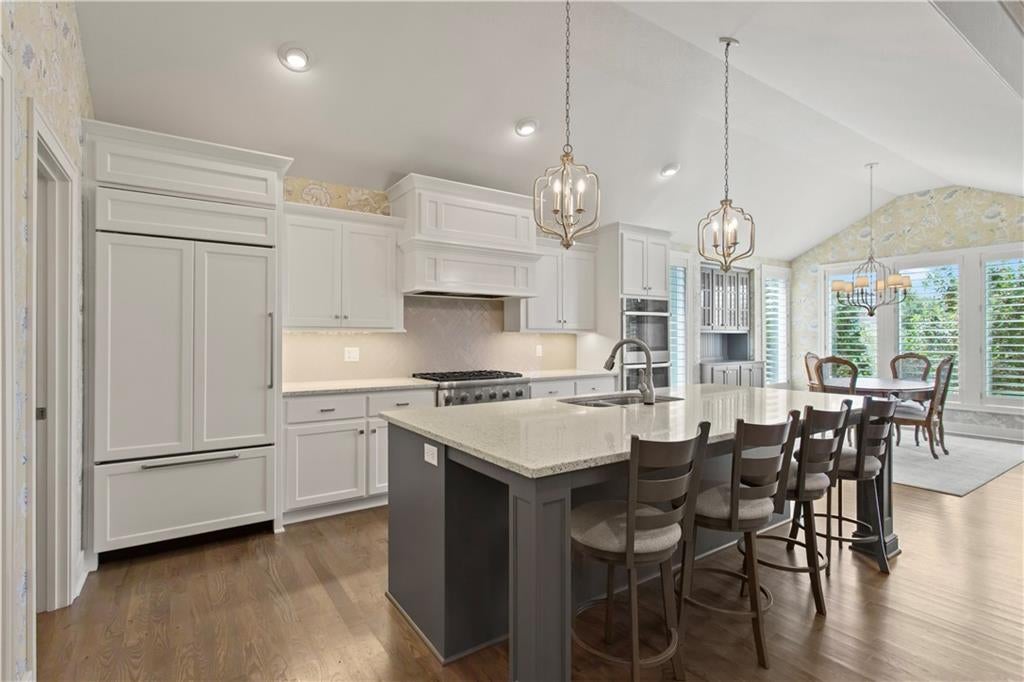
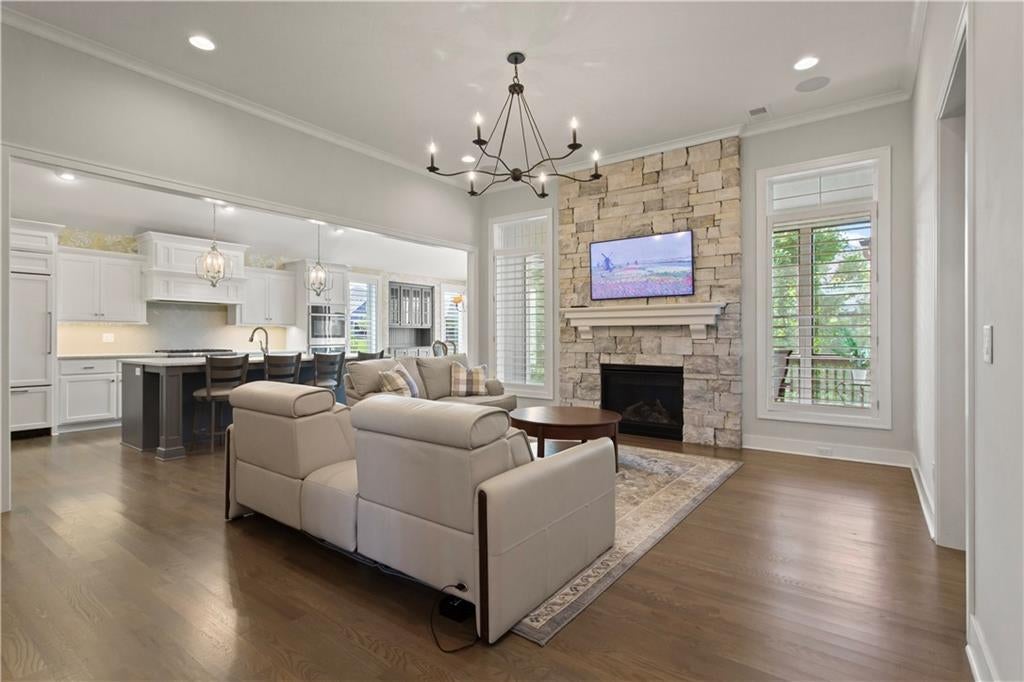
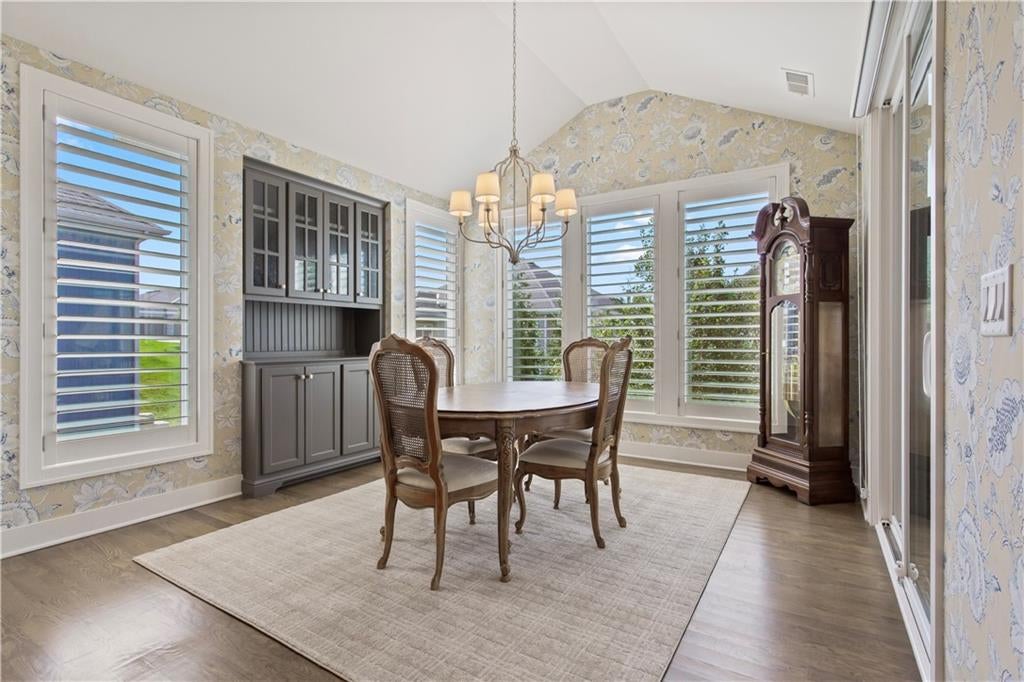
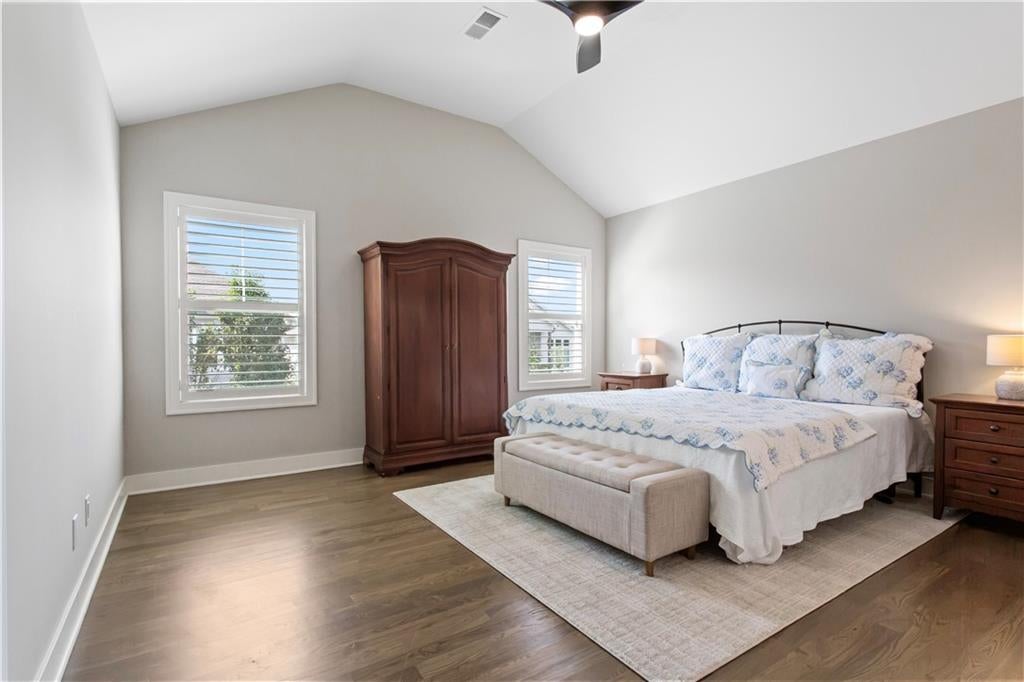
$3,513Beautiful curb appeal and mature landscaping welcome you to this upgraded home with a three-car garage. Inside, plantation shutters and updated lighting complement wood floors that flow through the kitchen, dining room, living area and main-level primary bedroom. The living room centers around a striking stacked-stone fireplace, Samsung Art TV and includes wired ceiling speakers. Vaulted ceilings enhance the kitchen, dining room and primary bedroom, creating an open, airy feel. The kitchen pairs style with serious function: upgraded quartz countertops, enameled cabinetry, a large pantry, GE double ovens, a six-burner Thermador gas cooktop, paneled Sub-Zero built-in refrigerator and upgraded Bosch dishwasher. The adjoining dining room features a built-in hutch for additional storage and display, with direct access to the screened-in deck for effortless indoor-outdoor living. The large primary bedroom easily accommodates a sitting area. Its spa-inspired bath offers enameled cabinetry, dual vanities with generous storage, upgraded quartz, a soaking tub and a dual-head shower with niches. Tile flooring finishes the main-level laundry room and all bathrooms. The laundry also includes built-in cabinets and shelving. The bright finished lower level benefits from abundant windows and a full walkout to the patio and yard. A generous wet bar with an expansive countertop and beverage refrigerator makes the space ideal for entertaining. A separate storage area with utility sink adds practical workspace and organization. Enjoy exceptional privacy from the beautiful screened-in deck with a ceiling fan. Stairs lead directly to the private, mature-tree-lined fenced backyard, while the walkout patio provides another inviting outdoor living space. Enjoy maintenance-provided living with lawn care and snow removal included. Located within the award-winning Blue Valley School District, residents enjoy premier amenities including a pool, cabana, playground and walking trail.
| yesterday | Listing updated with changes from the MLS® | |
| 3 days ago | Listing first seen on site |

The information displayed on this page is confidential, proprietary, and copyrighted information of Heartland Multiple Listing Service, Inc. (“Heartland MLS”). Copyright 2026, Heartland Multiple Listing Service, Inc. Heartland MLS and HomeSmart Legacy do not make any warranty or representation concerning the timeliness or accuracy of the information displayed herein. In consideration of the receipt of the information on this page, the recipient agrees to use the information solely for the private noncommercial purpose of identifying a property in which the recipient has a good faith interest in acquiring.
Terms of Use
Last checked 2026-09-16 10:26 PM CDT