Save
Ask
Tour
Hide
Share
$319,500
32 Days On Site

12546 Broadmoor Street
Overland Park, KS 66209

Townhouse|Pending
2
Beds
3
Total Baths
2
Full Baths
1
Partial Bath
1,209
SqFt
$264
/SqFt
Subdivision:
Stoneybrook
County:
Johnson
12546 Broadmoor Street12546 Broadmoor Street12546 Broadmoor Street12546 Broadmoor Street
Save
Ask
Tour
Hide
Share

Mortgage Calculator

Monthly Payment (Est.)

$1,458
Calculator powered by Showcase IDX, a Constellation1 Company. Copyright ©2026 Information is deemed reliable but not guaranteed.

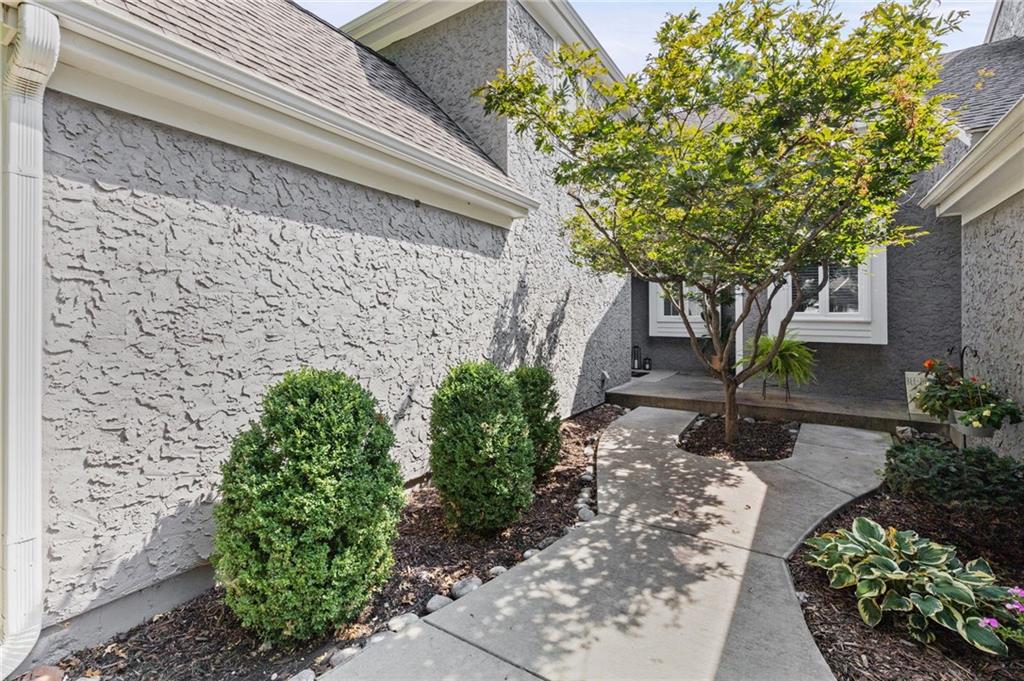
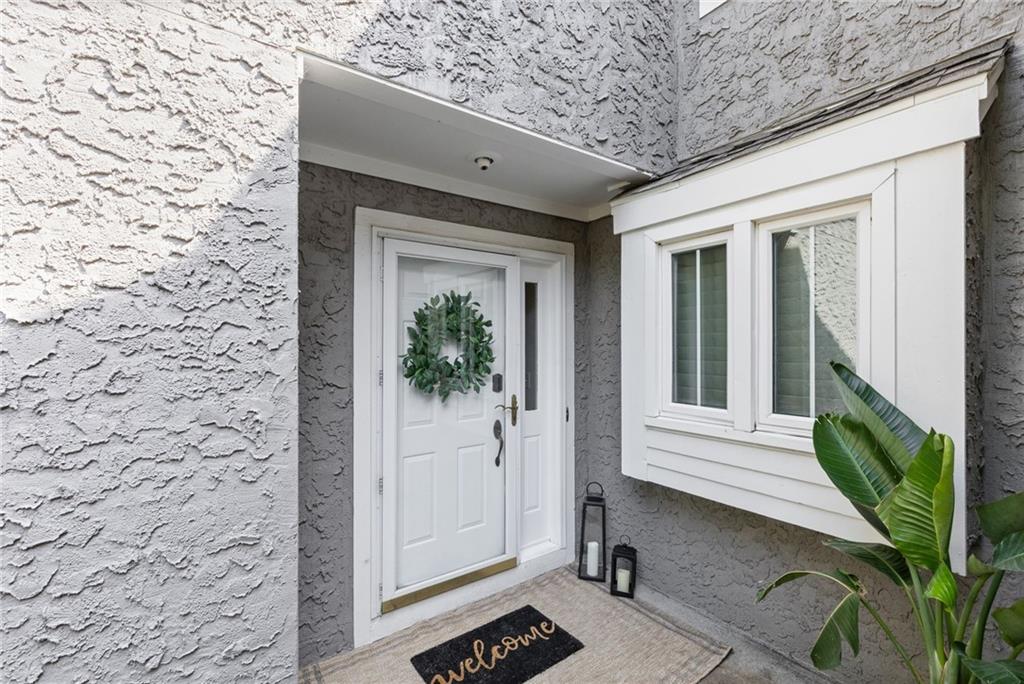
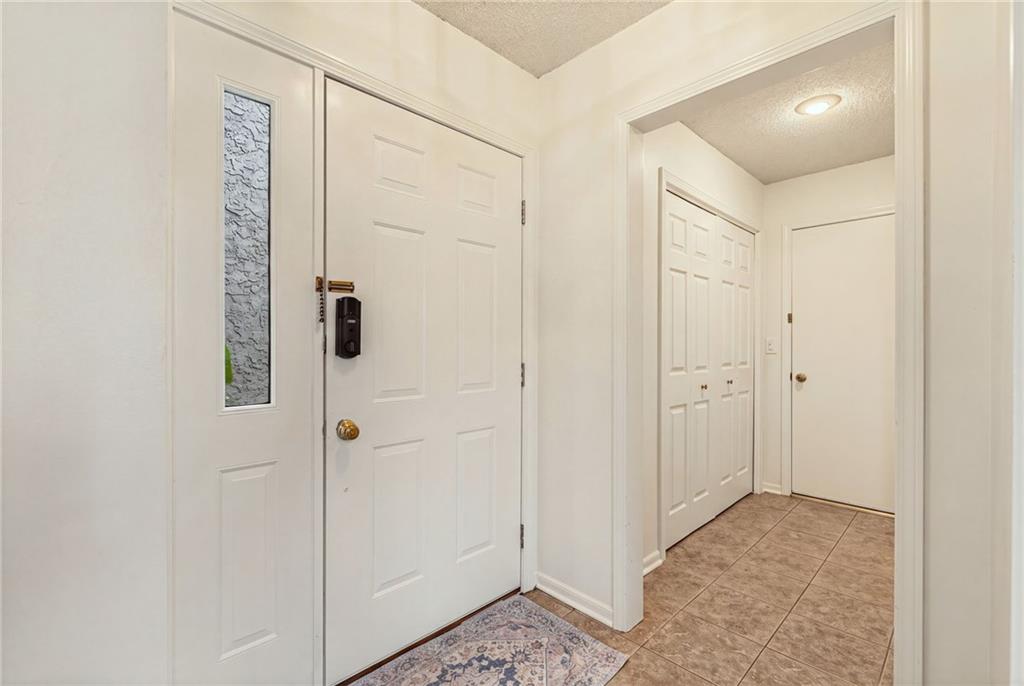
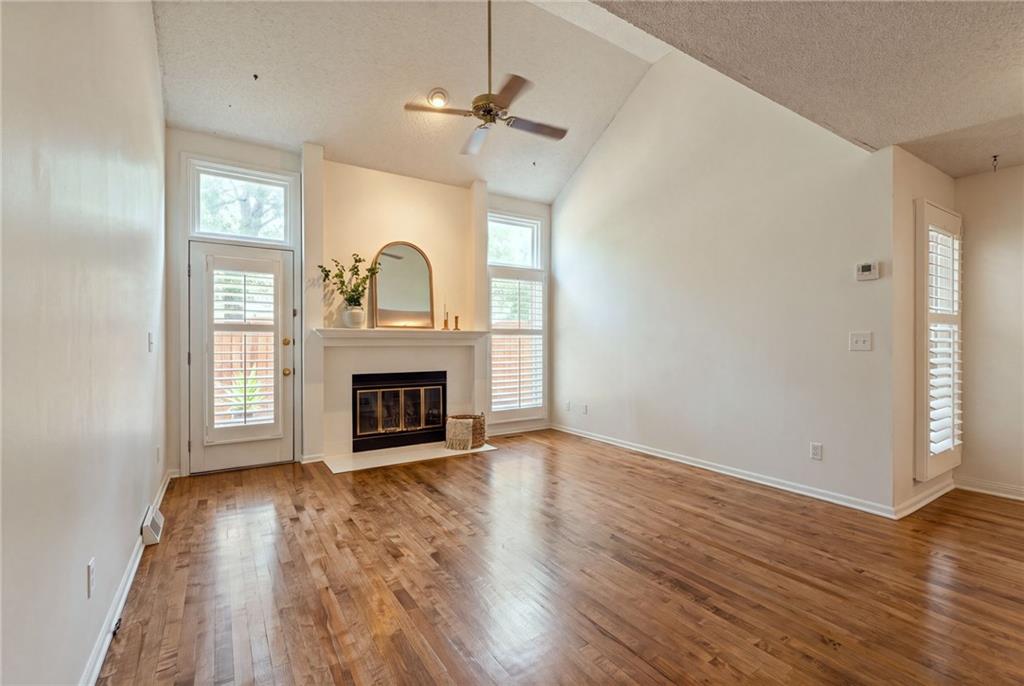
Beautifully updated townhome in coveted Stoneybrook! Turn-key, low-maintenance living in the top-rated Blue Valley School District. The open-concept main floor features soaring ceilings, a cozy fireplace, plantation shutters, and freshly refinished hickory hardwoods. Bright kitchen boasts white cabinetry, granite countertops, and seamless flow for entertaining. Enjoy the convenience of main-level laundry. Upper level features 2 generous bedrooms—each with its own private ensuite bath and new LVP floors. 2.5 total baths, plus a partially finished basement with a non-conforming flex room ideal for a home office or workout room and non-conforming bath. Fresh neutral paint throughout & new carpet on the stairs. Relax or grill on your private fenced patio. Attached 1-car garage, newer HVAC & water heater, plus neighborhood pool access. Steps from premier shopping and dining!

Save
Ask
Tour
Hide
Share
Listing Snapshot
Price 
$319,500
Days On Site 
32 Days
Bedrooms 
2
Inside Area (SqFt) 
1,209 sqft
Total Baths 
3
Full Baths 
2
Partial Baths 
1
Lot Size 
0.05 Acres
Year Built 
N/A
MLS® Number 
2636760
Status 
Pending
Property Tax 
$3,525
HOA/Condo/Coop Fees 
$287 monthly
Sq Ft Source 
N/A
Friends & Family
Recent Activity
2 weeks agoListing updated with changes from the MLS®
2 weeks agoStatus changed to Pending
2 weeks agoPrice changed to $319,500
a month agoListing first seen on site
General Features
Acres 
0.05
Attached Garage 
Yes
Direction Faces 
West
Garage 
Yes
Garage Spaces 
1
Levels 
Two
Number Of Stories 
2
Parking 
AttachedGarage Faces Front
Property Sub Type 
Townhouse
Sewer 
Public Sewer
Special Circumstances 
Standard
SqFt Above 
1209
Style 
Traditional
Water Source 
Public
Interior Features
Appliances 
Electric OvenDishwasherDisposalDryerFree-Standing Electric OvenWasher
Basement 
FullWalk-Up AccessInterior Entry
Cooling 
ElectricCeiling Fan(s)
Fireplace 
Yes
Fireplace Features 
Living Room
Fireplaces 
1
Flooring 
Wood
Heating 
Natural Gas
Interior 
Ceiling Fan(s)
Laundry Features 
Laundry RoomMain Level
Bathroom 2 
Dimensions - 8x5Level - Second
Bathroom 3 
Level - Lower
Bedroom 2 
Dimensions - 12x11Level - Second
Bonus Room 
Level - Lower
Dining Room 
Dimensions - 8x8Level - First
Half Bath 
Dimensions - 7x4Level - First
Kitchen 
Dimensions - 11x10Level - FirstFeatures - Granite Counters
Laundry 
Dimensions - 6x3Level - First
Living Room 
Dimensions - 17x13Level - FirstFeatures - Ceiling Fan(s)
Primary Bathroom 
Dimensions - 10x5Level - Second
Primary Bedroom 
Dimensions - 13x12Level - Second
Save
Ask
Tour
Hide
Share
Exterior Features
Construction Details 
StuccoFrame
Fencing 
PrivacyWood
Lot Features 
Level
Patio And Porch 
Patio
Pool Features 
In Ground
Roof 
Composition
Community Features
Association Fee 
$287.0
Association Fee Frequency 
Monthly
MLS Area 
340 - N=I-435;S=135th;E=State Ln;W=Pflumm
School District 
Blue Valley
Financing Terms Available 
CashConventionalFHAVA Loan
Schools
School District
Blue Valley
Elementary School
Unknown
Middle School
Unknown
High School
Unknown
Listing courtesy of Platinum Realty LLC amyshipman13@gmail.com


The information displayed on this page is confidential, proprietary, and copyrighted information of Heartland Multiple Listing Service, Inc. (“Heartland MLS”). Copyright 2026, Heartland Multiple Listing Service, Inc. Heartland MLS and Platinum Realty LLC do not make any warranty or representation concerning the timeliness or accuracy of the information displayed herein. In consideration of the receipt of the information on this page, the recipient agrees to use the information solely for the private noncommercial purpose of identifying a property in which the recipient has a good faith interest in acquiring.
Terms of Use
Last checked 2026-09-15 05:48 PM CDT

Neighborhood & Commute
Source: Walkscore
Disclosure: Community information and market data powered by Constellation Data Labs. Information is deemed reliable but not guaranteed.
Save
Ask
Tour
Hide
Share