Save
Ask
Tour
Hide
Share
$325,000
27 Days On Site

22012 W 48th Street
Shawnee, KS 66226

Single Family Residence|Pending
3
Beds
3
Total Baths
2
Full Baths
1
Partial Bath
2,138
SqFt
$152
/SqFt
2005
Built
Subdivision:
Frenchmen's Creek
County:
Johnson
22012 W 48th Street22012 W 48th Street22012 W 48th Street22012 W 48th Street
Save
Ask
Tour
Hide
Share

Mortgage Calculator

Monthly Payment (Est.)

$1,483
Calculator powered by Showcase IDX, a Constellation1 Company. Copyright ©2026 Information is deemed reliable but not guaranteed.

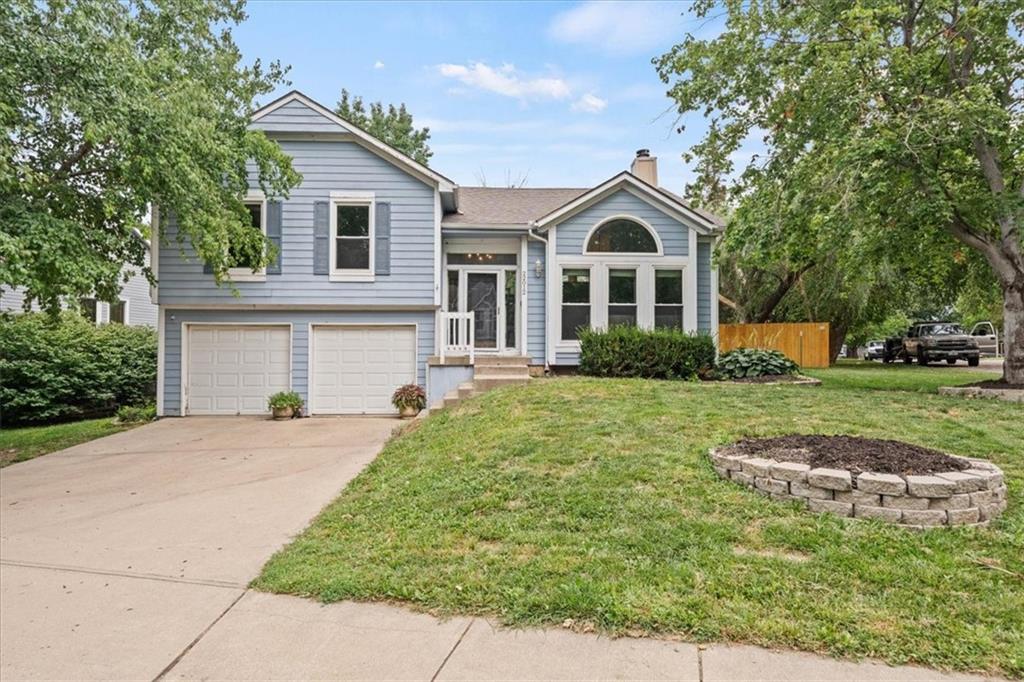
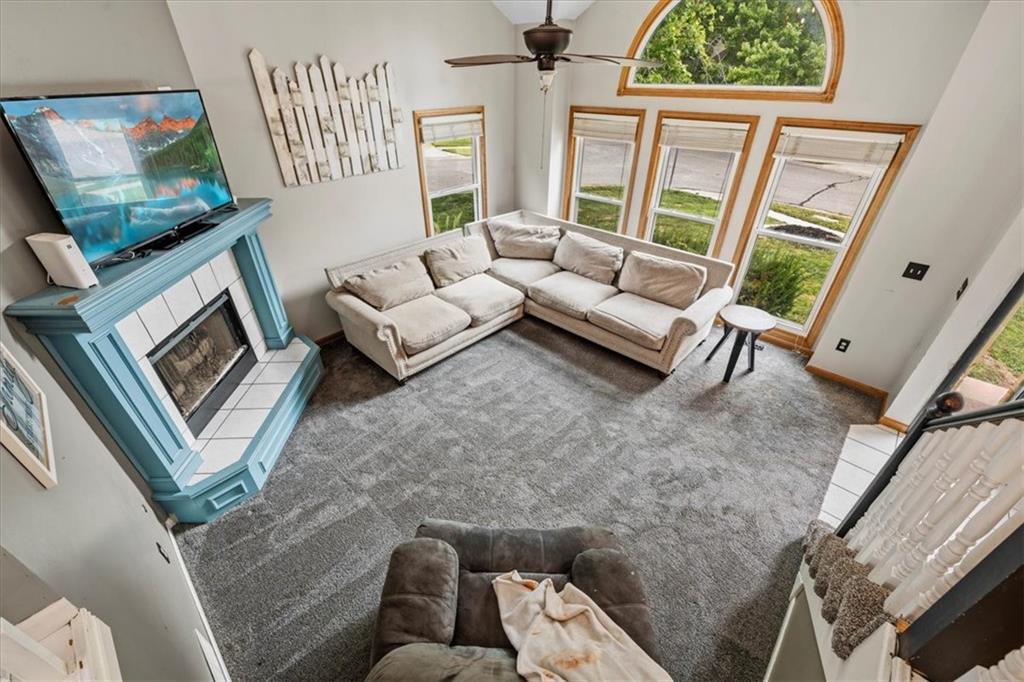
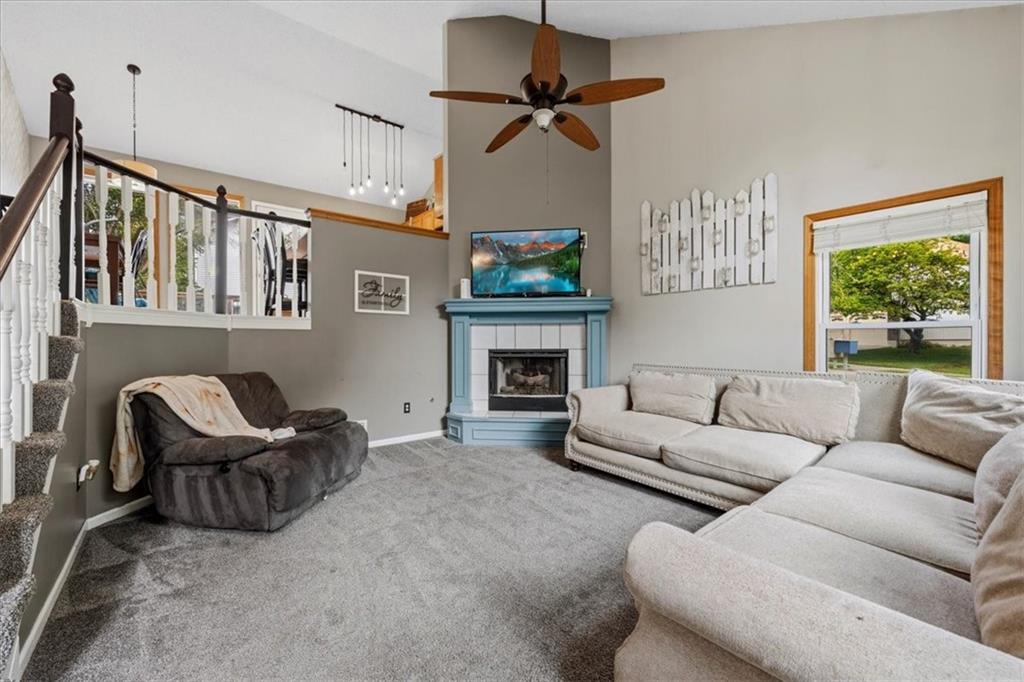
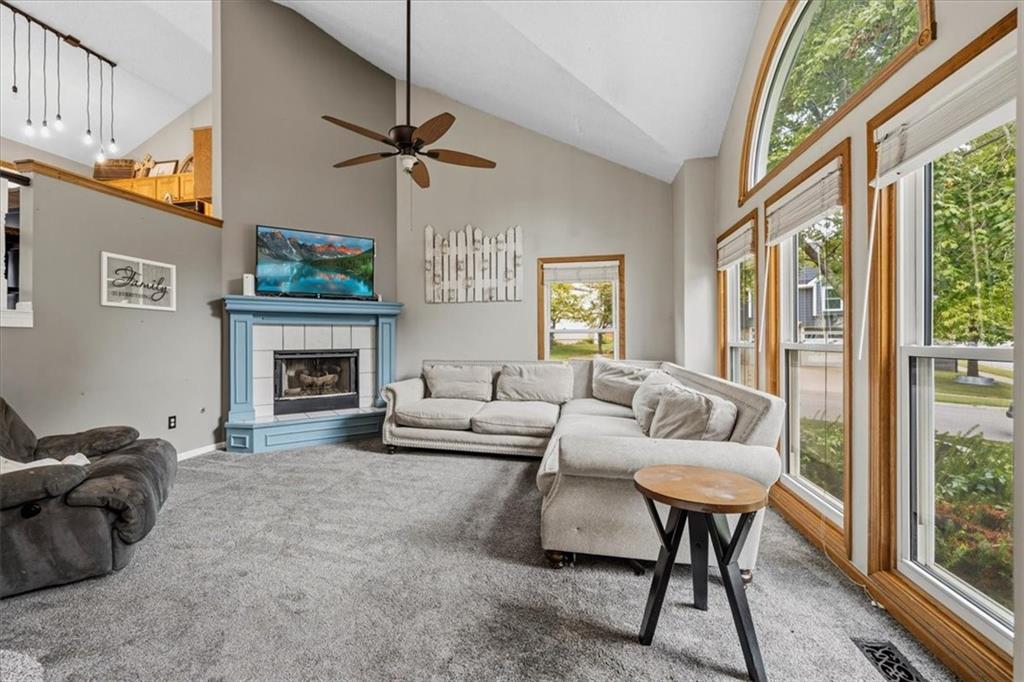
Ready for your aesthetic vision! Priced significantly below county appraisal, this 3-bedroom, 2.5-bath front-to-back split in Shawnee's Woodland Park offers a prime opportunity to customize and value-add. The main level features a bright living area, functional layout, primary suite with private bath, and a finished lower level with extra flex space or potential bedroom area. 3-year-old roof and new water heater. Exterior highlights include a spacious corner lot, fully fenced backyard, and a fair-condition deck. Property is sold strictly as-is; cosmetic repairs, flooring replacement, and exterior painting/updates are needed. Contractor bids are currently being obtained for reference. Conveniently located near local parks, schools, and highway access.

Save
Ask
Tour
Hide
Share
Listing Snapshot
Price 
$325,000
Days On Site 
27 Days
Bedrooms 
3
Inside Area (SqFt) 
2,138 sqft
Total Baths 
3
Full Baths 
2
Partial Baths 
1
Lot Size 
0.18 Acres
Year Built 
2005
MLS® Number 
2637033
Status 
Pending
Property Tax 
$6,083
HOA/Condo/Coop Fees 
$24.17 monthly
Sq Ft Source 
N/A
Friends & Family
Recent Activity
2 weeks agoListing updated with changes from the MLS®
2 weeks agoStatus changed to Pending
4 weeks agoListing first seen on site
General Features
Acres 
0.18
Attached Garage 
Yes
Garage 
Yes
Garage Spaces 
2
Levels 
Multi/Split
Parking 
Attached
Property Sub Type 
Single Family Residence
Security 
Smoke Detector(s)
Sewer 
Public Sewer
SqFt Above 
1367
SqFt Below 
771
Style 
Traditional
Water Source 
Public
Interior Features
Appliances 
DishwasherMicrowaveElectric Range
Basement 
DaylightFinished
Cooling 
ElectricCeiling Fan(s)
Fireplace 
Yes
Fireplace Features 
GasLiving Room
Fireplaces 
1
Flooring 
CarpetWood
Heating 
Natural Gas
Interior 
Vaulted Ceiling(s)Walk-In Closet(s)Eat-in KitchenCeiling Fan(s)
Laundry Features 
Laundry Room
Window Features 
Insulated Windows
Bedroom 2 
Dimensions - 12x11Level - SecondArea - 132Area Units - Square Feet
Bedroom 3 
Dimensions - 11x11Level - SecondArea - 121Area Units - Square Feet
Family Room 
Dimensions - 10x16Level - BasementArea - 160Area Units - Square Feet
Kitchen 
Dimensions - 12x15Level - SecondArea - 180Area Units - Square Feet
Living Room 
Dimensions - 12x20Level - FirstArea - 240Area Units - Square Feet
Primary Bedroom 
Dimensions - 13x15Level - SecondArea - 195Area Units - Square Feet
Save
Ask
Tour
Hide
Share
Exterior Features
Construction Details 
FrameLap Siding
Fencing 
Wood
Lot Features 
City LotCorner Lot
Patio And Porch 
Deck
Roof 
Composition
Windows/Doors 
Insulated Windows
Community Features
Association Fee 
$290.0
Association Fee Frequency 
Annually
MLS Area 
315 - N=Wy Co Ln;S=75th;E=Switzer;W=Co Ln
School District 
De Soto
Financing Terms Available 
CashConventional
Schools
School District
De Soto
Elementary School
Clear Creek
Middle School
Monticello Trails
High School
Mill Valley
Listing courtesy of Platinum Realty LLC bellahomeskc@gmail.com


The information displayed on this page is confidential, proprietary, and copyrighted information of Heartland Multiple Listing Service, Inc. (“Heartland MLS”). Copyright 2026, Heartland Multiple Listing Service, Inc. Heartland MLS and Platinum Realty LLC do not make any warranty or representation concerning the timeliness or accuracy of the information displayed herein. In consideration of the receipt of the information on this page, the recipient agrees to use the information solely for the private noncommercial purpose of identifying a property in which the recipient has a good faith interest in acquiring.
Terms of Use
Last checked 2026-09-15 04:37 PM CDT

Neighborhood & Commute
Source: Walkscore
Disclosure: Community information and market data powered by Constellation Data Labs. Information is deemed reliable but not guaranteed.
Save
Ask
Tour
Hide
Share