Save
Ask
Tour
Hide
Share
$765,000
30 Days On Site

5521 W 84TH Street
Overland Park, KS 66207

Single Family Residence|Pending
4
Beds
3
Total Baths
3
Full Baths
3,193
SqFt
$240
/SqFt
1961
Built
Subdivision:
Beverly Estates
County:
Johnson
5521 W 84TH Street5521 W 84TH Street5521 W 84TH Street5521 W 84TH Street
Save
Ask
Tour
Hide
Share

Mortgage Calculator

Monthly Payment (Est.)

$3,490
Calculator powered by Showcase IDX, a Constellation1 Company. Copyright ©2026 Information is deemed reliable but not guaranteed.

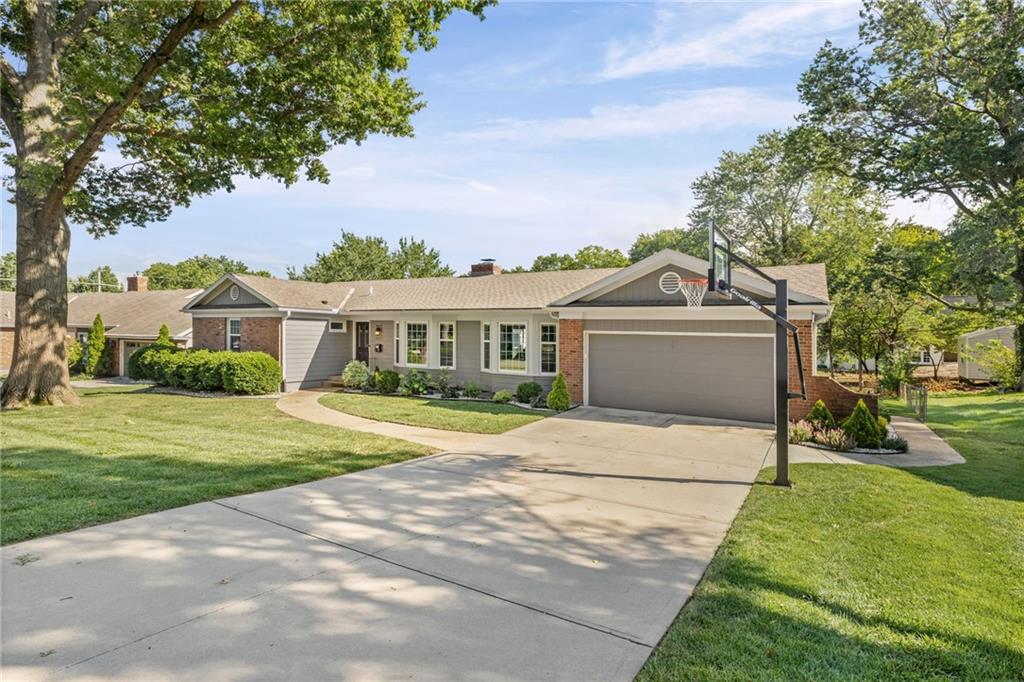
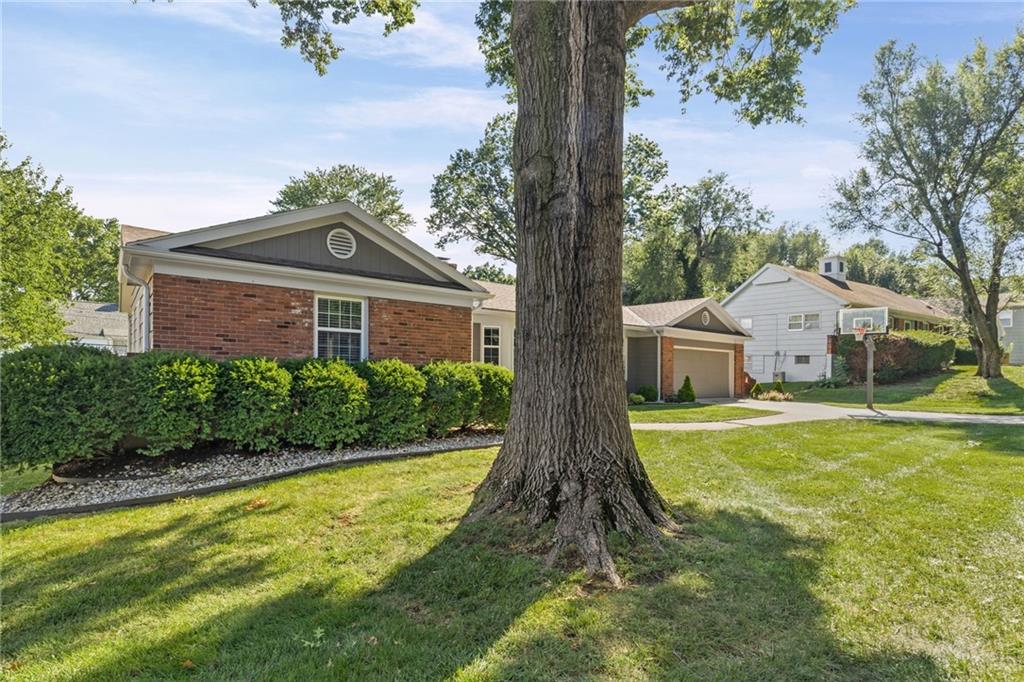
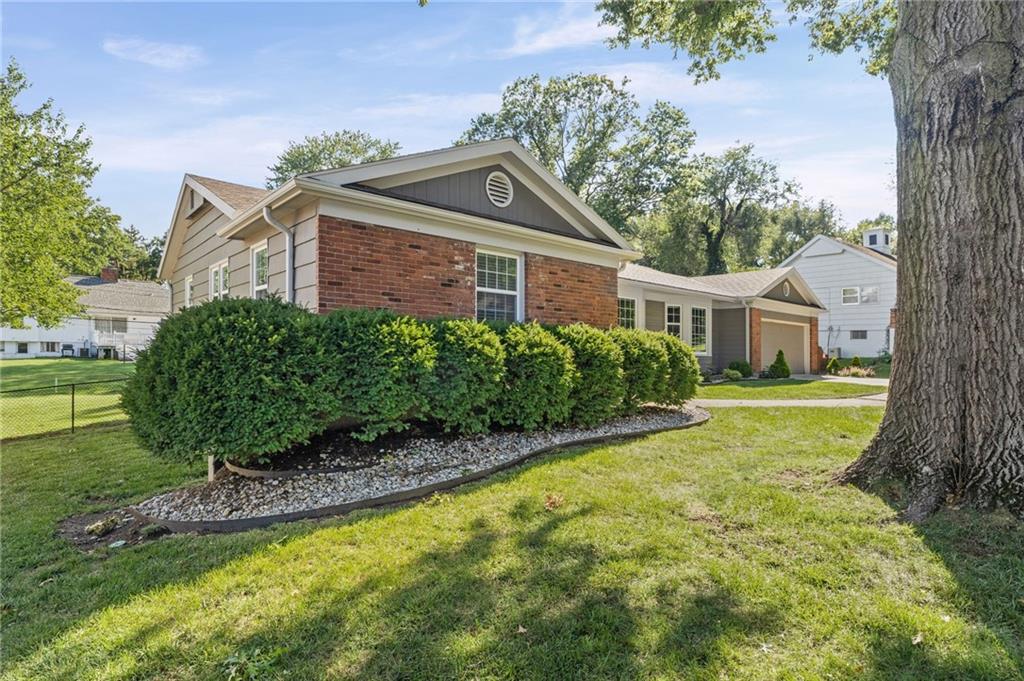
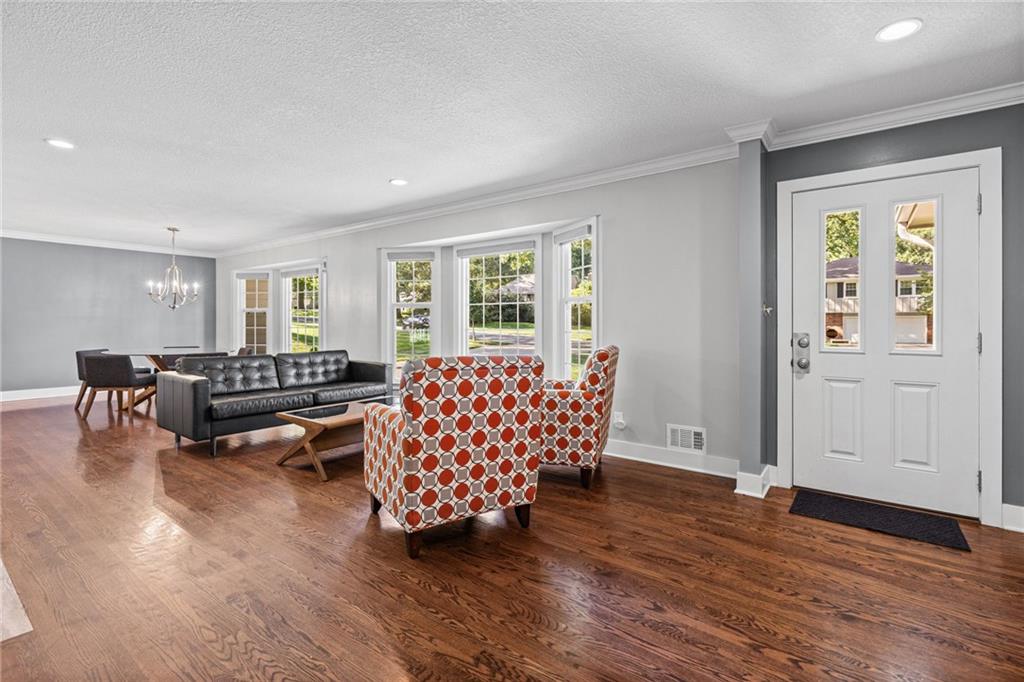
Beautifully remodeled ranch in highly sought-after Beverly Estates, ideally located just minutes from Meadowbrook Park and Corinth Square. Offering nearly 3,200 square feet, this 4-bedroom, 3-bathroom home features a 2-car garage, main-level laundry, and a 1/3-acre lot with mature trees and established landscaping. The bright, open-concept main level features hardwood flooring, three bedrooms, two full bathrooms, and two spacious living areas connected by a stunning pass-through gas fireplace. The living room opens to a deck overlooking the beautifully landscaped backyard. The updated kitchen offers granite countertops, a large island, pantry, stainless steel appliances, and an adjoining dining area. The finished basement provides even more living space with a third full bathroom, nonconforming fourth bedroom, walk-up access to the backyard, and flexible areas ideal for entertaining, recreation or relaxation. Recent improvements include a new HVAC system and fresh exterior paint, both completed in 2024. Located in the award-winning Shawnee Mission East school district and within walking distance of Briarwood Elementary, this well-maintained home offers the space, updates, lot, and location buyers have been looking for. A rare opportunity in Beverly Estates that won’t last long—come see it before it’s gone!

Save
Ask
Tour
Hide
Share
Listing Snapshot
Price 
$765,000
Days On Site 
30 Days
Bedrooms 
4
Inside Area (SqFt) 
3,193 sqft
Total Baths 
3
Full Baths 
3
Partial Baths 
N/A
Lot Size 
0.31 Acres
Year Built 
1961
MLS® Number 
2637104
Status 
Pending
Property Tax 
$8,510
HOA/Condo/Coop Fees 
N/A
Sq Ft Source 
N/A
Friends & Family
Recent Activity
3 weeks agoListing updated with changes from the MLS®
3 weeks agoStatus changed to Pending
a month agoListing first seen on site
General Features
Acres 
0.31
Attached Garage 
Yes
Garage 
Yes
Garage Spaces 
2
Levels 
One
Number Of Stories 
1
Parking 
AttachedGarage Faces Front
Property Sub Type 
Single Family Residence
Security 
Smoke Detector(s)
Sewer 
Public Sewer
SqFt Above 
1798
SqFt Below 
1395
Style 
Traditional
Water Source 
Public
Interior Features
Appliances 
DishwasherDisposalMicrowaveGas RangeStainless Steel Appliance(s)
Basement 
FinishedFullWalk-Up AccessInterior Entry
Cooling 
Electric
Fireplace 
Yes
Fireplace Features 
Family RoomGasLiving RoomSee Through
Fireplaces 
1
Flooring 
Wood
Heating 
Natural Gas
Interior 
Kitchen IslandPantry
Window Features 
Insulated Windows
Bathroom 2 
Level - FirstFeatures - Walk-In Closet(s)
Bathroom 3 
Level - BasementFeatures - Built-in Features, Granite Counters, Kitchen Island
Bedroom 2 
Level - First
Bedroom 3 
Level - First
Bedroom 4 
Level - Basement
Family Room 
Level - First
Laundry 
Level - FirstFeatures - Built-in Features
Living Room 
Level - First
Primary Bathroom 
Level - FirstFeatures - Granite Counters
Primary Bedroom 
Level - FirstFeatures - Double Vanity, Granite Counters
Save
Ask
Tour
Hide
Share
Exterior Features
Construction Details 
Lap SidingShingle Siding
Patio And Porch 
DeckPatio
Roof 
Composition
Windows/Doors 
Insulated Windows
Community Features
MLS Area 
320 - N=75th;S=I-435;E=State Ln;W=I-35 & K-12
School District 
Shawnee Mission
Financing Terms Available 
CashConventionalFHAUSDA LoanVA Loan
Schools
School District
Shawnee Mission
Elementary School
Briarwood
Middle School
Indian Hills
High School
SM East
Listing courtesy of Platinum Realty LLC russelldptacek@gmail.com


The information displayed on this page is confidential, proprietary, and copyrighted information of Heartland Multiple Listing Service, Inc. (“Heartland MLS”). Copyright 2026, Heartland Multiple Listing Service, Inc. Heartland MLS and Platinum Realty LLC do not make any warranty or representation concerning the timeliness or accuracy of the information displayed herein. In consideration of the receipt of the information on this page, the recipient agrees to use the information solely for the private noncommercial purpose of identifying a property in which the recipient has a good faith interest in acquiring.
Terms of Use
Last checked 2026-09-15 04:37 PM CDT

Neighborhood & Commute
Source: Walkscore
Disclosure: Community information and market data powered by Constellation Data Labs. Information is deemed reliable but not guaranteed.
Save
Ask
Tour
Hide
Share