Save
Ask
Tour
Hide
Share
$940,000
New Listing

24913 W 98th Street
Lenexa, KS 66227

Single Family Residence|Coming Soon
4
Beds
4
Total Baths
3
Full Baths
1
Partial Bath
3,470
SqFt
$271
/SqFt
2014
Built
Subdivision:
Canyon Creek by the Lake
County:
Johnson
24913 W 98th Street24913 W 98th Street24913 W 98th Street24913 W 98th Street
Save
Ask
Tour
Hide
Share

Mortgage Calculator

Monthly Payment (Est.)

$4,289
Calculator powered by Showcase IDX, a Constellation1 Company. Copyright ©2026 Information is deemed reliable but not guaranteed.

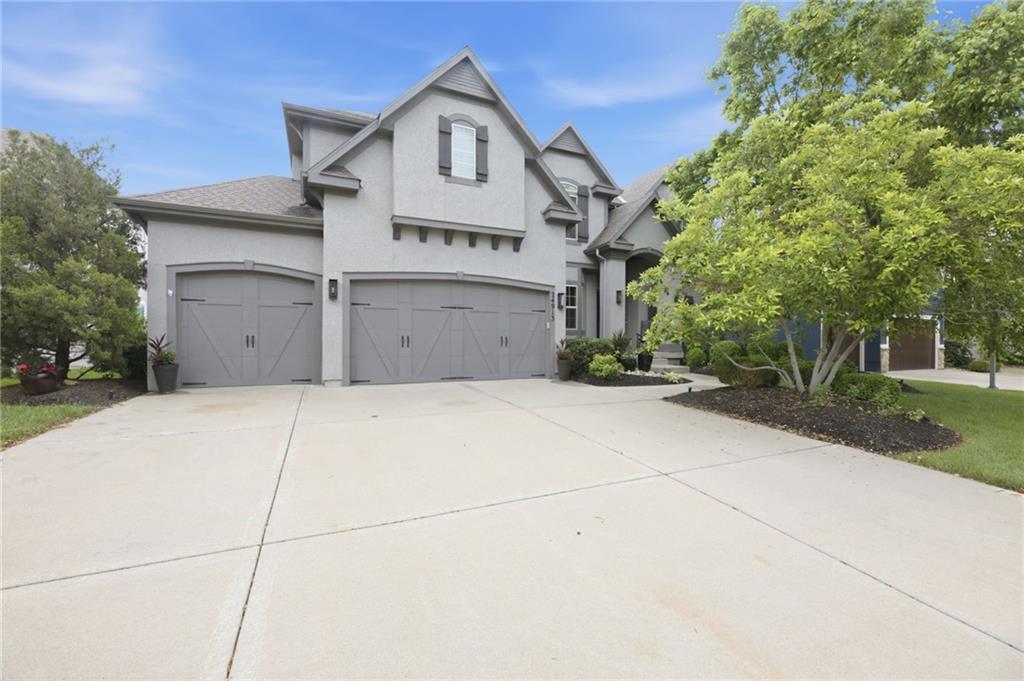
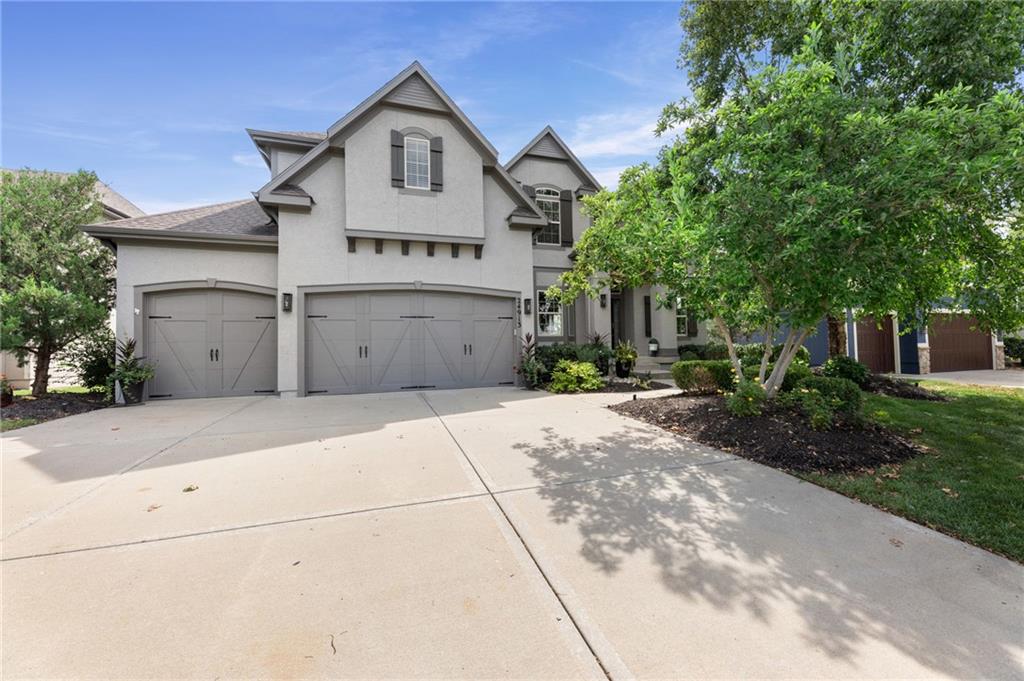
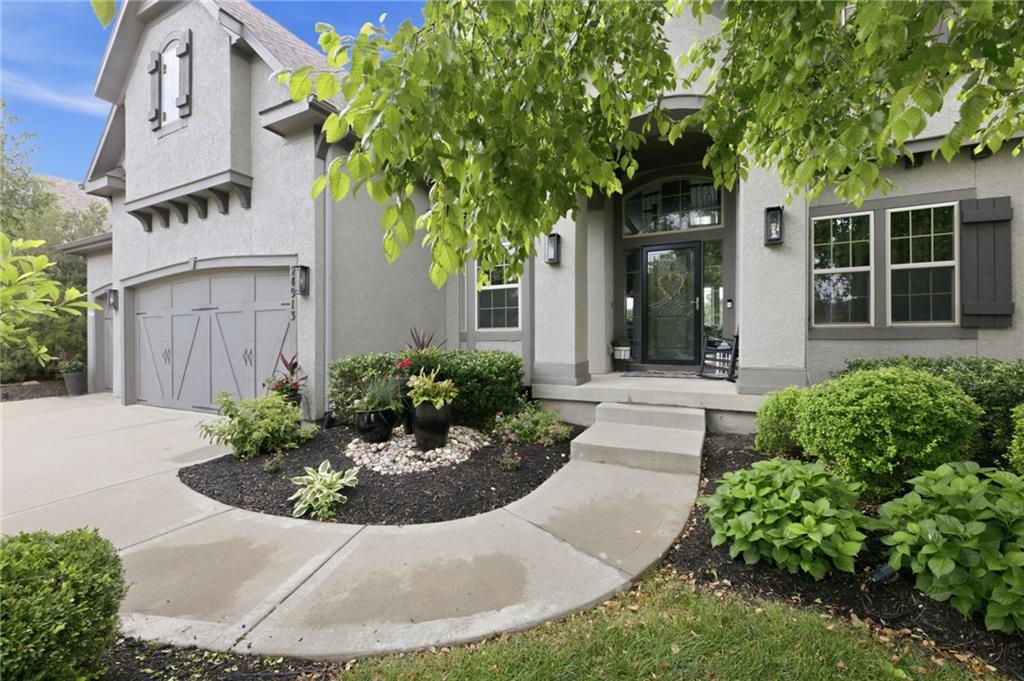
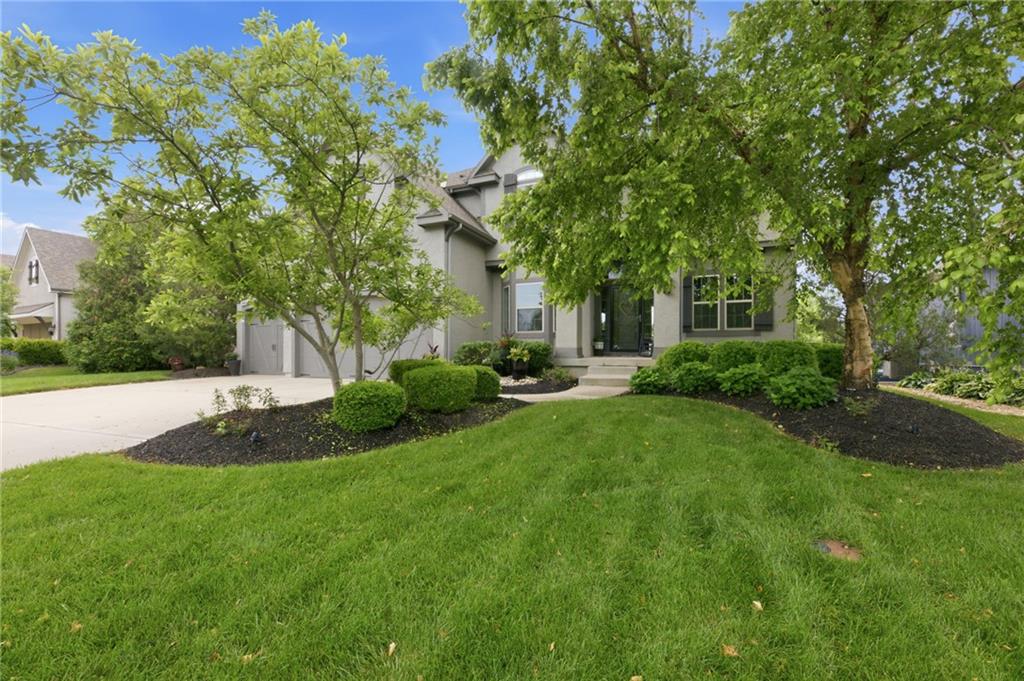
Welcome to a home designed for everyday living & unforgettable entertaining. This former model home has been beautifully maintained & thoughtfully updated. An impressive open interior with an outdoor living space is what sets it apart. Step outside to your own private backyard retreat featuring a swimming pool, covered patio, outdoor fireplace, mature landscaping & plenty of space to gather, dine & relax. The pool includes sitting areas and depths from 3 to 7 feet, with a liner replaced in 2023 and pool pump / filter replaced within the last year. An attached shed provides convenient storage for pool & outdoor essentials. Inside, soaring ceilings, expansive windows and beautiful wood floors create a light-filled, welcoming main level built for entertaining. The family room features a dramatic vaulted ceiling & stone fireplace, while the spacious kitchen offers a large, brushed quartz island, walk-in pantry, gas cooktop, and stainless appliances, including a newer refrigerator and dishwasher. Much of the interior has been freshly painted and updated with new lighting, while the exterior was painted in 2026. The furnace was replaced in 2025. The spacious primary suite feels like a retreat of its own, complete with a floor-to-ceiling stone fireplace, large walk-in closet and generous ensuite bath featuring dual vanities, jetted tub and oversized walk-in shower with dual shower heads, plus direct access to the laundry room. Secondary bedrooms offer private bath access and walk-in closets. The unfinished lower level has incredible potential for future living space, recreation, fitness, a home theater or whatever fits your lifestyle. Add in the beautifully landscaped setting, private tree line, and exceptional outdoor entertaining space, and this is a home that makes staying home feel like a getaway. With an acceptable offer a NEW ROOF will be installed prior to closing.

Save
Ask
Tour
Hide
Share
Listing Snapshot
Price 
$940,000
Days On Site 
0 Days
Bedrooms 
4
Inside Area (SqFt) 
3,470 sqft
Total Baths 
4
Full Baths 
3
Partial Baths 
1
Lot Size 
0.24 Acres
Year Built 
2014
MLS® Number 
2637227
Status 
Coming Soon
Property Tax 
$13,696
HOA/Condo/Coop Fees 
$91.83 monthly
Sq Ft Source 
N/A
Friends & Family
Recent Activity
5 hours agoListing updated with changes from the MLS®
5 hours agoListing first seen on site
General Features
Acres 
0.24
Attached Garage 
Yes
Garage 
Yes
Garage Spaces 
3
Levels 
Two
Number Of Stories 
2
Parking 
AttachedGarage Faces Front
Property Sub Type 
Single Family Residence
Security 
Smoke Detector(s)
Sewer 
Public Sewer
SqFt Above 
3470
Style 
Traditional
Water Source 
Public
Interior Features
Appliances 
CooktopDishwasherDisposalExhaust FanMicrowaveRefrigeratorStainless Steel Appliance(s)
Basement 
ConcreteInterior Entry
Cooling 
Electric
Fireplace 
Yes
Fireplace Features 
Great RoomOutside
Fireplaces 
3
Flooring 
CarpetTileWood
Heating 
Forced AirExhaust Fan
Interior 
Vaulted Ceiling(s)Walk-In Closet(s)Kitchen IslandBreakfast Bar
Laundry Features 
Laundry Room
Window Features 
Insulated Windows
Bathroom 2 
Level - Second
Bathroom 3 
Level - SecondFeatures - Double Vanity
Bedroom 2 
Level - SecondFeatures - Ceiling Fan(s)
Bedroom 3 
Level - SecondFeatures - Ceiling Fan(s)
Bedroom 4 
Level - SecondFeatures - Ceiling Fan(s)
Dining Room 
Level - First
Great Room 
Level - First
Half Bath 
Level - First
Kitchen 
Level - FirstFeatures - Kitchen Island, Pantry
Laundry 
Level - Second
Living Room 
Level - First
Office 
Level - First
Primary Bathroom 
Level - SecondFeatures - Double Vanity
Primary Bedroom 
Level - SecondFeatures - Ceiling Fan(s)
Save
Ask
Tour
Hide
Share
Exterior Features
Construction Details 
StuccoFrame
Other Structures 
Shed(s)
Patio And Porch 
CoveredPatioPorch
Pool Features 
In Ground
Roof 
Composition
Spa Features 
Bath
Windows/Doors 
Insulated Windows
Community Features
Accessibility Features 
Therapeutic Whirlpool
Association Amenities 
PoolTrail(s)
Association Fee 
$1102.0
Association Fee Frequency 
Annually
MLS Area 
325 - N=75th;S=1-435;E=1-35;W=Moonlight Rd
School District 
Olathe
Roads 
Paved
Schools
School District
Olathe
Elementary School
Canyon Creek
Middle School
Prairie Trail
High School
Olathe Northwest
Listing courtesy of Real Broker, LLC Cami@CamiSavage.com


The information displayed on this page is confidential, proprietary, and copyrighted information of Heartland Multiple Listing Service, Inc. (“Heartland MLS”). Copyright 2026, Heartland Multiple Listing Service, Inc. Heartland MLS and Real Broker, LLC do not make any warranty or representation concerning the timeliness or accuracy of the information displayed herein. In consideration of the receipt of the information on this page, the recipient agrees to use the information solely for the private noncommercial purpose of identifying a property in which the recipient has a good faith interest in acquiring.
Terms of Use
Last checked 2026-09-16 10:21 PM CDT

Neighborhood & Commute
Source: Walkscore
Disclosure: Community information and market data powered by Constellation Data Labs. Information is deemed reliable but not guaranteed.
Save
Ask
Tour
Hide
Share