
Save
Ask
Tour
Hide
$345,000
28 Days On Site
13822 S Acuff StreetOlathe, KS 66062
Single Family Residence|Pending
4
Beds
3
Total Baths
2
Full Baths
1
Partial Bath
1,604
SqFt
$215
/SqFt
1991
Built
Subdivision:
English Gardens
County:
Johnson
Save
Ask
Tour
Hide
Mortgage Calculator
Monthly Payment (Est.)
$1,574Calculator powered by Showcase IDX, a Constellation1 Company. Copyright ©2026 Information is deemed reliable but not guaranteed.
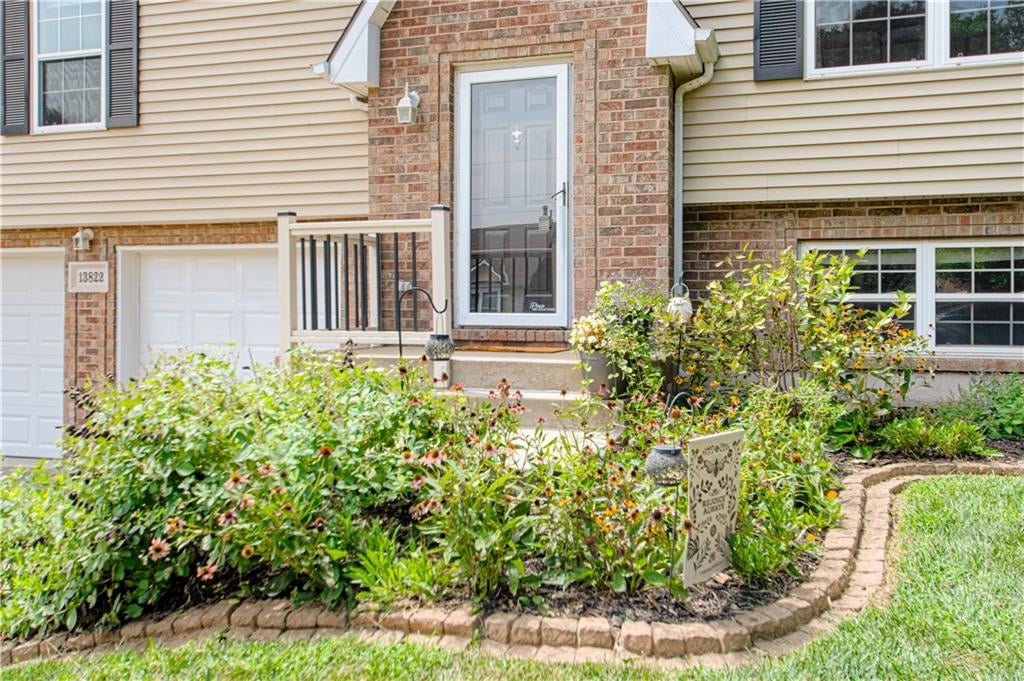
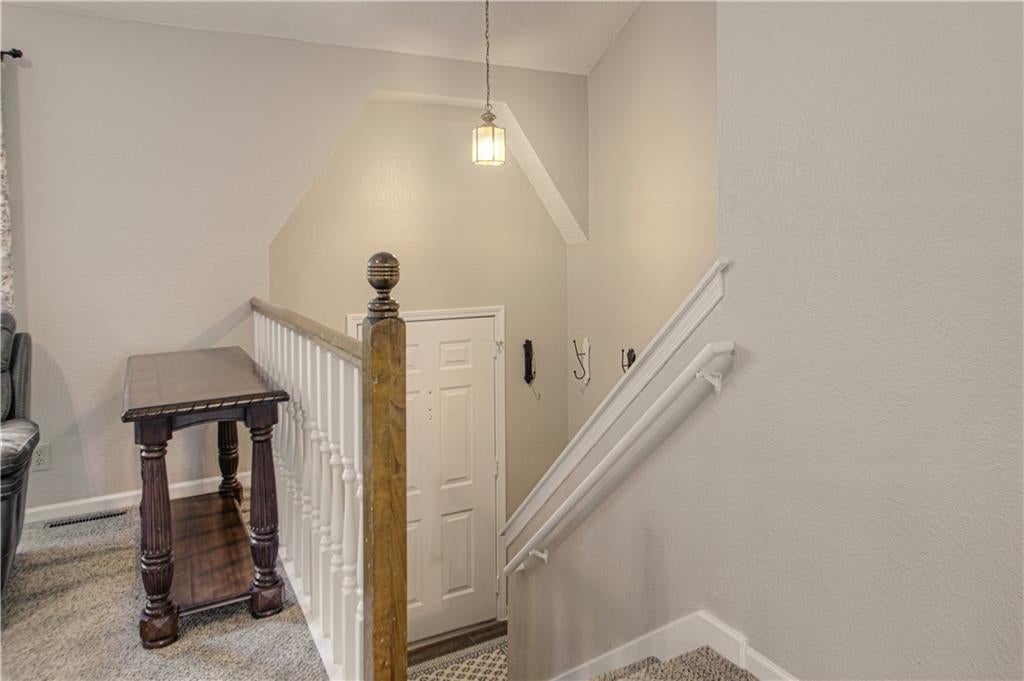
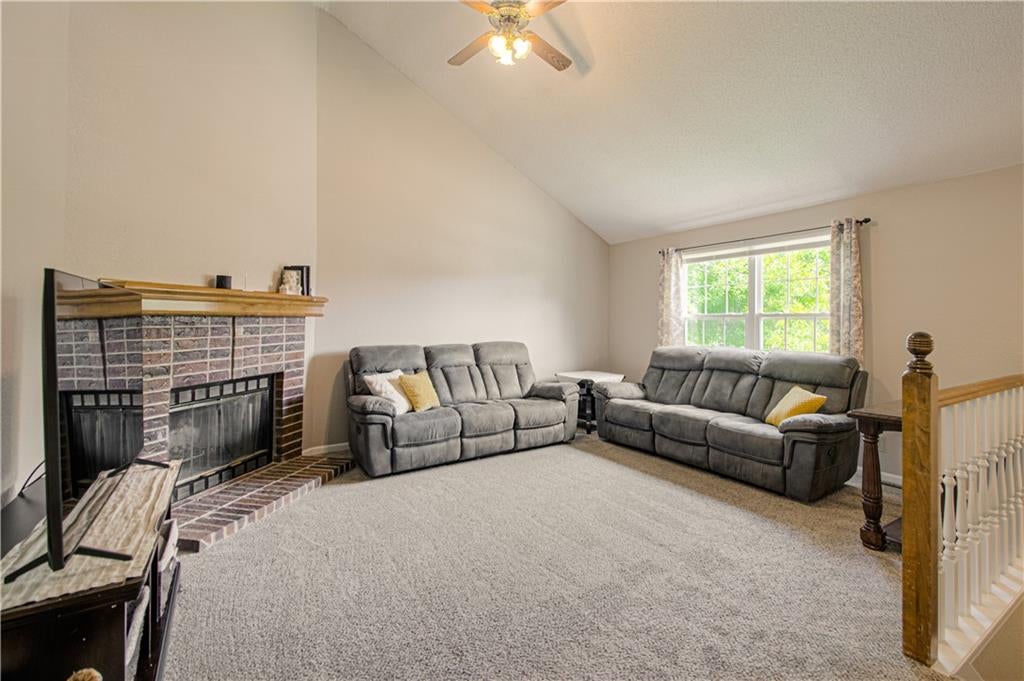
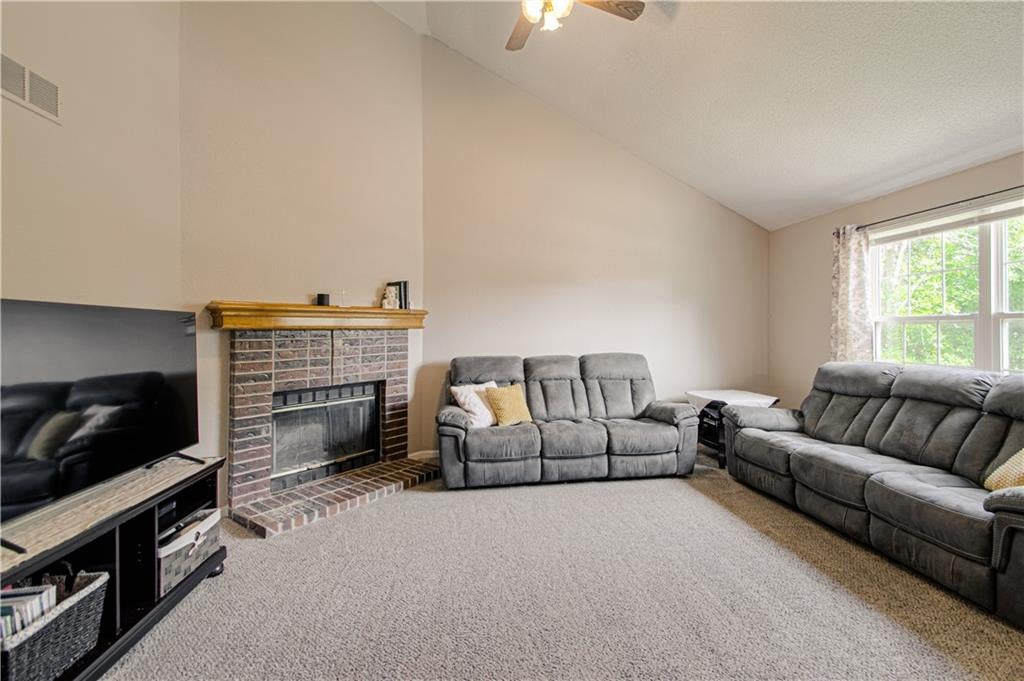
WALK TO SHOPPING & RESTAURANTS!! This perfectly situated split level home features low maintenance brick & vinyl siding. The back yard is fenced and features a HUGE 3-tiered deck! There are 3 bedrooms & the laundry room on the main level. The primary bedroom features an en-suite bathroom. The 4th bedroom is located in the lower level and could be used as an office or hobby room. The lower level also features another living space & 1/2 bath. And don't miss the over-sized 2 car garage! This is a great move-in ready home in the heart of East Olathe!!
Save
Ask
Tour
Hide
Listing Snapshot
Price
$345,000
Days On Site
28 Days
Bedrooms
4
Inside Area (SqFt)
1,604 sqft
Total Baths
3
Full Baths
2
Partial Baths
1
Lot Size
0.17 Acres
Year Built
1991
MLS® Number
2637401
Status
Pending
Property Tax
$3,827
HOA/Condo/Coop Fees
$10.42 monthly
Sq Ft Source
N/A
Friends & Family
Recent Activity
| 3 weeks ago | Listing updated with changes from the MLS® | |
| 3 weeks ago | Status changed to Pending | |
| 4 weeks ago | Listing first seen on site |
General Features
Acres
0.17
Attached Garage
Yes
Garage
Yes
Garage Spaces
2
Levels
Multi/Split
Parking
AttachedGarage Faces Front
Property Sub Type
Single Family Residence
Sewer
Public Sewer
SqFt Above
1284
SqFt Below
320
Style
Traditional
Water Source
Public
Interior Features
Basement
ConcreteFinishedInterior Entry
Cooling
Attic FanElectric
Fireplace
Yes
Fireplace Features
Living Room
Fireplaces
1
Flooring
Carpet
Heating
Forced Air
Interior
Vaulted Ceiling(s)Walk-In Closet(s)Eat-in KitchenKitchen IslandPantry
Laundry Features
In BathroomMain Level
Window Features
Insulated WindowsWindow Coverings
Bathroom 1
Level - First
Bedroom 2
Dimensions - 11x10Level - FirstArea - 110Area Units - Square FeetFeatures - Ceiling Fan(s)
Bedroom 3
Dimensions - 11x10Level - FirstArea - 110Area Units - Square FeetFeatures - Ceiling Fan(s)
Bedroom 4
Dimensions - 11x10Level - BasementArea - 110Area Units - Square FeetFeatures - Ceiling Fan(s)
Great Room
Dimensions - 17x16Level - FirstArea - 272Area Units - Square Feet
Half Bath
Level - Basement
Kitchen
Dimensions - 19x11Level - FirstArea - 209Area Units - Square FeetFeatures - Kitchen Island, Pantry
Laundry
Level - First
Primary Bedroom
Dimensions - 14x13Level - FirstArea - 182Area Units - Square FeetFeatures - Ceiling Fan(s), Walk-In Closet(s)
Recreation Room
Dimensions - 13x13Level - BasementArea - 169Area Units - Square FeetFeatures - Ceiling Fan(s)
Save
Ask
Tour
Hide
Exterior Features
Construction Details
Frame
Fencing
PrivacyWood
Lot Features
City Lot
Patio And Porch
Deck
Roof
Composition
Windows/Doors
Insulated WindowsWindow Coverings
Community Features
Association Fee
$125.0
Association Fee Frequency
Annually
MLS Area
335 - N=135th;S=167th;E=Pflumm;W=Moonlight Rd
School District
Olathe
Financing Terms Available
CashConventionalFHAVA Loan
Schools
School District
Olathe
Elementary School
Unknown
Middle School
Unknown
High School
Unknown
Listing courtesy of Platinum Realty LLC JAlton@altonrealty.com

The information displayed on this page is confidential, proprietary, and copyrighted information of Heartland Multiple Listing Service, Inc. (“Heartland MLS”). Copyright 2026, Heartland Multiple Listing Service, Inc. Heartland MLS and Platinum Realty LLC do not make any warranty or representation concerning the timeliness or accuracy of the information displayed herein. In consideration of the receipt of the information on this page, the recipient agrees to use the information solely for the private noncommercial purpose of identifying a property in which the recipient has a good faith interest in acquiring.
Terms of Use
Last checked 2026-09-15 04:37 PM CDT
The information displayed on this page is confidential, proprietary, and copyrighted information of Heartland Multiple Listing Service, Inc. (“Heartland MLS”). Copyright 2026, Heartland Multiple Listing Service, Inc. Heartland MLS and Platinum Realty LLC do not make any warranty or representation concerning the timeliness or accuracy of the information displayed herein. In consideration of the receipt of the information on this page, the recipient agrees to use the information solely for the private noncommercial purpose of identifying a property in which the recipient has a good faith interest in acquiring.
Terms of Use
Last checked 2026-09-15 04:37 PM CDT
Neighborhood & Commute
Source: Walkscore
Disclosure: Community information and market data powered by Constellation Data Labs. Information is deemed reliable but not guaranteed.
Save
Ask
Tour
Hide