
5657 W 50th StreetMission, KS 66202
Mortgage Calculator
Monthly Payment (Est.)
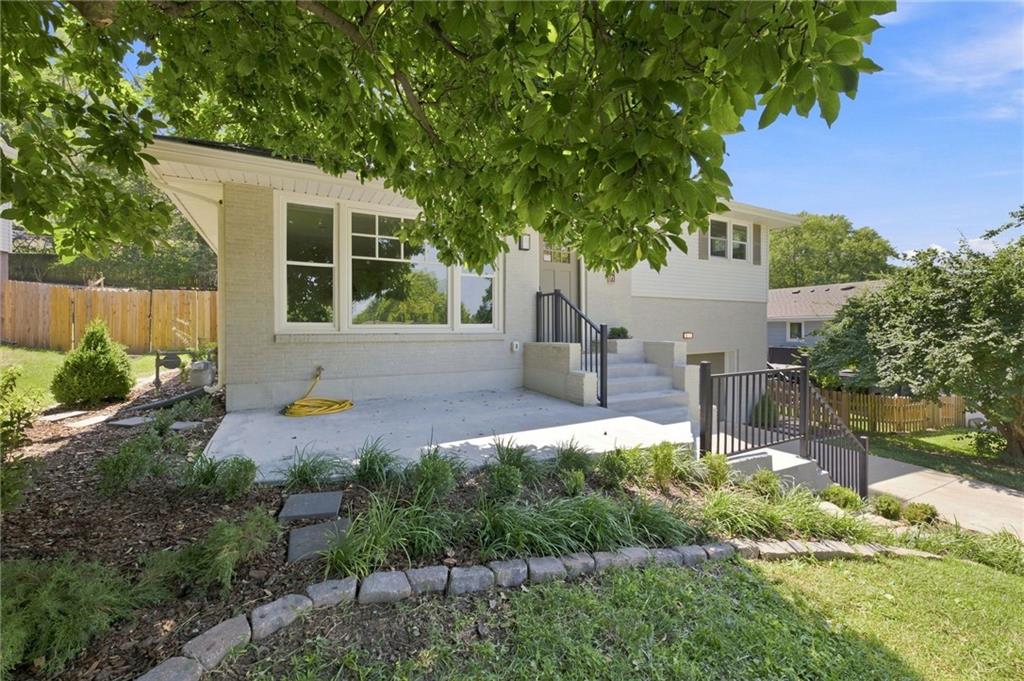
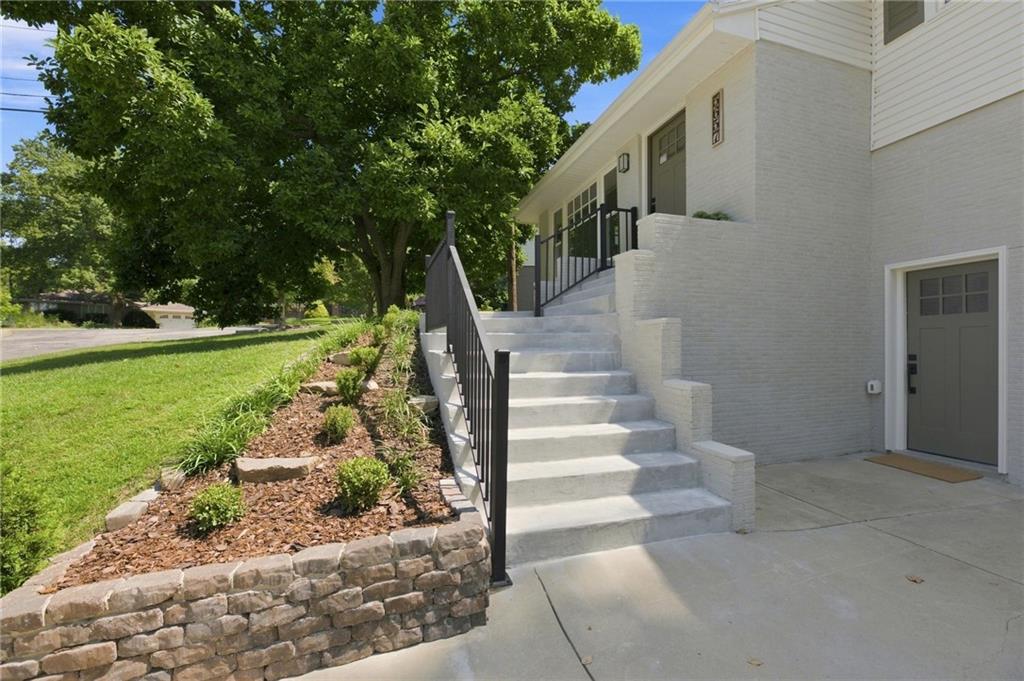
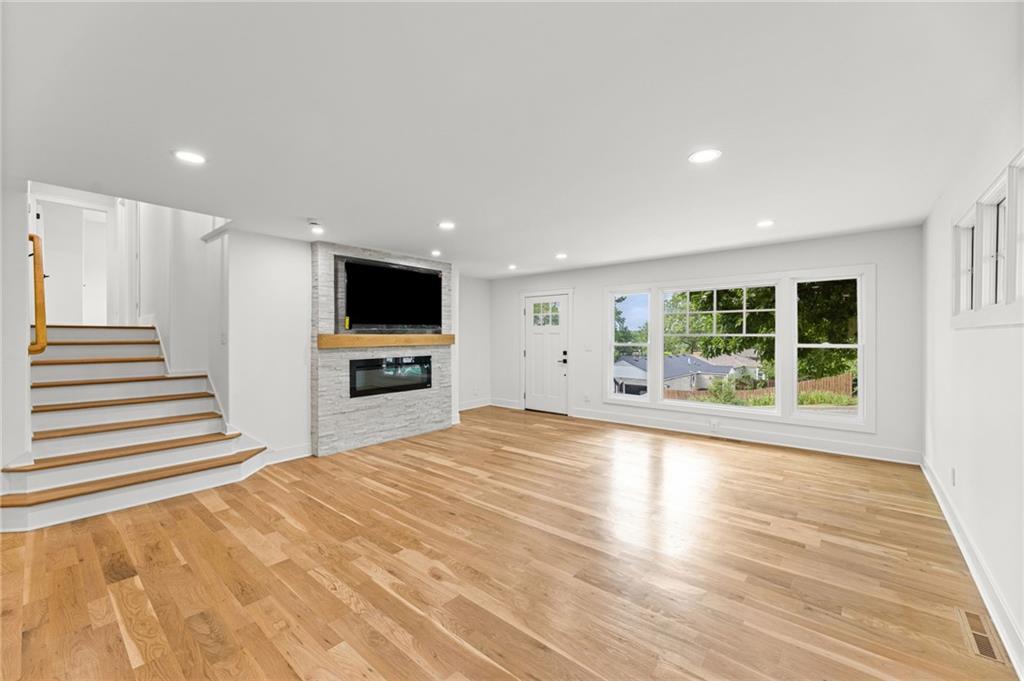
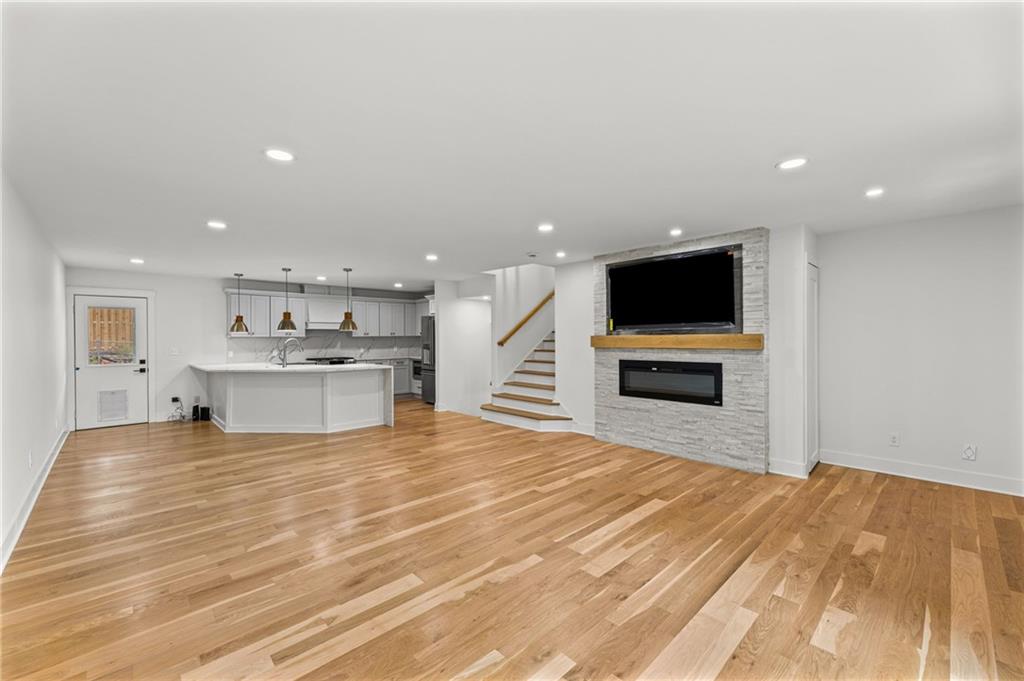
$2,281Not a Renovation. A Reinvention. Some homes get updated. This one got rebuilt- down to the studs, from the foundation up. Every wall, every wire, every pipe, every finish: gone, and replaced with something better. What stands here now isn't a house that's been touched up — it's a brand-new home wearing a beloved address. Walk through the front door and feel it immediately: the crisp, clean scent of fresh construction, the way light moves differently through rooms that have been thoughtfully reimagined, the quiet confidence of floors that don't creak and systems that just work. This is what "move-in ready" is supposed to feel like — no compromises, no "we'll get to that eventually" list. It's already done. Completely Redone, Top to Bottom - There is not a single corner of this home that hasn't been touched. New electrical. New plumbing. New HVAC. New insulation. New drywall. New flooring. New windows. New everything — all of it hidden behind finishes that are as beautiful as they are built to last. This is the rare kind of listing where "fully renovated" actually means what it says. Go ahead, picture your mornings here: sunlight spilling across untouched hardwood-style floors, the hum of a kitchen built for real life — new cabinetry, new countertops, new appliances — coffee in hand, nothing to fix, nothing to worry about. The Mother-in-Law Suite That Changes Everything - Here's what truly sets this property apart: a stunning mother-in-law suite, completely separate and fully finished, offering the kind of flexibility that's nearly impossible to find. Imagine multigenerational living without anyone giving up their privacy — parents nearby but independent, adult kids with their own space, or a long-term guest suite that never feels like an imposition. Why This One Stands Out - In a market full of listings promising "updates" that turn out to be a fresh coat of paint over old bones, this home delivers something rare: a true, complete, studs-out transformation.
| 3 days ago | Listing updated with changes from the MLS® | |
| 5 days ago | Price changed to $499,900 | |
| 4 weeks ago | Status changed to Active | |
| 4 weeks ago | Listing first seen on site |

The information displayed on this page is confidential, proprietary, and copyrighted information of Heartland Multiple Listing Service, Inc. (“Heartland MLS”). Copyright 2026, Heartland Multiple Listing Service, Inc. Heartland MLS and Platinum Realty LLC do not make any warranty or representation concerning the timeliness or accuracy of the information displayed herein. In consideration of the receipt of the information on this page, the recipient agrees to use the information solely for the private noncommercial purpose of identifying a property in which the recipient has a good faith interest in acquiring.
Terms of Use
Last checked 2026-09-15 04:37 PM CDT