Save
Ask
Tour
Hide
Share
$300,000
30 Days On Site

6842 Metcalf Avenue
Overland Park, KS 66204

For Sale|Single Family Residence|Active
2
Beds
2
Total Baths
1
Full Bath
1
Partial Bath
1,164
SqFt
$258
/SqFt
1930
Built
Subdivision:
Milburn Place
County:
Johnson
6842 Metcalf Avenue6842 Metcalf Avenue6842 Metcalf Avenue6842 Metcalf Avenue
Save
Ask
Tour
Hide
Share

Mortgage Calculator

Monthly Payment (Est.)

Enter an interest rate to see your estimated monthly payment.
Calculator powered by Showcase IDX, a Constellation1 Company. Copyright ©2026 Information is deemed reliable but not guaranteed.

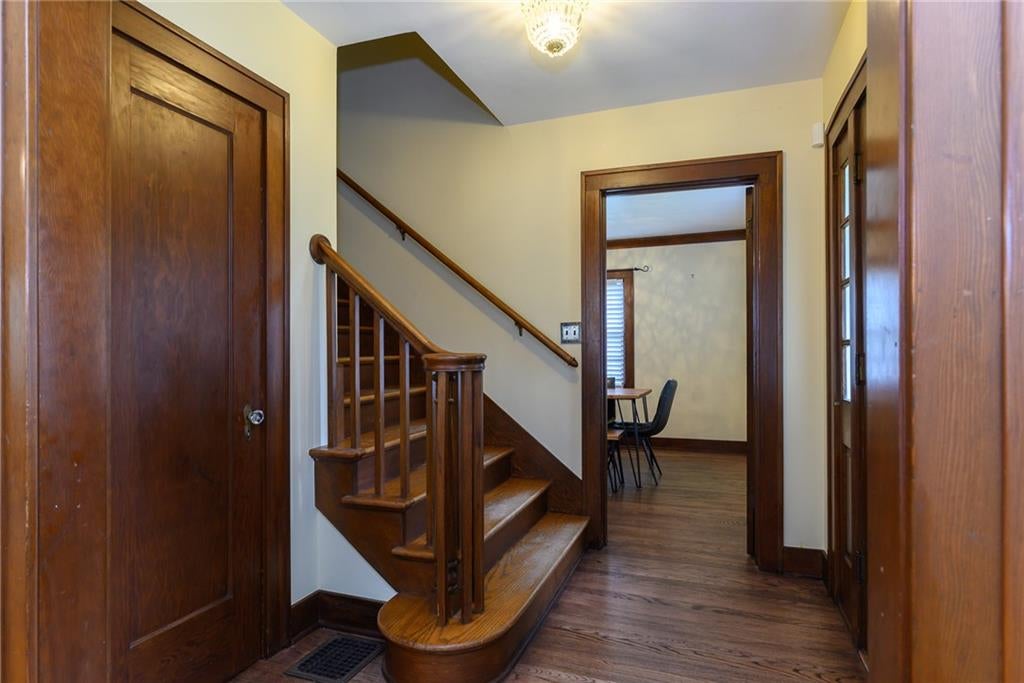
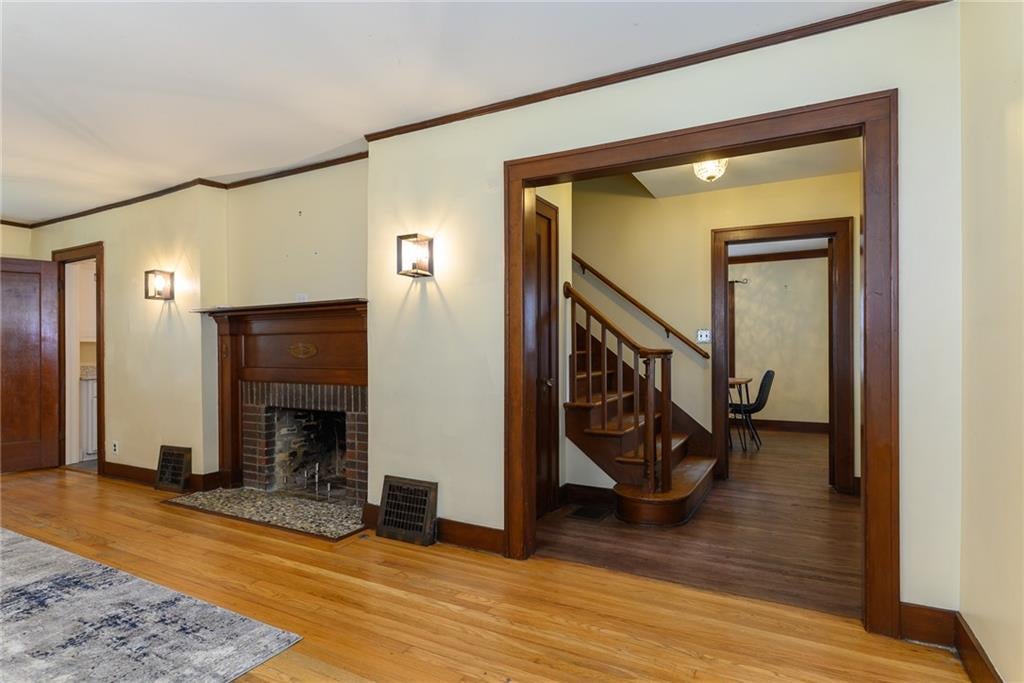
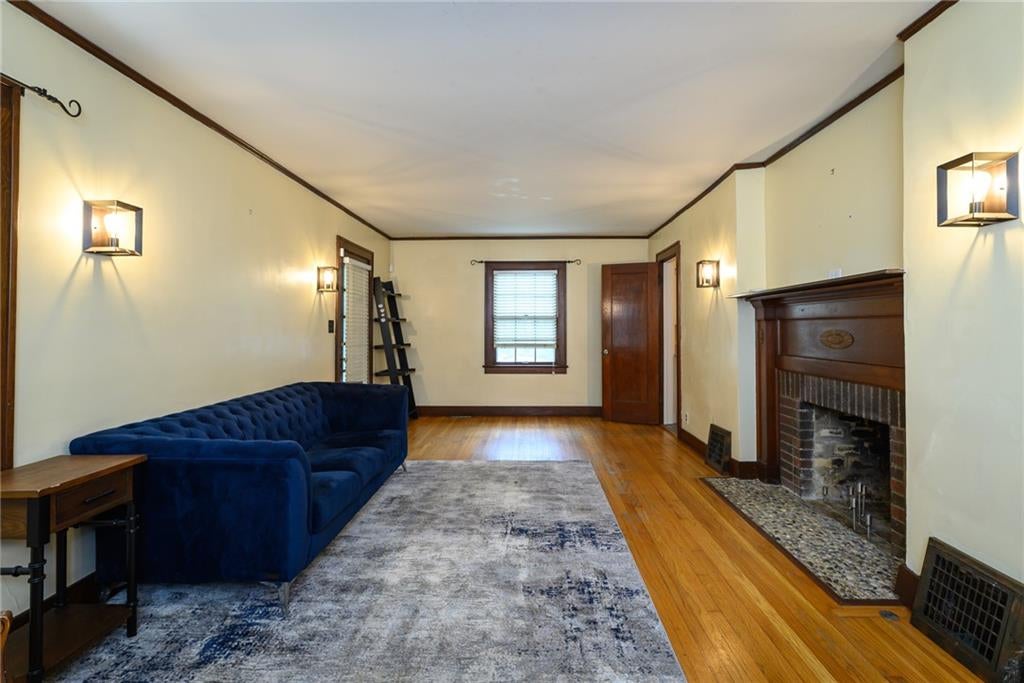
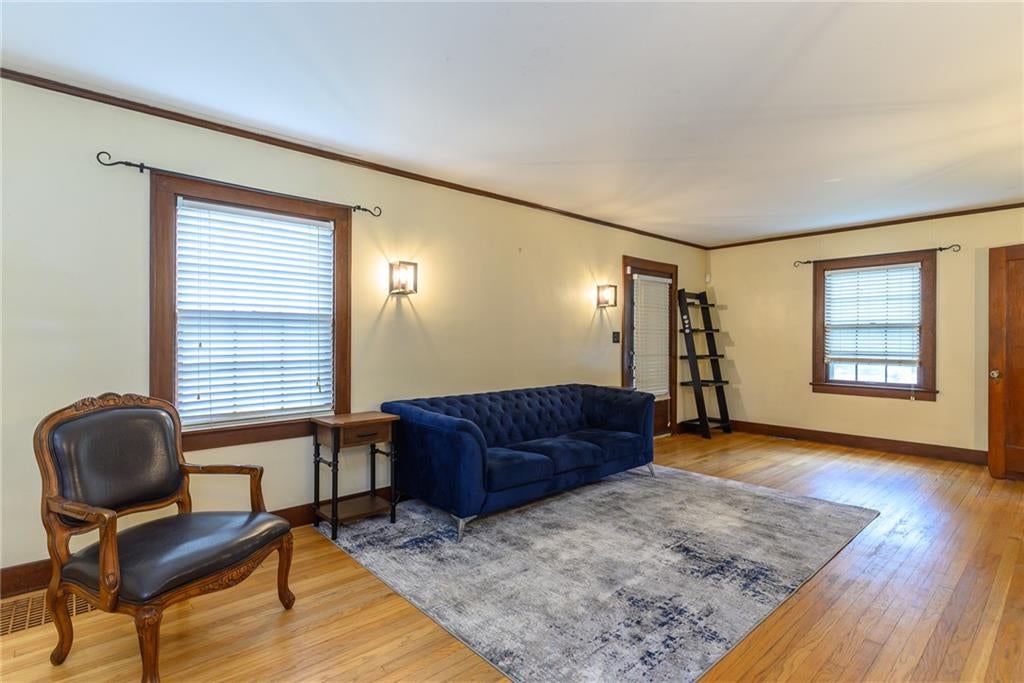
1930s-inspired gem, perfectly blending historic charm with modern convenience Set FAR back from the road in a park-like setting on a HUGE lot! Best of all, the driveway is situated off 69th Street, entirely eliminating any traffic issues when entering or leaving the property. Timeless architecture of a classic Brookside house—right here in Kansas. Carefully preserved or remodeled to maintain its original character! Inside, you will find gorgeous hardwood floors, classic glass doorknobs, wide trim, and a lovely, charming entryway anchored by a beautiful front door. High end features like a restaurant faucet perfectly accent the charming ambiance. Built-in hallway cabinets and drawers offer vintage flair and excellent storage, while the closets feature upgraded organizers to maximize functionality. Step outside to enjoy the serene screened-in porch, ideal for relaxing mornings or peaceful evenings. Stove, refrigerator, and newer washer/dryer can stay with the property. See agent remarks for BOM info.

Save
Ask
Tour
Hide
Share
Listing Snapshot
Price 
$300,000
Days On Site 
30 Days
Bedrooms 
2
Inside Area (SqFt) 
1,164 sqft
Total Baths 
2
Full Baths 
1
Partial Baths 
1
Lot Size 
0.39 Acres
Year Built 
1930
MLS Number 
2637872
Status 
Active
Property Tax 
$3,098
HOA/Condo/Coop Fees 
N/A
Sq Ft Source 
N/A
Friends & Family
Recent Activity
6 days agoListing updated with changes from the MLS
6 days agoStatus changed to Active
a month agoListing first seen on site
General Features
Acres 
0.39
Attached Garage 
Yes
Direction Faces 
East
Garage 
Yes
Garage Spaces 
1
Levels 
Two
Number Of Stories 
2
Parking 
AttachedGarage Door OpenerGarage Faces SideDirect Access
Property Sub Type 
Single Family Residence
Sewer 
Public Sewer
SqFt Above 
1164
Style 
Cape CodTraditional
Water Source 
Public
Interior Features
Appliances 
DishwasherDisposalDryerHumidifierMicrowaveRefrigeratorGas RangeWasher
Basement 
FullUnfinishedSump PumpInterior Entry
Cooling 
Electric
Fireplace 
Yes
Fireplace Features 
Living RoomWood Burning
Fireplaces 
1
Flooring 
CarpetWood
Heating 
Forced Air
Interior 
Walk-In Closet(s)
Laundry Features 
In Basement
Window Features 
Window CoveringsWood Frames
Bedroom 2 
Dimensions - 12x11Level - SecondArea - 132Area Units - Square Feet
Dining Room 
Dimensions - 13x11Level - FirstArea - 143Area Units - Square Feet
Enclosed Porch 
Dimensions - 14x10Level - FirstArea - 140Area Units - Square Feet
Half Bath 
Level - First
Kitchen 
Dimensions - 12x12Level - FirstArea - 144Area Units - Square FeetFeatures - Granite Counters
Living Room 
Dimensions - 25x13Level - FirstArea - 325Area Units - Square Feet
Office 
Dimensions - 7x6Level - FirstArea - 42Area Units - Square Feet
Primary Bathroom 
Dimensions - 9x7Level - SecondArea - 56Area Units - Square Feet
Primary Bedroom 
Dimensions - 13x12Level - SecondArea - 156Area Units - Square FeetFeatures - Walk-In Closet(s)
Save
Ask
Tour
Hide
Share
Exterior Features
Construction Details 
Lap SidingWood Siding
Lot Features 
City LotCorner LotMany Trees
Other Structures 
Shed(s)
Patio And Porch 
PorchScreened
Roof 
Composition
Windows/Doors 
Window CoveringsWood Frames
Community Features
MLS Area 
310 - N=Wy Co Ln;S=75th;E=State Ln;W=Switzer
School District 
Shawnee Mission
Financing Terms Available 
CashConventionalFHAVA Loan
Roads 
Paved
Schools
School District
Shawnee Mission
Elementary School
East Antioch
Middle School
Hocker Grove
High School
SM North
Listing courtesy of Platinum Realty LLC KarenKilohRealtor@gmail.com


The information displayed on this page is confidential, proprietary, and copyrighted information of Heartland Multiple Listing Service, Inc. (“Heartland MLS”). Copyright 2026, Heartland Multiple Listing Service, Inc. Heartland MLS and Platinum Realty LLC do not make any warranty or representation concerning the timeliness or accuracy of the information displayed herein. In consideration of the receipt of the information on this page, the recipient agrees to use the information solely for the private noncommercial purpose of identifying a property in which the recipient has a good faith interest in acquiring.
Terms of Use
Last checked 2026-11-01 01:31 PM CST

Neighborhood & Commute
Source: Walkscore
Disclosure: Community information and market data powered by Constellation Data Labs. Information is deemed reliable but not guaranteed.
Save
Ask
Tour
Hide
Share