Save
Ask
Tour
Hide
Share
$599,000
25 Days On Site

2298 W Hazelwood Street
Olathe, KS 66061

Single Family Residence|Pending
5
Beds
5
Total Baths
4
Full Baths
1
Partial Bath
3,278
SqFt
$183
/SqFt
2014
Built
Subdivision:
Persimmon Pointe
County:
Johnson
2298 W Hazelwood Street2298 W Hazelwood Street2298 W Hazelwood Street2298 W Hazelwood Street
Save
Ask
Tour
Hide
Share

Mortgage Calculator

Monthly Payment (Est.)

$2,733
Calculator powered by Showcase IDX, a Constellation1 Company. Copyright ©2026 Information is deemed reliable but not guaranteed.

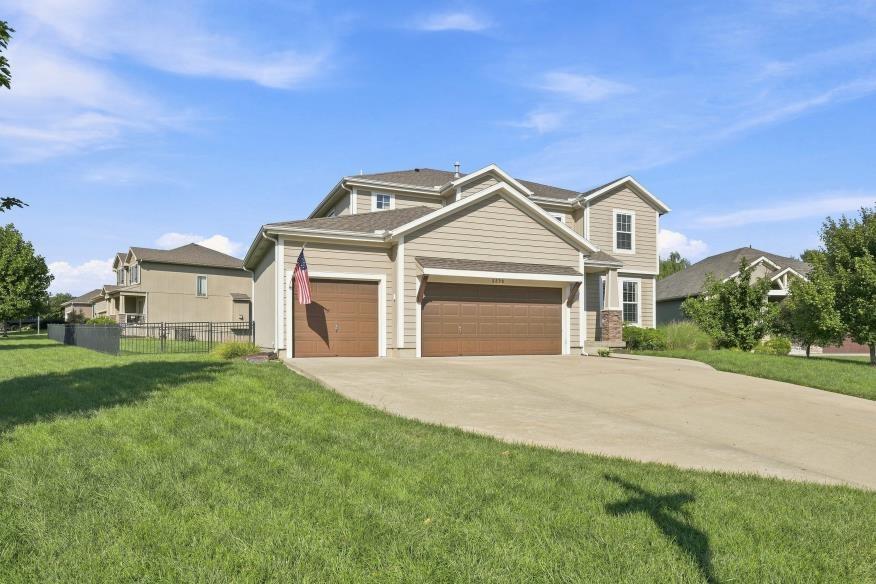
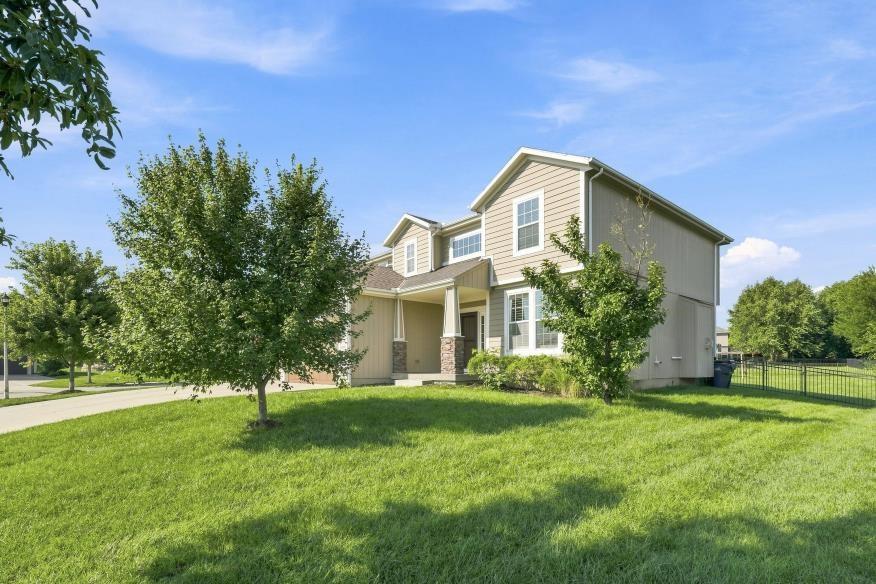
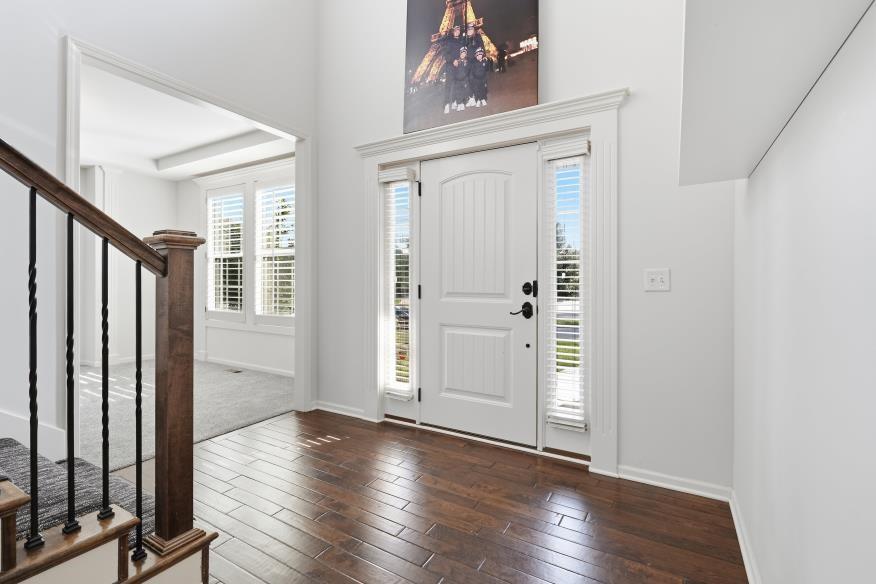
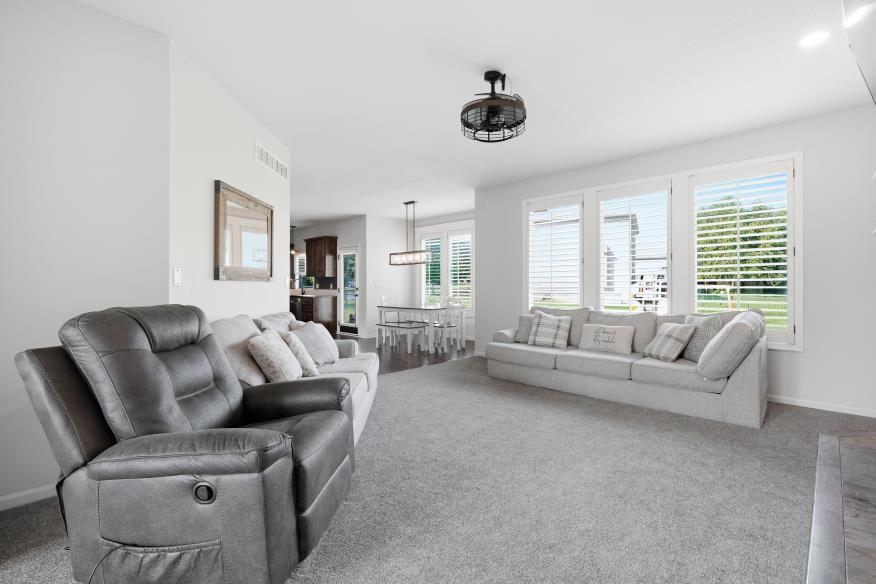
Welcome home to this move-in-ready 5-bedroom, 4.5-bath two-story offering an incredible amount of space across three beautifully finished levels! Fresh interior paint and brand-new carpet give the home a clean, updated feel from the moment you step inside. The spacious kitchen is made for gathering, featuring rich wood cabinetry, quartz countertops, a large center island with a built-in gas cooktop, stainless steel appliances, a statement vent hood and beautiful hardwood floors. Upstairs, the impressive primary suite offers a private retreat complete with luxurious heated bathroom floors. The finished basement adds even more room for entertaining, movie nights, a home gym or overnight guests. Perfectly situated on a corner lot in a cul-de-sac, this home also features a fenced backyard, sprinkler system and three-car garage. Located in the Olathe West school area and just minutes from highways, shopping and dining, this one truly has the space, upgrades and location you’ve been waiting for!

Save
Ask
Tour
Hide
Share
Listing Snapshot
Price 
$599,000
Days On Site 
25 Days
Bedrooms 
5
Inside Area (SqFt) 
3,278 sqft
Total Baths 
5
Full Baths 
4
Partial Baths 
1
Lot Size 
0.37 Acres
Year Built 
2014
MLS® Number 
2637986
Status 
Pending
Property Tax 
$6,602
HOA/Condo/Coop Fees 
$41.67 monthly
Sq Ft Source 
N/A
Friends & Family
Recent Activity
2 weeks agoListing updated with changes from the MLS®
2 weeks agoStatus changed to Pending
4 weeks agoListing first seen on site
General Features
Acres 
0.37
Attached Garage 
Yes
Garage 
Yes
Garage Spaces 
3
Levels 
Two
Number Of Stories 
2
Parking 
AttachedGarage Door OpenerGarage Faces Front
Property Sub Type 
Single Family Residence
Security 
Smoke Detector(s)
Sewer 
Public Sewer
SqFt Above 
2528
SqFt Below 
750
Style 
Traditional
Water Source 
Public
Interior Features
Appliances 
CooktopDishwasherDisposalExhaust FanMicrowaveRefrigeratorGas RangeStainless Steel Appliance(s)
Basement 
ConcreteSump PumpBath/Stubbed
Cooling 
ElectricCeiling Fan(s)
Fireplace 
Yes
Fireplace Features 
GasGreat Room
Fireplaces 
1
Flooring 
Wood
Heating 
Forced AirExhaust Fan
Interior 
Vaulted Ceiling(s)Walk-In Closet(s)Eat-in KitchenCeiling Fan(s)Kitchen IslandPantryBreakfast Bar
Laundry Features 
Laundry Room
Window Features 
Insulated Windows
Bathroom 2 
Level - SecondFeatures - Double Vanity
Bathroom 3 
Level - Second
Bedroom 2 
Dimensions - 12x11Level - SecondArea - 132Area Units - Square Feet
Bedroom 3 
Dimensions - 12x11Level - SecondArea - 132Area Units - Square Feet
Bedroom 4 
Dimensions - 13x12Level - SecondArea - 156Area Units - Square Feet
Breakfast Room 
Dimensions - 15x11Level - FirstArea - 165Area Units - Square Feet
Dining Room 
Dimensions - 14x13Level - FirstArea - 182Area Units - Square Feet
Great Room 
Dimensions - 19x16Level - FirstArea - 304Area Units - Square FeetFeatures - Ceiling Fan(s)
Half Bath 
Level - FirstFeatures - Granite Counters
Kitchen 
Dimensions - 17x15Level - FirstArea - 255Area Units - Square FeetFeatures - Granite Counters, Kitchen Island, Pantry
Laundry 
Dimensions - 9x8Level - SecondArea - 72Area Units - Square Feet
Other Room 
Dimensions - 10x5Level - FirstArea - 50Area Units - Square Feet
Primary Bathroom 
Level - SecondFeatures - Walk-In Closet(s)
Primary Bedroom 
Dimensions - 17x16Level - SecondArea - 272Area Units - Square FeetFeatures - Ceiling Fan(s)
Save
Ask
Tour
Hide
Share
Exterior Features
Construction Details 
StoneLap SidingFrame
Lot Features 
Corner LotCul-De-SacLevel
Patio And Porch 
PatioPorch
Roof 
Composition
Spa Features 
Bath
Windows/Doors 
Insulated Windows
Community Features
Accessibility Features 
Therapeutic Whirlpool
Association Amenities 
Pool
Association Fee 
$500.0
Association Fee Frequency 
Annually
MLS Area 
330 - N=I-435;S=135th;E=Pflumm;W=Moonlight Rd
School District 
Olathe
Financing Terms Available 
ConventionalFHAVA Loan
Schools
School District
Olathe
Elementary School
Prairie Center
Middle School
Mission Trail
High School
Olathe West
Listing courtesy of Platinum Realty LLC kaylabennett11@gmail.com


The information displayed on this page is confidential, proprietary, and copyrighted information of Heartland Multiple Listing Service, Inc. (“Heartland MLS”). Copyright 2026, Heartland Multiple Listing Service, Inc. Heartland MLS and Platinum Realty LLC do not make any warranty or representation concerning the timeliness or accuracy of the information displayed herein. In consideration of the receipt of the information on this page, the recipient agrees to use the information solely for the private noncommercial purpose of identifying a property in which the recipient has a good faith interest in acquiring.
Terms of Use
Last checked 2026-09-15 04:14 PM CDT

Neighborhood & Commute
Source: Walkscore
Disclosure: Community information and market data powered by Constellation Data Labs. Information is deemed reliable but not guaranteed.
Save
Ask
Tour
Hide
Share