Save
Ask
Tour
Hide
Share
$370,000
25 Days On Site

224 S Central Street
Olathe, KS 66061

For Sale|Single Family Residence|Active
3
Beds
2
Total Baths
2
Full Baths
1,760
SqFt
$210
/SqFt
1953
Built
Subdivision:
Ridgeview Addition
County:
Johnson
224 S Central Street224 S Central Street224 S Central Street224 S Central Street
Save
Ask
Tour
Hide
Share

Mortgage Calculator

Monthly Payment (Est.)

$1,688
Calculator powered by Showcase IDX, a Constellation1 Company. Copyright ©2026 Information is deemed reliable but not guaranteed.

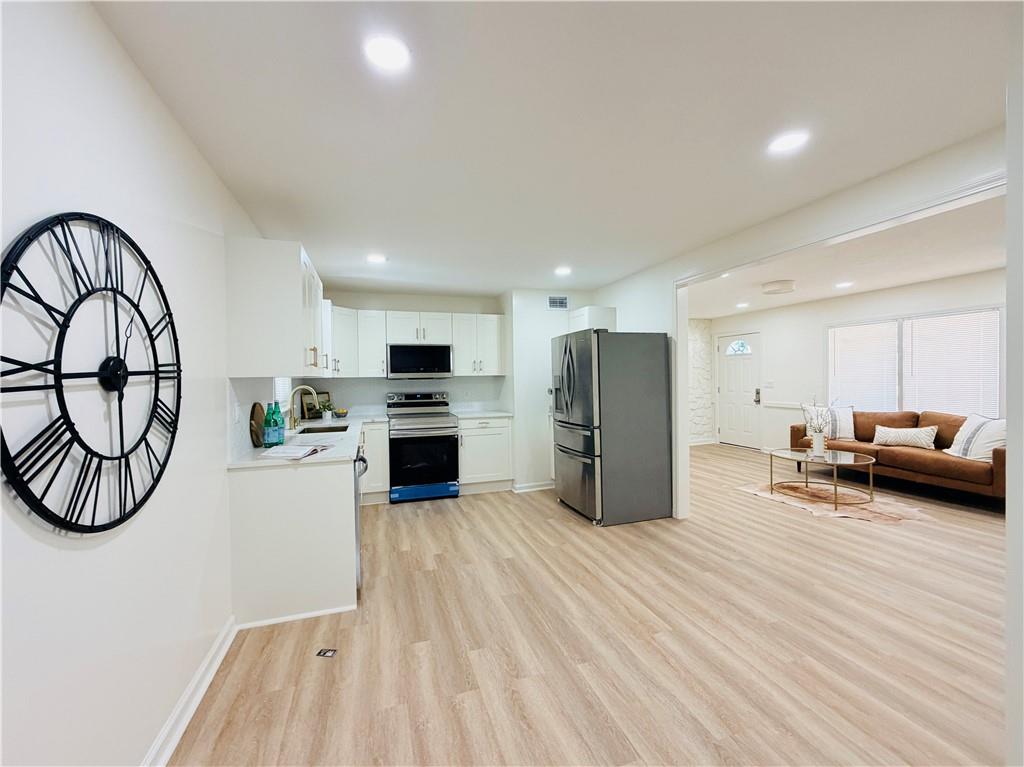
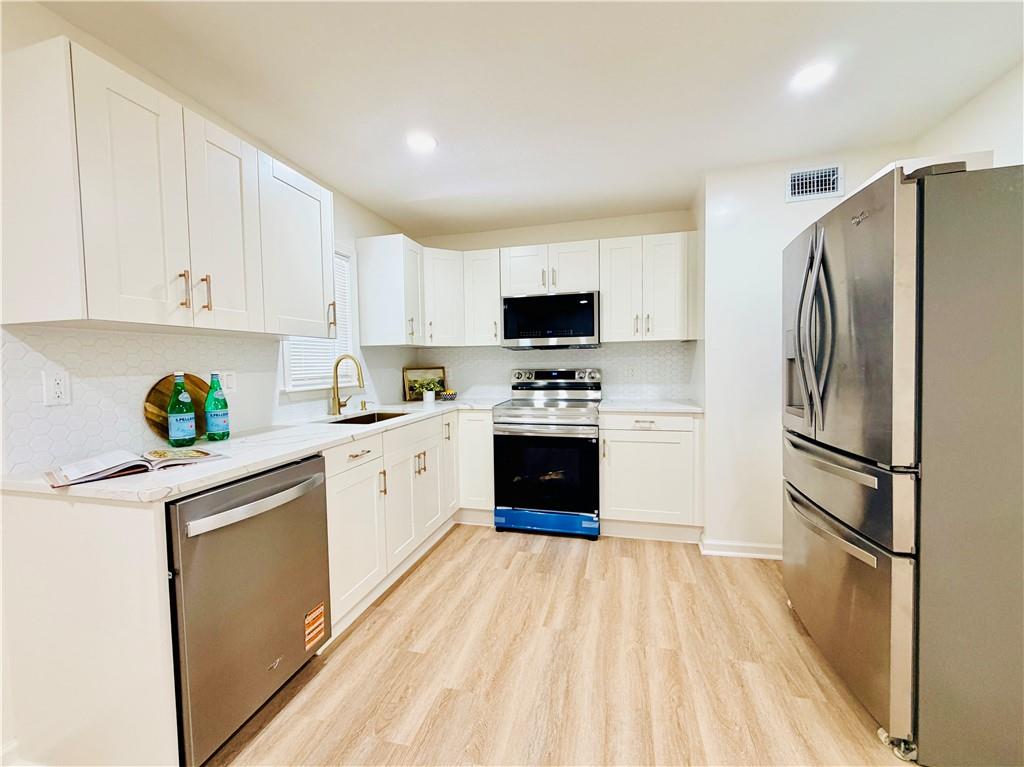
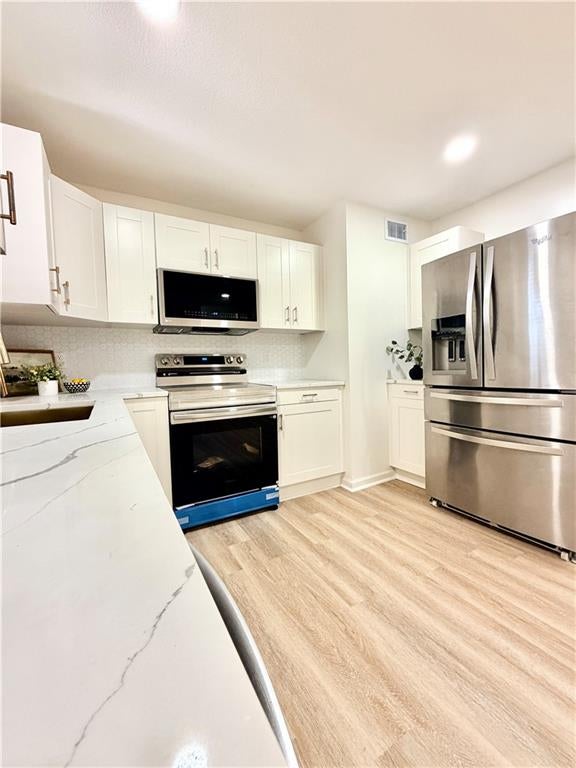
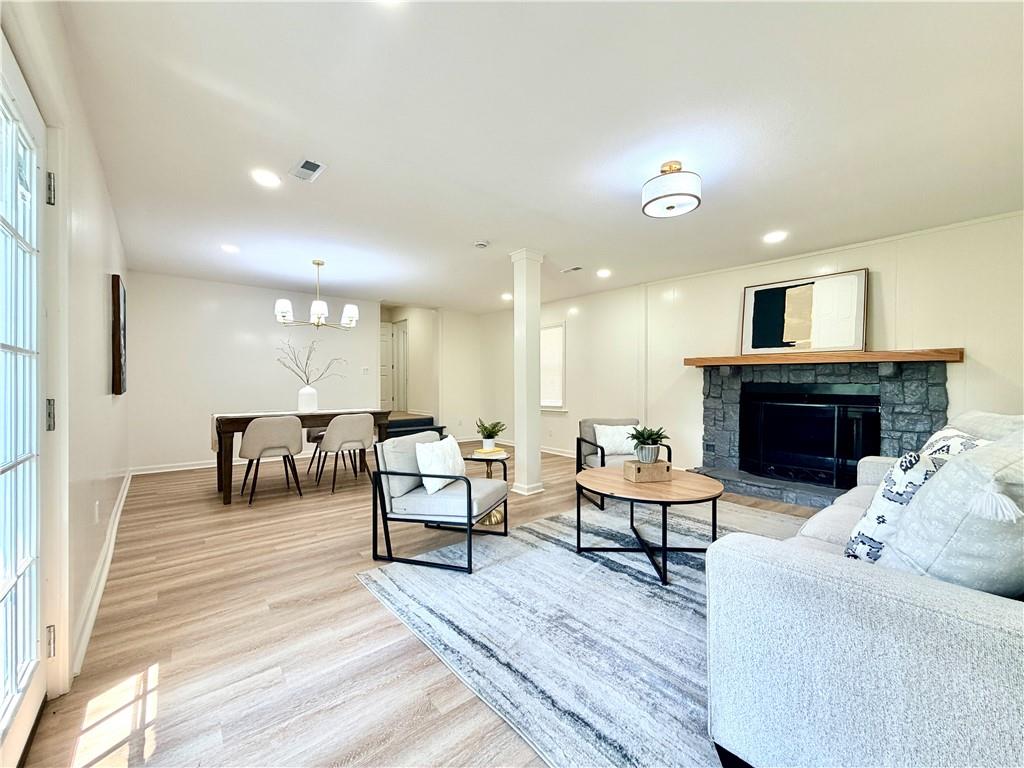
Looking for an open floor plan with an extended large 2nd living room? Practically brand new inside and out, beautifully updated and thoughtfully improved ranch house. The rooms were extended to give extra square footages. It offers a comfortable blend of modern style and everyday functionality. The exterior features new James hardie sidings, brand new windows throughout, along with a new AC and condenser for added comfort and efficiency. Inside, the spacious, open floor plan has been enhanced with extended rooms, a welcoming primary suite, updated flooring, plumbing and electrical, fresh new interior paint, and a beautifully appointed kitchen with brand new clearview cabinets & appliances. The improvements throughout the home provide a fresh, cohesive feel while maintaining the warmth and character of the property. Outside, the fully fenced 0.29-acre lot offers plenty of space for outdoor living, entertaining, gardening, or simply enjoying the privacy of your own yard. With extensive updates already completed, this home offers the opportunity to settle in and enjoy it from day one. This home could be ideal for your family, rental or an Airbnb short term rental.

Save
Ask
Tour
Hide
Share
Listing Snapshot
Price 
$370,000
Days On Site 
25 Days
Bedrooms 
3
Inside Area (SqFt) 
1,760 sqft
Total Baths 
2
Full Baths 
2
Partial Baths 
N/A
Lot Size 
0.29 Acres
Year Built 
1953
MLS® Number 
2638005
Status 
Active
Property Tax 
$2,342
HOA/Condo/Coop Fees 
N/A
Sq Ft Source 
N/A
Friends & Family
Recent Activity
5 days agoListing updated with changes from the MLS®
4 weeks agoStatus changed to Active
4 weeks agoListing first seen on site
General Features
Acres 
0.29
Attached Garage 
Yes
Garage 
Yes
Garage Spaces 
1
Levels 
One
Number Of Stories 
1
Parking 
AttachedGarage Faces Front
Property Sub Type 
Single Family Residence
Security 
Smoke Detector(s)
Sewer 
Public Sewer
SqFt Above 
1760
Style 
Traditional
Water Source 
Public
Interior Features
Appliances 
OvenCooktopDishwasherDisposalRefrigerator
Basement 
Crawl Space
Cooling 
Electric
Fireplace 
Yes
Fireplace Features 
Family RoomWood Burning
Fireplaces 
1
Flooring 
Wood
Heating 
Natural GasForced AirHot Water
Interior 
Eat-in KitchenBreakfast Bar
Laundry Features 
Laundry Room
Bedroom 2 
Dimensions - 14x11Level - FirstArea - 132Area Units - Square Feet
Bedroom 3 
Dimensions - 10x11Level - FirstArea - 63Area Units - Square Feet
Family Room 
Dimensions - 20x18Level - FirstArea - 360Area Units - Square Feet
Kitchen 
Dimensions - 12x12Level - FirstArea - 144Area Units - Square FeetFeatures - Kitchen Island
Living Room 
Dimensions - 16x12Level - FirstArea - 192Area Units - Square Feet
Other Room 
Dimensions - 9x8Area - 72Area Units - Square Feet
Primary Bedroom 
Dimensions - 13x11Level - FirstArea - 132Area Units - Square Feet
Save
Ask
Tour
Hide
Share
Exterior Features
Construction Details 
Vinyl Siding
Lot Features 
City Lot
Other Structures 
Shed(s)
Patio And Porch 
Patio
Roof 
Composition
Windows/Doors 
Storm Door(s)
Community Features
MLS Area 
335 - N=135th;S=167th;E=Pflumm;W=Moonlight Rd
School District 
Olathe
Financing Terms Available 
CashConventionalFHAVA Loan
Schools
School District
Olathe
Elementary School
Ridgeview
Middle School
Indian Trail
High School
Olathe South
Listing courtesy of Platinum Realty LLC Dinesh@Shopdreamhouse.com


The information displayed on this page is confidential, proprietary, and copyrighted information of Heartland Multiple Listing Service, Inc. (“Heartland MLS”). Copyright 2026, Heartland Multiple Listing Service, Inc. Heartland MLS and Platinum Realty LLC do not make any warranty or representation concerning the timeliness or accuracy of the information displayed herein. In consideration of the receipt of the information on this page, the recipient agrees to use the information solely for the private noncommercial purpose of identifying a property in which the recipient has a good faith interest in acquiring.
Terms of Use
Last checked 2026-09-15 03:43 PM CDT

Neighborhood & Commute
Source: Walkscore
Disclosure: Community information and market data powered by Constellation Data Labs. Information is deemed reliable but not guaranteed.
Save
Ask
Tour
Hide
Share