Save
Ask
Tour
Hide
Share
$345,000
1 Day On Site

1101 E Northview Street
Olathe, KS 66061

For Sale|Single Family Residence|Active
3
Beds
2
Total Baths
2
Full Baths
1,536
SqFt
$225
/SqFt
1982
Built
Subdivision:
Two Trails
County:
Johnson
1101 E Northview Street1101 E Northview Street1101 E Northview Street1101 E Northview Street
Save
Ask
Tour
Hide
Share

Mortgage Calculator

Monthly Payment (Est.)

$1,574
Calculator powered by Showcase IDX, a Constellation1 Company. Copyright ©2026 Information is deemed reliable but not guaranteed.

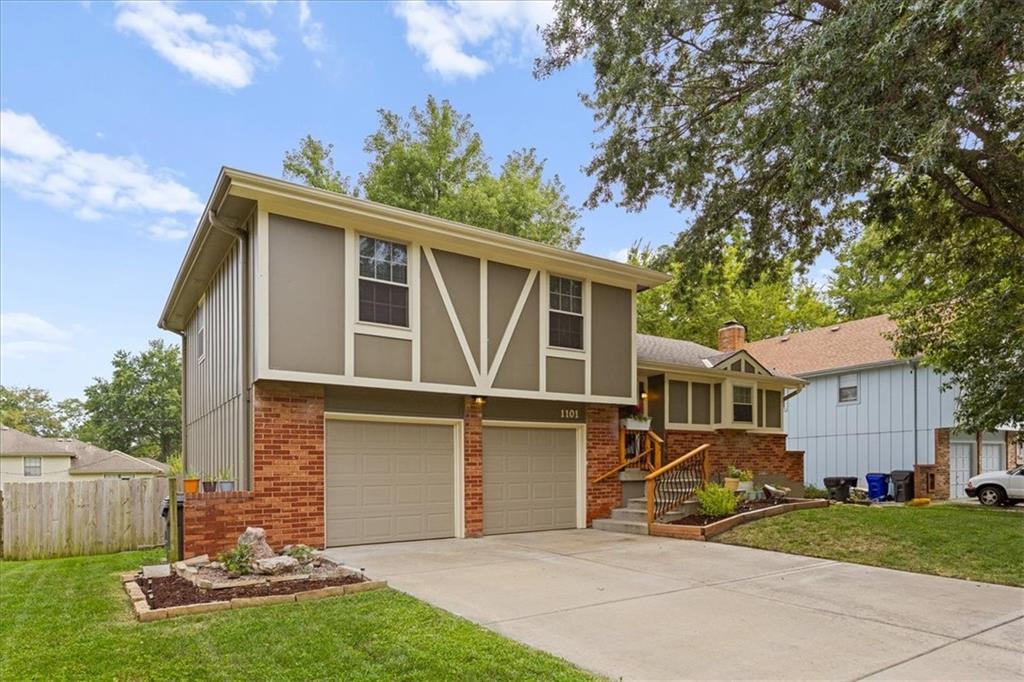
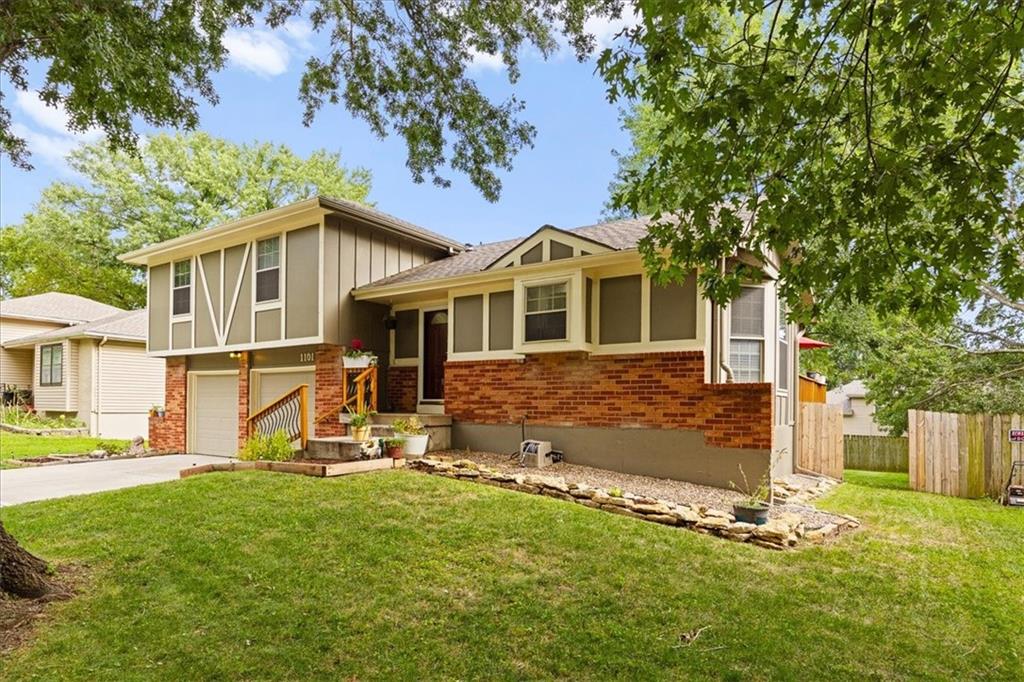
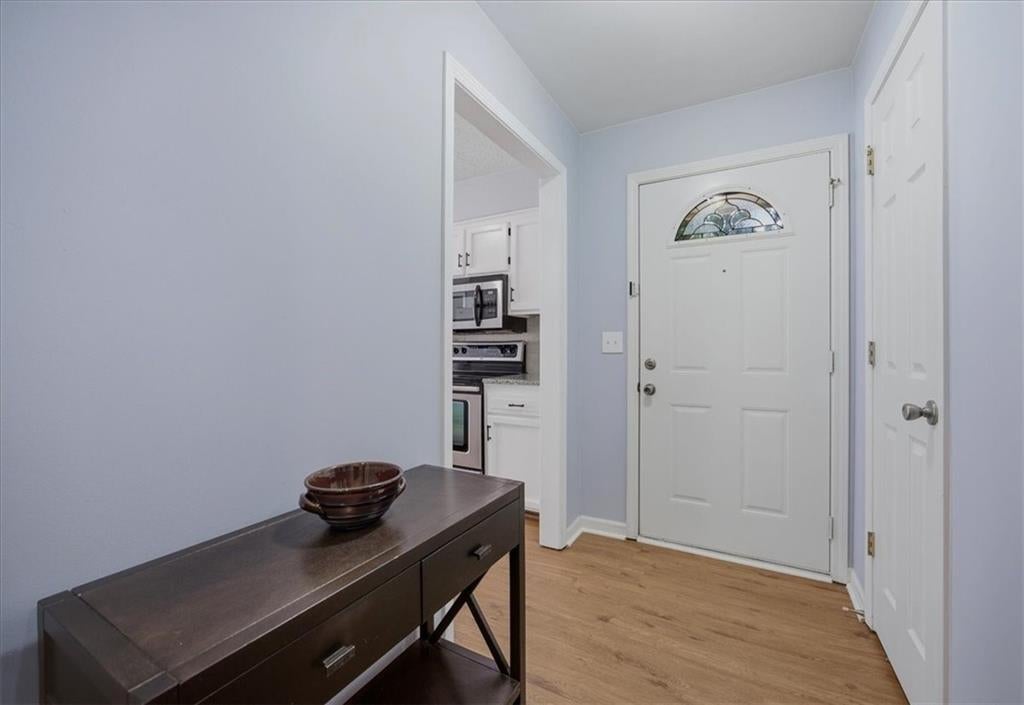
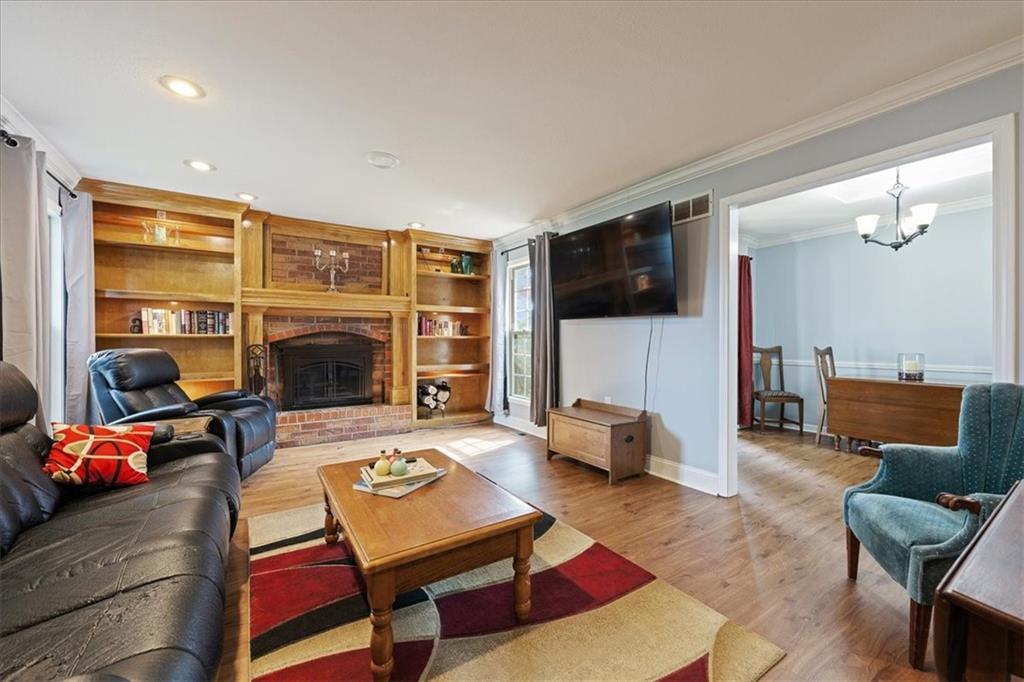
MOVE-IN READY with updates already done! Welcome to 1101 E Northview St, a spacious 3-bedroom, 2-bath split-level offering 1,853 square feet, multiple living areas, a fenced backyard, and an impressive list of improvements. Since 2020, this home has received a new garage floor, new gutters, new LVP flooring throughout the first and second floors, fresh interior and exterior paint, and exterior chimney repairs—giving buyers the benefit of major updates without the hassle. Inside, you’ll love the bright and inviting living spaces, including a cozy brick fireplace and plenty of room to relax or entertain. The kitchen features abundant cabinetry, stainless steel appliances, generous counter space, and a sunny breakfast area, while the separate dining space is perfect for everyday meals or gatherings. Three generously sized bedrooms, two full baths, and flexible lower-level living space provide plenty of room to spread out. Use the lower level as a family room, home office, workout space, playroom, or whatever best fits your lifestyle. Step outside to the large elevated deck overlooking a spacious fenced backyard surrounded by mature trees—an ideal setting for pets, play, gardening, cookouts, and entertaining. A two-car garage and wide driveway complete the package. With 1,853 square feet, thoughtful updates, flexible living space, and a fantastic backyard, this one checks all the boxes. Come see it before it’s gone!

Save
Ask
Tour
Hide
Share
Listing Snapshot
Price 
$345,000
Days On Site 
1 Day
Bedrooms 
3
Inside Area (SqFt) 
1,536 sqft
Total Baths 
2
Full Baths 
2
Partial Baths 
N/A
Lot Size 
0.19 Acres
Year Built 
1982
MLS® Number 
2638642
Status 
Active
Property Tax 
$3,938
HOA/Condo/Coop Fees 
N/A
Sq Ft Source 
N/A
Friends & Family
Recent Activity
18 hours agoListing updated with changes from the MLS®
yesterdayListing first seen on site
General Features
Acres 
0.19
Garage 
Yes
Garage Spaces 
2
Green Energy Efficient 
DoorsWindows
Levels 
Multi/Split
Parking 
Garage Door Opener
Property Sub Type 
Single Family Residence
Security 
Smoke Detector(s)
Sewer 
Public Sewer
SqFt Above 
1336
SqFt Below 
200
Style 
Traditional
Water Source 
Public
Interior Features
Appliances 
DishwasherDisposalFreezerExhaust FanMicrowaveRefrigeratorElectric RangeWater Softener
Basement 
ConcreteFinished
Cooling 
ElectricCeiling Fan(s)
Fireplace 
Yes
Fireplace Features 
Living RoomWood Burning
Fireplaces 
1
Flooring 
CarpetTile
Heating 
Forced AirExhaust Fan
Interior 
Walk-In Closet(s)Eat-in KitchenCeiling Fan(s)Pantry
Laundry Features 
In BasementElectric Dryer Hookup
Bedroom 2 
Level - SecondFeatures - Ceiling Fan(s)
Bedroom 3 
Level - SecondFeatures - Ceiling Fan(s)
Dining Room 
Level - First
Kitchen 
Level - FirstFeatures - Granite Counters, Pantry
Living Room 
Level - FirstFeatures - Built-in Features
Primary Bedroom 
Level - SecondFeatures - Ceiling Fan(s)
Recreation Room 
Level - Basement
Save
Ask
Tour
Hide
Share
Exterior Features
Construction Details 
Brick
Fencing 
PrivacyWood
Lot Features 
City Lot
Other Structures 
Shed(s)
Patio And Porch 
Deck
Roof 
Composition
Windows/Doors 
ENERGY STAR Qualified Doors
Community Features
MLS Area 
330 - N=I-435;S=135th;E=Pflumm;W=Moonlight Rd
School District 
Olathe
Financing Terms Available 
CashConventionalFHAVA Loan
Schools
School District
Olathe
Elementary School
Mahaffie
Middle School
Santa Fe Trail
High School
Olathe North
Listing courtesy of Redfin Corporation mikki.sander@redfin.com


The information displayed on this page is confidential, proprietary, and copyrighted information of Heartland Multiple Listing Service, Inc. (“Heartland MLS”). Copyright 2026, Heartland Multiple Listing Service, Inc. Heartland MLS and Redfin Corporation do not make any warranty or representation concerning the timeliness or accuracy of the information displayed herein. In consideration of the receipt of the information on this page, the recipient agrees to use the information solely for the private noncommercial purpose of identifying a property in which the recipient has a good faith interest in acquiring.
Terms of Use
Last checked 2026-09-16 09:37 PM CDT

Neighborhood & Commute
Source: Walkscore
Disclosure: Community information and market data powered by Constellation Data Labs. Information is deemed reliable but not guaranteed.
Save
Ask
Tour
Hide
Share