Save
Ask
Tour
Hide
Share
$360,000
20 Days On Site

12516 S Cottonwood Drive
Olathe, KS 66062

Single Family Residence|Pending
3
Beds
3
Total Baths
2
Full Baths
1
Partial Bath
2,002
SqFt
$180
/SqFt
1986
Built
Subdivision:
Cambridge Point
County:
Johnson
12516 S Cottonwood Drive12516 S Cottonwood Drive12516 S Cottonwood Drive12516 S Cottonwood Drive
Save
Ask
Tour
Hide
Share

Mortgage Calculator

Monthly Payment (Est.)

$1,642
Calculator powered by Showcase IDX, a Constellation1 Company. Copyright ©2026 Information is deemed reliable but not guaranteed.

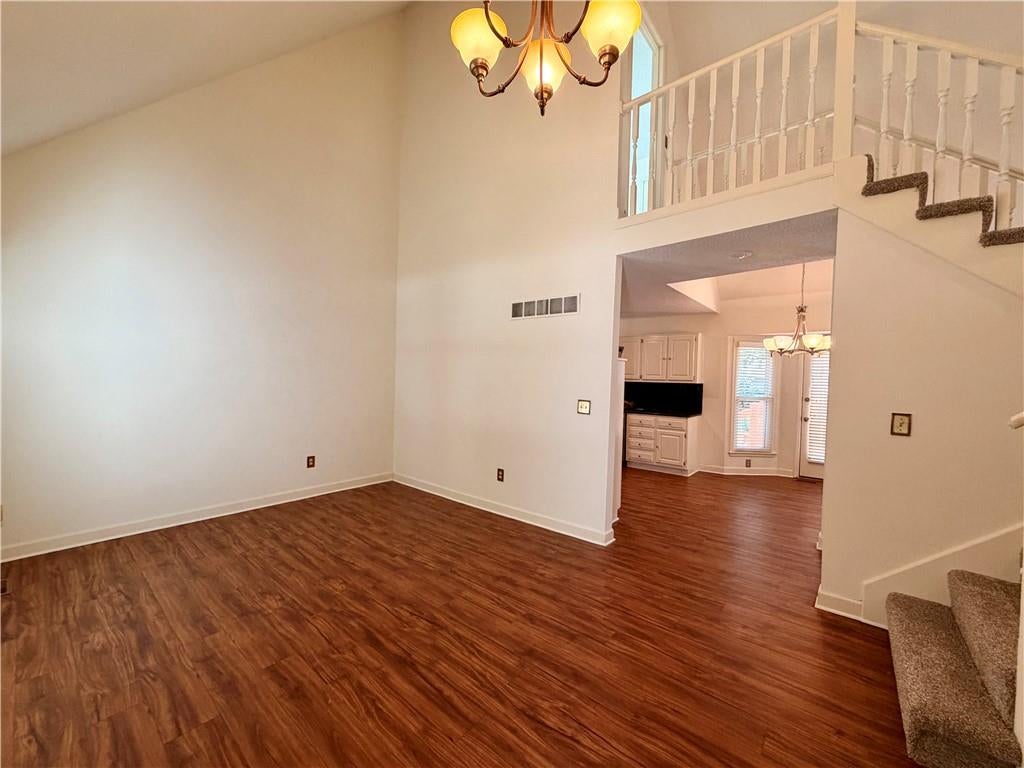
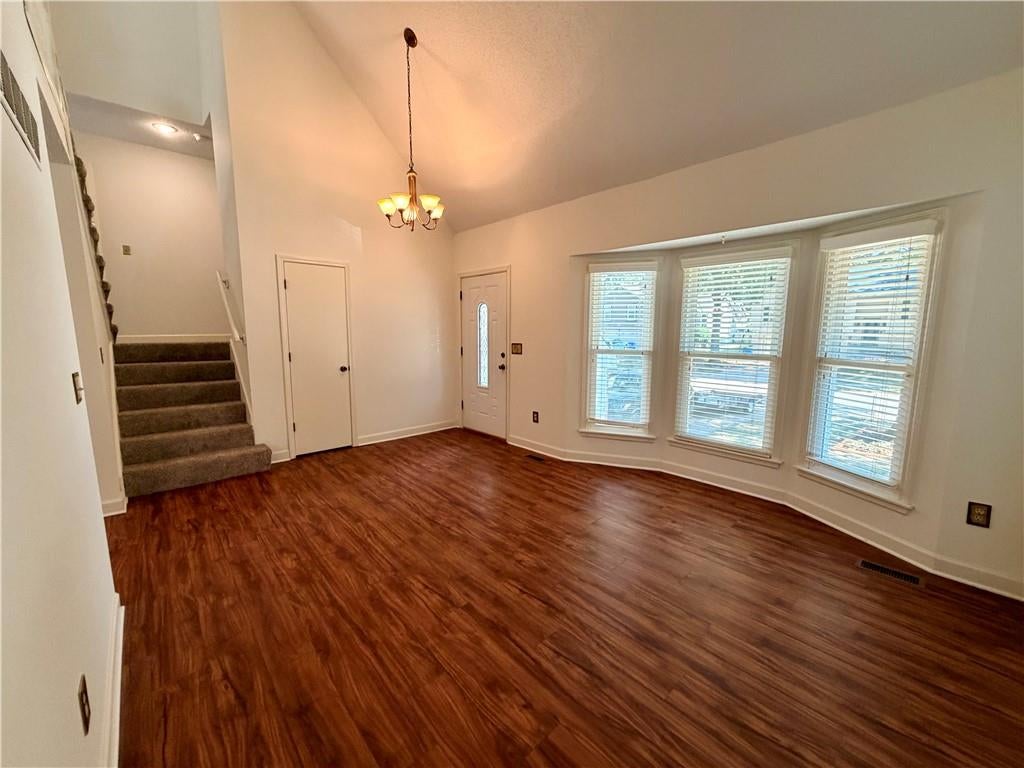
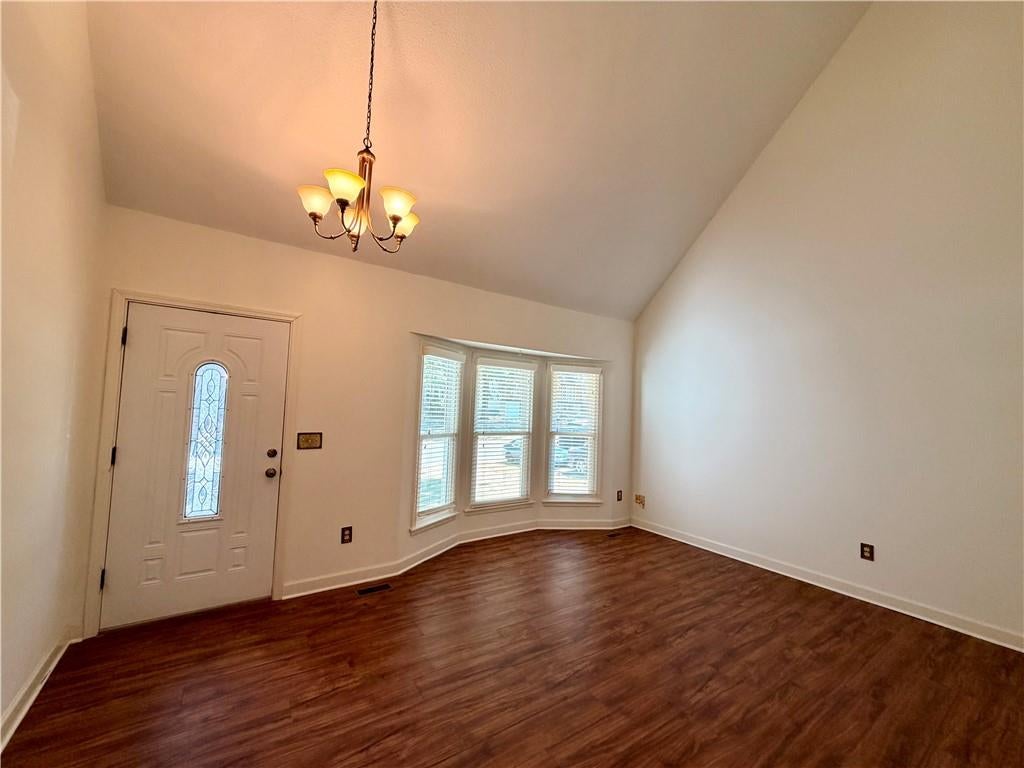
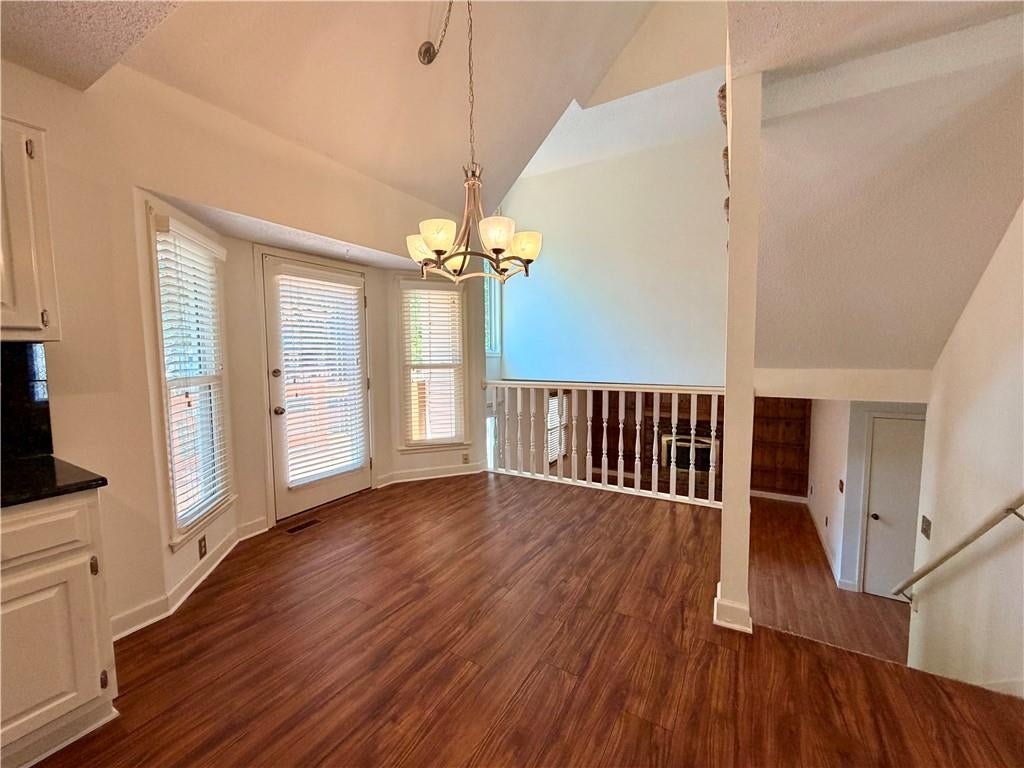
Great Atrium Split offering abundant natural light! This move-in ready 3 bedroom, 3.5 bath home features fresh wall paint and new carpet throughout, along with durable LVP flooring on the main level and in the family room. The spacious living room features a vaulted ceiling, while the eat-in kitchen offers painted cabinetry, granite countertops and a coordinating backsplash. Upstairs, the generously sized primary suite is a true retreat with its own fireplace, walk-in closet, and spacious private bath featuring a soaking tub, separate private toilet room with shower and a large double vanity with granite top. Both secondary bedrooms offer plenty of space. The lower-level family room is warm and inviting with a brick fireplace, built-ins, and LVP flooring. A spacious laundry area and half bath add convenience, with additional storage available in the lower level. The privacy-fenced backyard is perfect for entertaining. It has access from both the kitchen and family room leading to the deck and patio. The yard is easy to maintain with the sprinkler system. With multiple living spaces, great natural light and plenty of room inside and out, this home is ready for its next owners.

Save
Ask
Tour
Hide
Share
Listing Snapshot
Price 
$360,000
Days On Site 
20 Days
Bedrooms 
3
Inside Area (SqFt) 
2,002 sqft
Total Baths 
3
Full Baths 
2
Partial Baths 
1
Lot Size 
0.18 Acres
Year Built 
1986
MLS® Number 
2638802
Status 
Pending
Property Tax 
$4,455
HOA/Condo/Coop Fees 
N/A
Sq Ft Source 
N/A
Friends & Family
Recent Activity
yesterdayListing updated with changes from the MLS®
yesterdayStatus changed to Pending
3 weeks agoListing first seen on site
General Features
Acres 
0.18
Attached Garage 
Yes
Garage 
Yes
Garage Spaces 
2
Levels 
Multi/Split
Parking 
Attached
Property Sub Type 
Single Family Residence
Sewer 
Public Sewer
SqFt Above 
2002
Style 
Traditional
Water Source 
Public
Interior Features
Appliances 
DishwasherDryerRefrigeratorElectric RangeWasher
Basement 
Concrete
Cooling 
ElectricCeiling Fan(s)
Fireplace 
Yes
Fireplace Features 
Family Room
Fireplaces 
2
Flooring 
Carpet
Heating 
Forced Air
Interior 
Vaulted Ceiling(s)Walk-In Closet(s)Eat-in KitchenCeiling Fan(s)
Laundry Features 
Laundry Room
Bedroom 2 
Level - Second
Bedroom 3 
Level - Third
Family Room 
Level - Lower
Half Bath 
Level - Lower
Kitchen 
Level - MainFeatures - Granite Counters, Pantry
Laundry 
Level - Lower
Living Room 
Level - Main
Primary Bathroom 
Level - Second
Primary Bedroom 
Level - SecondFeatures - Double Vanity, Granite Counters
Save
Ask
Tour
Hide
Share
Exterior Features
Construction Details 
FrameVinyl Siding
Fencing 
Privacy
Lot Features 
City Lot
Patio And Porch 
DeckPatio
Roof 
Composition
Spa Features 
Bath
Community Features
Accessibility Features 
Therapeutic Whirlpool
MLS Area 
330 - N=I-435;S=135th;E=Pflumm;W=Moonlight Rd
School District 
Olathe
Financing Terms Available 
CashConventionalFHAVA Loan
Roads 
Paved
Schools
School District
Olathe
Elementary School
Countryside
Middle School
Pioneer Trail
High School
Olathe East
Listing courtesy of Platinum Realty LLC Jennifer@TheRayGroupKC.com


The information displayed on this page is confidential, proprietary, and copyrighted information of Heartland Multiple Listing Service, Inc. (“Heartland MLS”). Copyright 2026, Heartland Multiple Listing Service, Inc. Heartland MLS and Platinum Realty LLC do not make any warranty or representation concerning the timeliness or accuracy of the information displayed herein. In consideration of the receipt of the information on this page, the recipient agrees to use the information solely for the private noncommercial purpose of identifying a property in which the recipient has a good faith interest in acquiring.
Terms of Use
Last checked 2026-09-15 04:43 PM CDT

Neighborhood & Commute
Source: Walkscore
Disclosure: Community information and market data powered by Constellation Data Labs. Information is deemed reliable but not guaranteed.
Save
Ask
Tour
Hide
Share