Save
Ask
Tour
Hide
Share
$315,000
20 Days On Site

8910 W 48th Street
Merriam, KS 66203

Single Family Residence|Pending
2
Beds
3
Total Baths
2
Full Baths
1
Partial Bath
1,904
SqFt
$165
/SqFt
Subdivision:
Owen Heights
County:
Johnson
8910 W 48th Street8910 W 48th Street8910 W 48th Street8910 W 48th Street
Save
Ask
Tour
Hide
Share

Mortgage Calculator

Monthly Payment (Est.)

$1,437
Calculator powered by Showcase IDX, a Constellation1 Company. Copyright ©2026 Information is deemed reliable but not guaranteed.

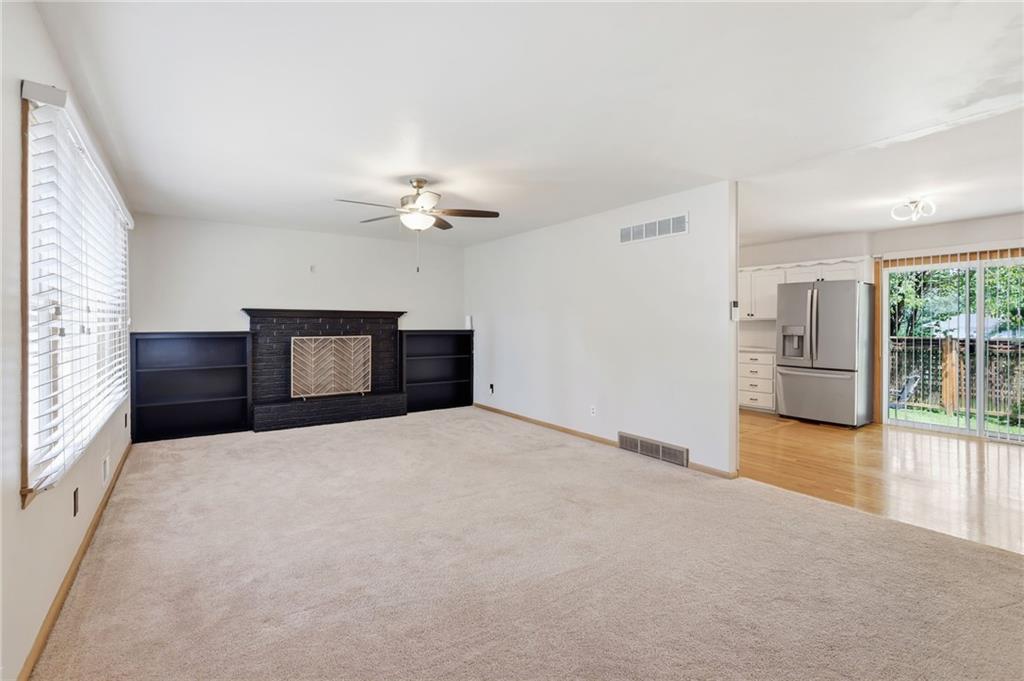
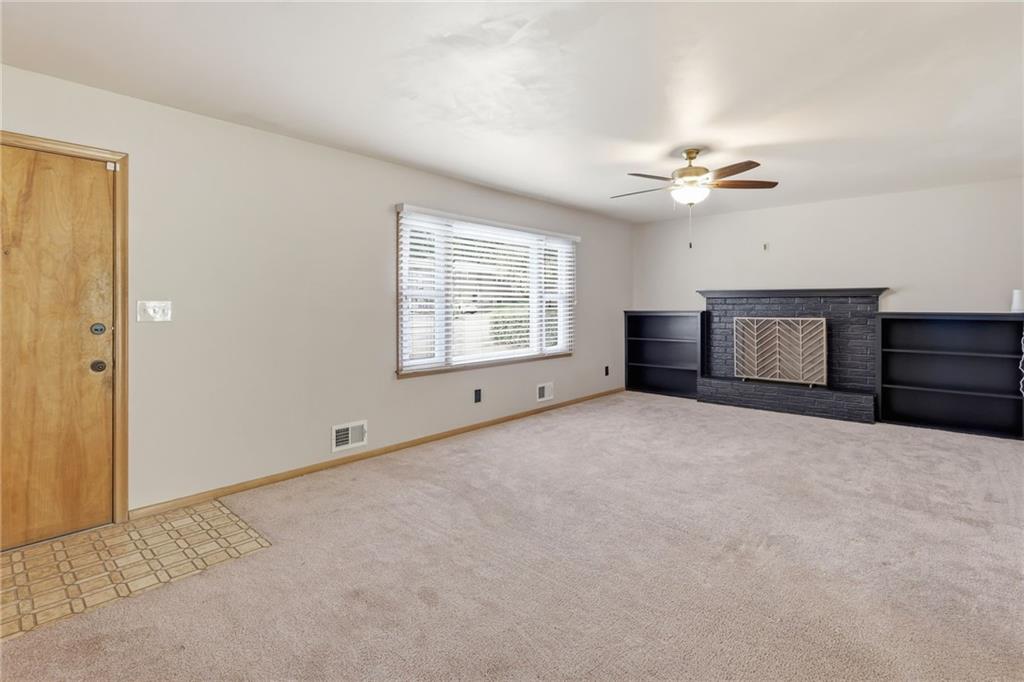
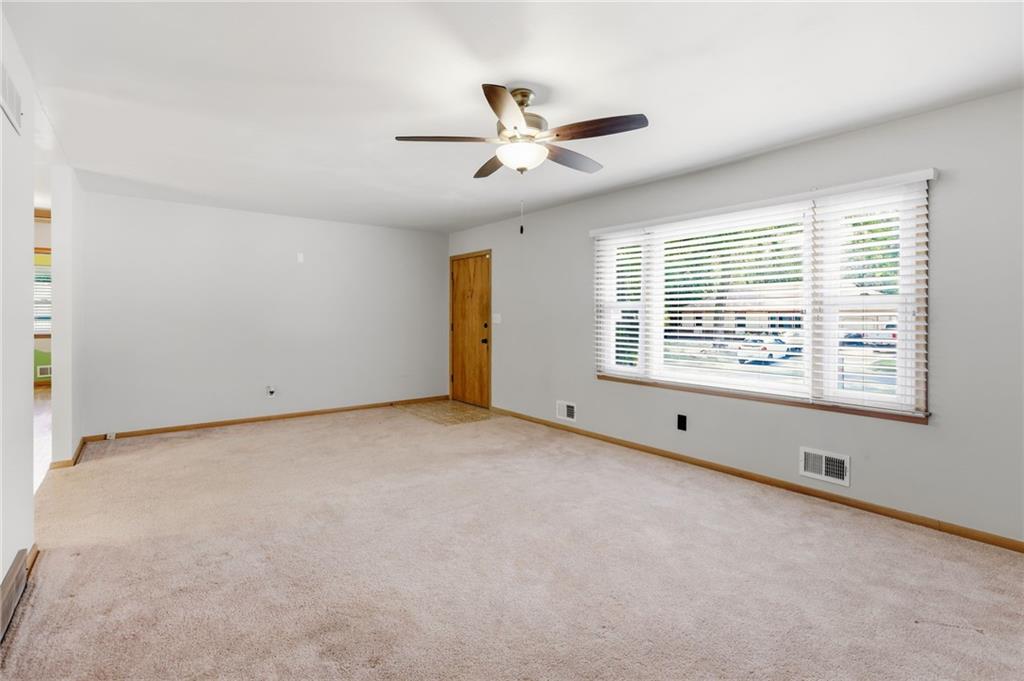
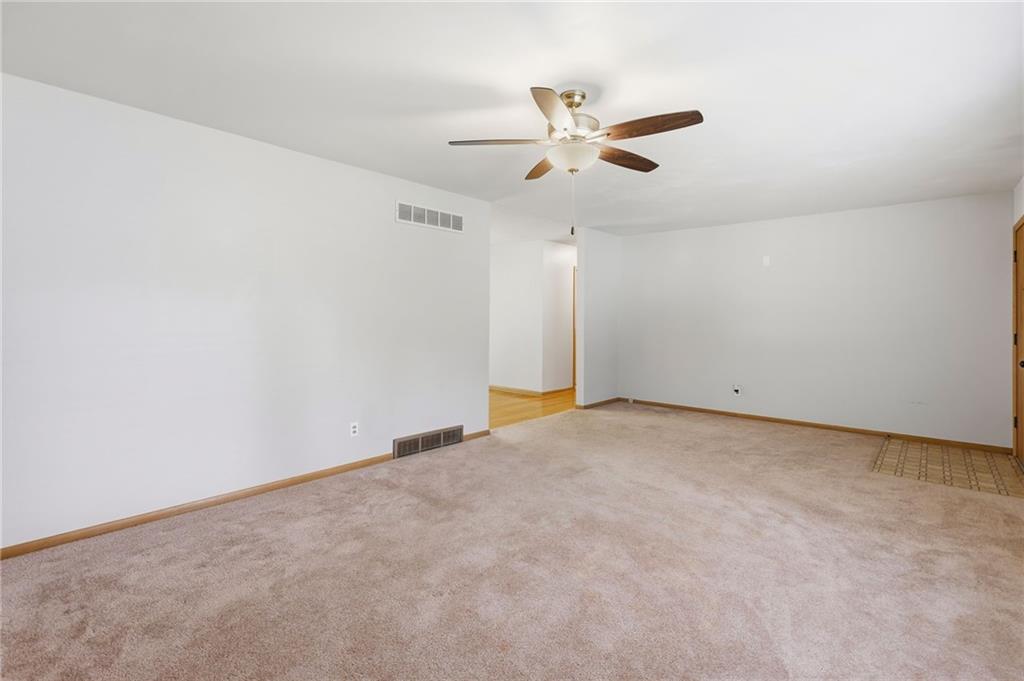
MAIN FLOOR LIVING in this RANCH HOME with FINISHED WALKOUT LOWER LEVEL! So much to enjoy in this adorable 2 bedroom/2.5 bath TRUE RANCH! You are greeted by the spacious Great Room with fireplace and built-ins, followed by the functional kitchen with ALL STAINLESS STEEL APPLIANCES including a dishwasher, refrigerator and NEW GAS RANGE plus cabinet updates! Hardwoods throughout most of the main level, FULLY REMODELED, UPDATED HALL BATH plus Private 1/2 bath with Bidet and WALK -IN CLOSET in the Primary bedroom! Option to add 3rd bedroom in the FINISHED LOWER LEVEL including FULL BATH and NEW LVP FLOORING! LARGE SUNROOM, NEW Exterior AND interior paint, NEWER HVAC, several new light fixtures/ceiling fans, fenced yard, WHOLE HOUSE SURGE PROTECTOR, Additional outlets including a 220 outlet in the 2-car XL garage that also boasts extra lighting plus window A/C unit and portable heater for ultimate comfort when you get in and out of your car in the crazy Kansas weather! Mature trees, Great schools and close to everything!

Save
Ask
Tour
Hide
Share
Listing Snapshot
Price 
$315,000
Days On Site 
20 Days
Bedrooms 
2
Inside Area (SqFt) 
1,904 sqft
Total Baths 
3
Full Baths 
2
Partial Baths 
1
Lot Size 
0.25 Acres
Year Built 
N/A
MLS® Number 
2638855
Status 
Pending
Property Tax 
$3,217
HOA/Condo/Coop Fees 
N/A
Sq Ft Source 
N/A
Friends & Family
Recent Activity
2 weeks agoListing updated with changes from the MLS®
2 weeks agoStatus changed to Pending
3 weeks agoListing first seen on site
General Features
Acres 
0.25
Attached Garage 
Yes
Garage 
Yes
Garage Spaces 
2
Levels 
One
Number Of Stories 
1
Parking 
AttachedGarage Faces Front
Property Sub Type 
Single Family Residence
Security 
Security SystemSmoke Detector(s)
Sewer 
Public Sewer
SqFt Above 
1144
SqFt Below 
760
Style 
Traditional
Water Source 
Public
Interior Features
Appliances 
DishwasherDisposalRefrigeratorGas RangeStainless Steel Appliance(s)
Basement 
ConcreteFinishedFullWalk-Out Access
Cooling 
Electric
Fireplace 
Yes
Fireplace Features 
BasementLiving Room
Fireplaces 
2
Flooring 
CarpetTileWood
Heating 
Forced Air
Interior 
Walk-In Closet(s)Eat-in KitchenBidetCedar Closet(s)
Laundry Features 
Lower LevelMain Level
Window Features 
Insulated WindowsWindow Coverings
Bathroom 1 
Level - Main
Bathroom 2 
Level - Main
Bedroom 2 
Level - Main
Great Room 
Half Bath 
Level - Main
Kitchen 
Level - Main
Primary Bedroom 
Level - Main
Recreation Room 
Level - Lower
Sun Room 
Level - Main
Save
Ask
Tour
Hide
Share
Exterior Features
Construction Details 
FrameMetal Siding
Lot Features 
City LotLevelMany Trees
Patio And Porch 
Patio
Roof 
Composition
Windows/Doors 
Insulated WindowsWindow Coverings
Community Features
MLS Area 
310 - N=Wy Co Ln;S=75th;E=State Ln;W=Switzer
School District 
Shawnee Mission
Financing Terms Available 
CashConventionalFHAVA Loan
Roads 
Paved
Schools
School District
Shawnee Mission
Elementary School
Merriam Park
Middle School
Hocker Grove
High School
SM North
Listing courtesy of Platinum Realty LLC dansellskc@gmail.com


The information displayed on this page is confidential, proprietary, and copyrighted information of Heartland Multiple Listing Service, Inc. (“Heartland MLS”). Copyright 2026, Heartland Multiple Listing Service, Inc. Heartland MLS and Platinum Realty LLC do not make any warranty or representation concerning the timeliness or accuracy of the information displayed herein. In consideration of the receipt of the information on this page, the recipient agrees to use the information solely for the private noncommercial purpose of identifying a property in which the recipient has a good faith interest in acquiring.
Terms of Use
Last checked 2026-09-15 04:14 PM CDT

Neighborhood & Commute
Source: Walkscore
Disclosure: Community information and market data powered by Constellation Data Labs. Information is deemed reliable but not guaranteed.
Save
Ask
Tour
Hide
Share