
12214 W 79th TerraceLenexa, KS 66215
Mortgage Calculator
Monthly Payment (Est.)
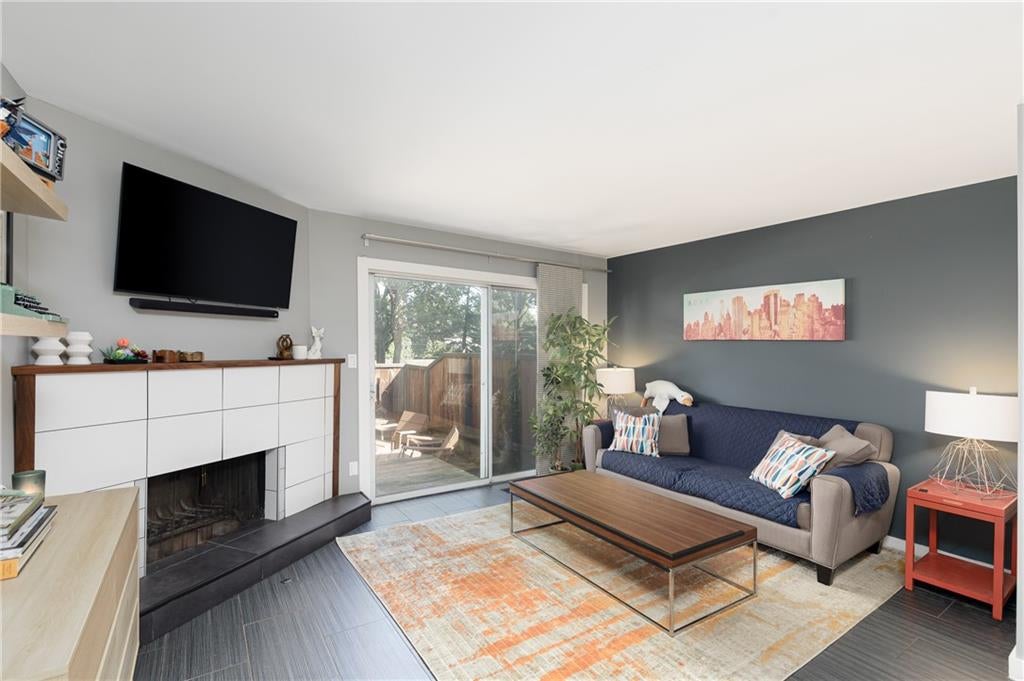
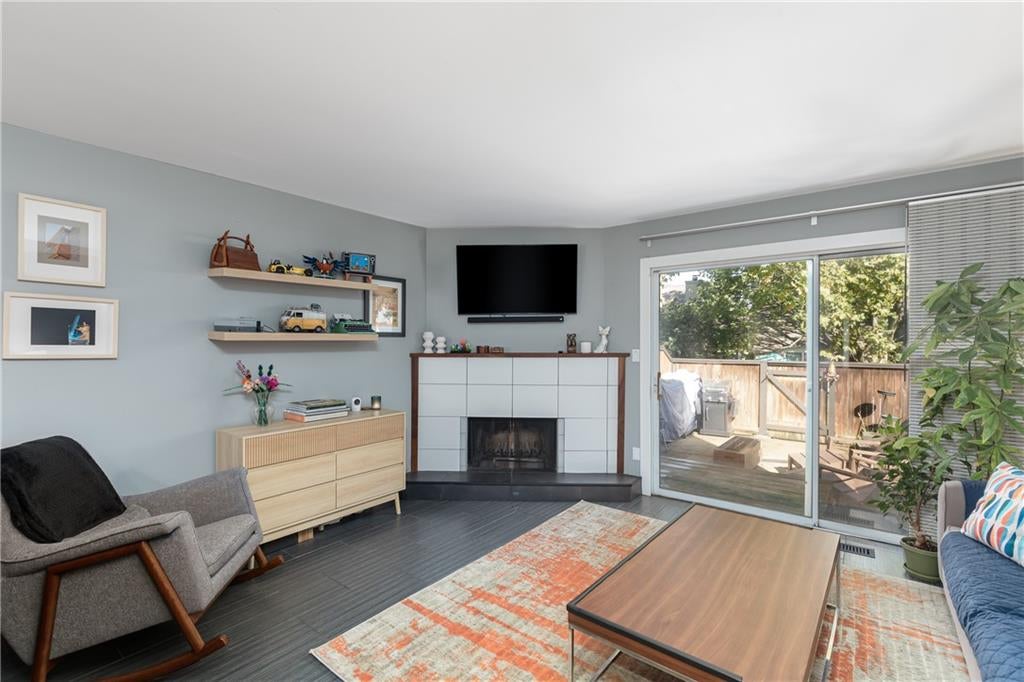
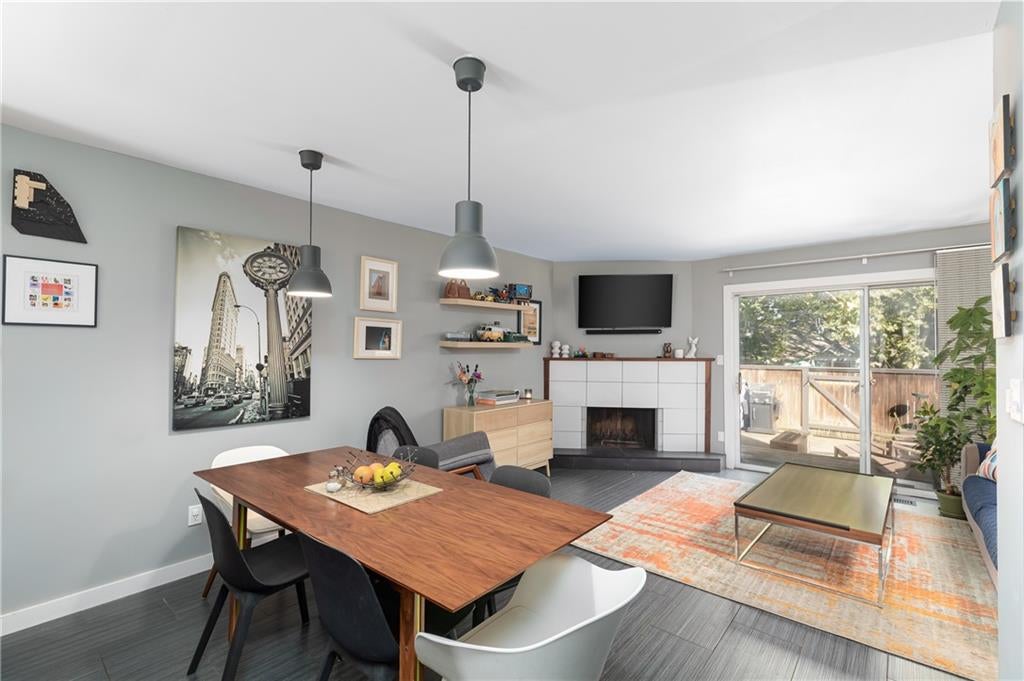
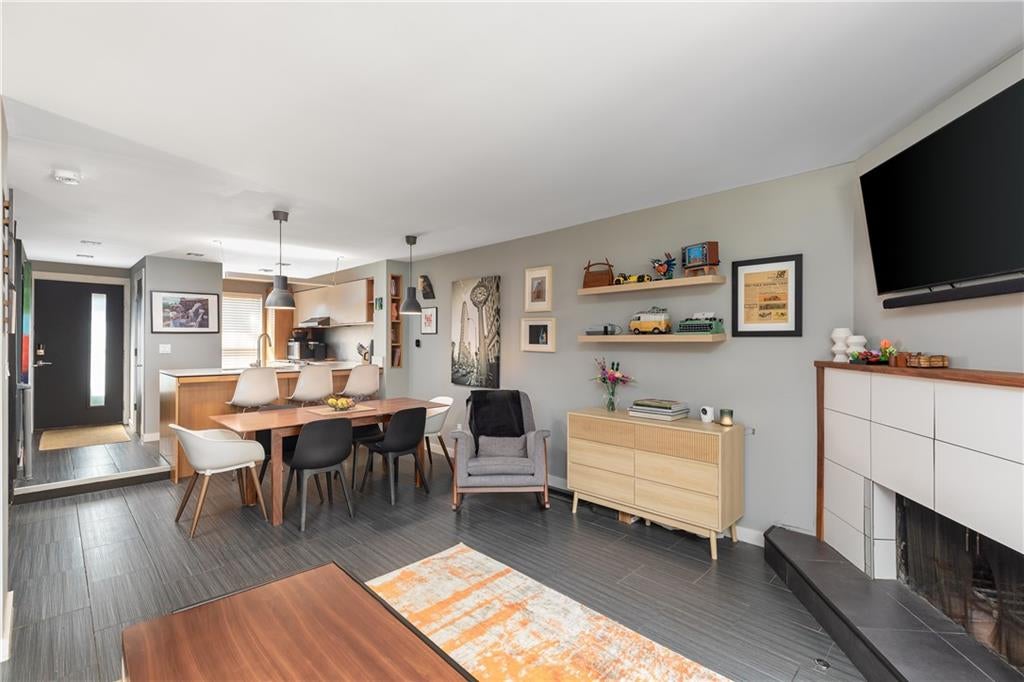
$1,186Thoughtfully renovated and architect-designed in a maintenance-free community! This Lenexa townhome pairs refined finishes with exceptionally efficient use of space. The seller, a detail-oriented architect, reimagined the home through a comprehensive 2015 to 2016 renovation, creating a polished, highly functional home that lives larger than its footprint. Vaulted ceilings bring an airy sense of scale and grandness, while intentional storage, custom casework, and cohesive material selections make every space work beautifully. Highlights include tile flooring throughout the main living areas, white oak stair treads, updated trim, smooth ceilings, designer lighting, and a striking kitchen with custom soft-close white oak and matte white cabinetry, Cambria quartz countertops, integrated pantry and trash storage, and a GE Slate appliance suite. Bathrooms feature custom floating white oak vanities, magnetic latches, backlit mirrors, and an updated tile shower surround. The finished lower level adds flexible office or recreation space with vinyl plank flooring, concealed light cove lighting, and a generously sized storage area. Custom birch closet casework further maximizes organization. Additional improvements include a rear deck, rebuilt fence in 2018, all new HVAC in 2020, and HOA exterior repainting in 2024. Enjoy the added privacy of an extra wide rear greenspace, neighborhood trails, and multiple pools. HOA services include lawn care, snow removal, trash, and recycling, with HyVee, local restaurants, Lenexa City Center, and highway access all nearby. The maintenance-free community means less time on upkeep and more time enjoying your home and neighborhood. The community amenities include: 4 pools (1 for adults only), 2 tennis/pickleball courts, indoor & outdoor basketball courts, 3 clubhouses, a library, a park, playground, and walking trails!
| 2 weeks ago | Listing updated with changes from the MLS® | |
| 2 weeks ago | Price changed to $259,900 | |
| 2 weeks ago | Status changed to Active | |
| 3 weeks ago | Listing first seen on site |

The information displayed on this page is confidential, proprietary, and copyrighted information of Heartland Multiple Listing Service, Inc. (“Heartland MLS”). Copyright 2026, Heartland Multiple Listing Service, Inc. Heartland MLS and Platinum Realty LLC do not make any warranty or representation concerning the timeliness or accuracy of the information displayed herein. In consideration of the receipt of the information on this page, the recipient agrees to use the information solely for the private noncommercial purpose of identifying a property in which the recipient has a good faith interest in acquiring.
Terms of Use
Last checked 2026-09-15 07:46 PM CDT