Save
Ask
Tour
Hide
Share
$500,000
14 Days On Site

31565 W 85th Street
De Soto, KS 66018

Single Family Residence|Coming Soon
4
Beds
3
Total Baths
3
Full Baths
3,004
SqFt
$166
/SqFt
2017
Built
Subdivision:
Arbor Ridge
County:
Johnson
31565 W 85th Street31565 W 85th Street31565 W 85th Street31565 W 85th Street
Save
Ask
Tour
Hide
Share

Mortgage Calculator

Monthly Payment (Est.)

$2,281
Calculator powered by Showcase IDX, a Constellation1 Company. Copyright ©2026 Information is deemed reliable but not guaranteed.

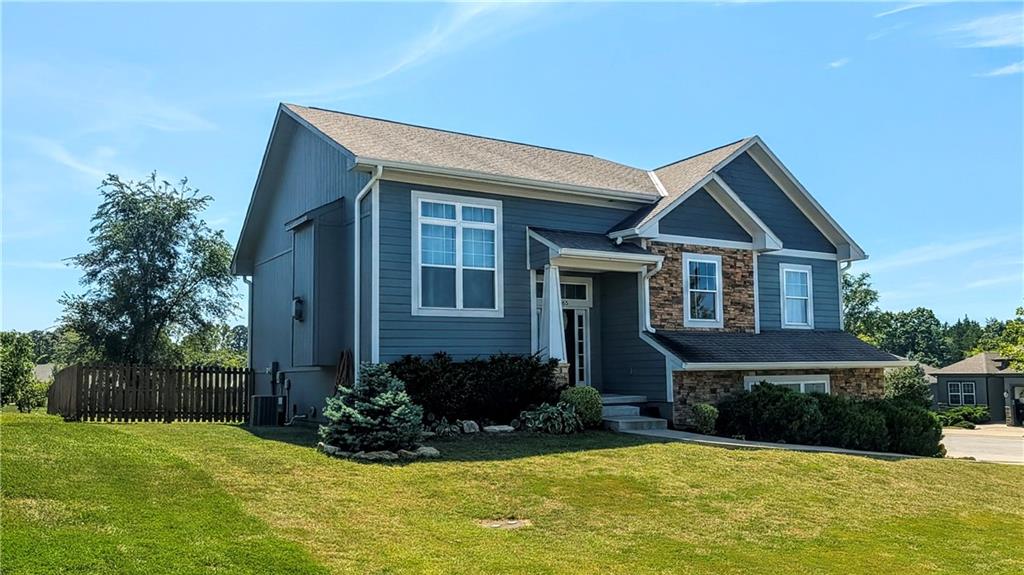
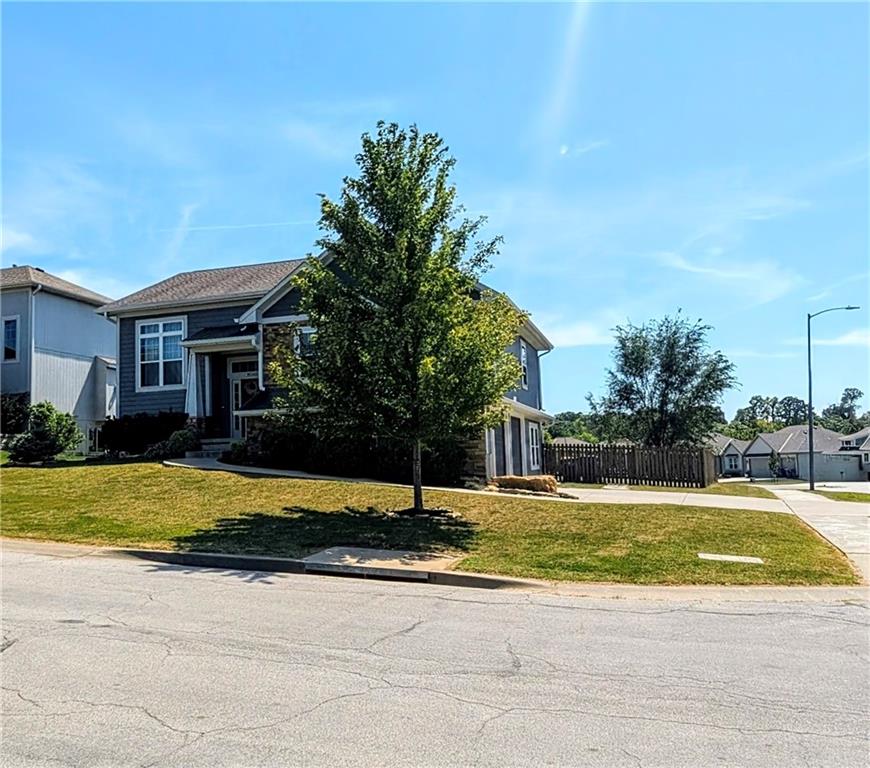
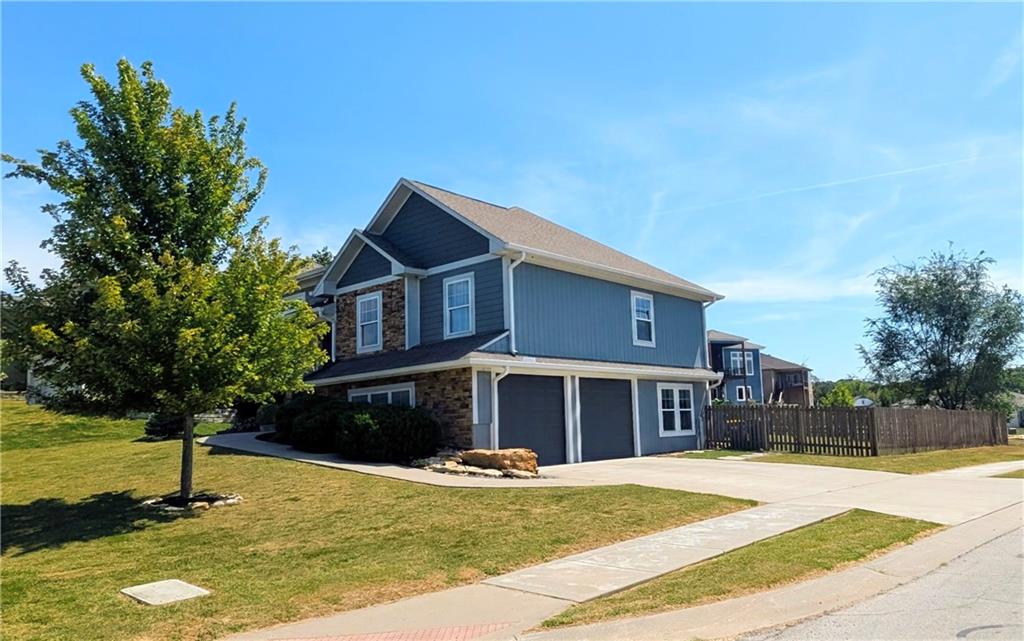
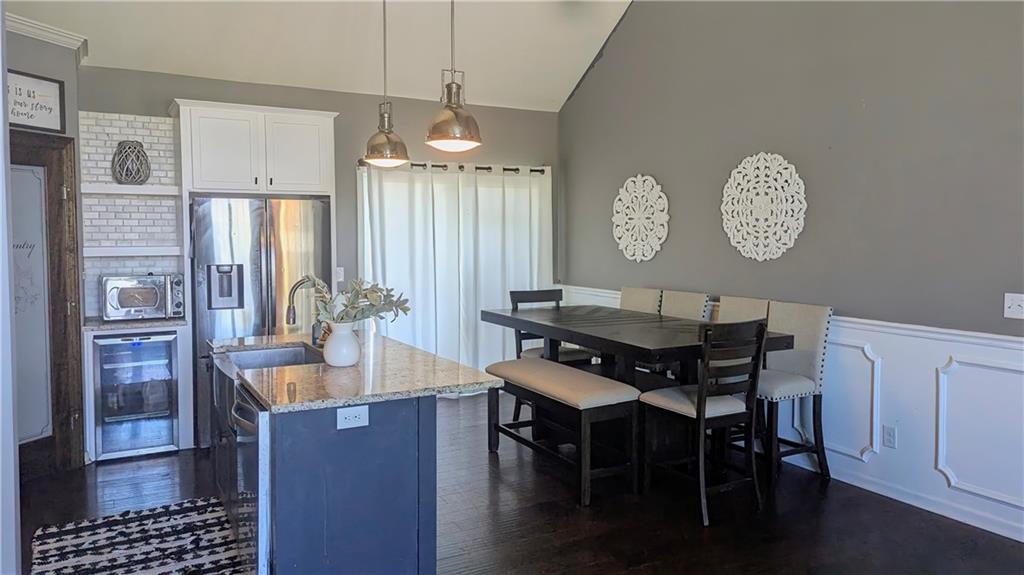
SPACE, STYLE & OUTDOOR LIVING! This inviting corner-lot home offers an abundance of living space, soaring ceilings, an open-concept layout and tons of natural light! The spacious kitchen flows seamlessly into the living area, creating the perfect setting for everyday living or entertaining. Cozy up to the gas fireplace or step outside to enjoy the deck, canopy, patio, fire pit and beautifully landscaped yard. The large driveway and oversized garage provide plenty of room for parking, storage and hobbies. The spacious primary suite is a true retreat, featuring a large bath with a freestanding soaking tub, separate shower and double vanity. Additional bedrooms and finished basement space provide flexibility for guests, a home office, movie room, recreation or whatever your lifestyle requires. Numerous updates have been completed over the past five years, including refreshed kitchen cabinetry and hardware, newer microwave, updated flooring and carpet, fresh interior and exterior paint, updated bathroom fixtures, mirrors and showerheads and new curtains and rods throughout. The deck has been stained and enhanced with a canopy and lighting, while the garage and storage areas feature convenient built-in shelving. Fresh landscaping rock, mulch and updated fence-gate hardware add to the home's outdoor appeal. A spacious, light-filled home with great indoor/outdoor living and a long list of updates—come see everything this one has to offer! **Professional pics will be taken when home is ready and uploaded before going Active!!**

Save
Ask
Tour
Hide
Share
Listing Snapshot
Price 
$500,000
Days On Site 
14 Days
Bedrooms 
4
Inside Area (SqFt) 
3,004 sqft
Total Baths 
3
Full Baths 
3
Partial Baths 
N/A
Lot Size 
0.23 Acres
Year Built 
2017
MLS® Number 
2639804
Status 
Coming Soon
Property Tax 
$6,890
HOA/Condo/Coop Fees 
N/A
Sq Ft Source 
N/A
Friends & Family
Recent Activity
a week agoListing updated with changes from the MLS®
2 weeks agoListing first seen on site
General Features
Acres 
0.23
Attached Garage 
Yes
Direction Faces 
North
Garage 
Yes
Garage Spaces 
2
Levels 
Multi/Split
Parking 
AttachedGarage Faces Side
Property Sub Type 
Single Family Residence
Sewer 
Public Sewer
SqFt Above 
1460
SqFt Below 
1544
Style 
A-Frame
Water Source 
Public
Interior Features
Appliances 
DishwasherDisposalMicrowaveGas RangeStainless Steel Appliance(s)
Basement 
FinishedWalk-Out Access
Cooling 
ElectricCeiling Fan(s)
Fireplace 
Yes
Fireplace Features 
Living Room
Fireplaces 
1
Flooring 
CarpetWood
Heating 
Electric
Interior 
Vaulted Ceiling(s)Walk-In Closet(s)Eat-in KitchenCeiling Fan(s)Kitchen IslandPantry
Laundry Features 
Lower Level
Window Features 
Window Coverings
Bedroom 2 
Level - FirstFeatures - Ceiling Fan(s)
Bedroom 3 
Level - FirstFeatures - Ceiling Fan(s)
Bedroom 4 
Level - LowerFeatures - Ceiling Fan(s)
Family Room 
Level - LowerFeatures - Ceiling Fan(s)
Kitchen 
Level - FirstFeatures - Granite Counters, Kitchen Island, Pantry
Living Room 
Level - FirstFeatures - Ceiling Fan(s)
Primary Bathroom 
Level - FirstFeatures - Double Vanity, Walk-In Closet(s)
Primary Bedroom 
Level - FirstFeatures - Ceiling Fan(s)
Save
Ask
Tour
Hide
Share
Exterior Features
Construction Details 
StuccoFrame
Exterior 
Fire Pit
Fencing 
Wood
Lot Features 
Corner Lot
Roof 
Composition
Windows/Doors 
Window Coverings
Community Features
MLS Area 
350 - N=Co Ln;S=K-10;E=Moonlight Rd;W=Co Ln
School District 
De Soto
Financing Terms Available 
CashConventionalFHAVA Loan
Roads 
Paved
Schools
School District
De Soto
Elementary School
Mize
Middle School
Lexington
High School
De Soto
Listing courtesy of Platinum Realty LLC rondalang@gmail.com


The information displayed on this page is confidential, proprietary, and copyrighted information of Heartland Multiple Listing Service, Inc. (“Heartland MLS”). Copyright 2026, Heartland Multiple Listing Service, Inc. Heartland MLS and Platinum Realty LLC do not make any warranty or representation concerning the timeliness or accuracy of the information displayed herein. In consideration of the receipt of the information on this page, the recipient agrees to use the information solely for the private noncommercial purpose of identifying a property in which the recipient has a good faith interest in acquiring.
Terms of Use
Last checked 2026-09-15 06:34 PM CDT

Neighborhood & Commute
Source: Walkscore
Disclosure: Community information and market data powered by Constellation Data Labs. Information is deemed reliable but not guaranteed.
Save
Ask
Tour
Hide
Share