Save
Ask
Tour
Hide
Share
$305,000
1 Day On Site

717 S Sunset Drive
Olathe, KS 66061

For Sale|Single Family Residence|Active
4
Beds
3
Total Baths
2
Full Baths
1
Partial Bath
1,970
SqFt
$155
/SqFt
1959
Built
Subdivision:
Ridgeview South
County:
Johnson
717 S Sunset Drive717 S Sunset Drive717 S Sunset Drive717 S Sunset Drive
Save
Ask
Tour
Hide
Share

Mortgage Calculator

Monthly Payment (Est.)

$1,392
Calculator powered by Showcase IDX, a Constellation1 Company. Copyright ©2026 Information is deemed reliable but not guaranteed.

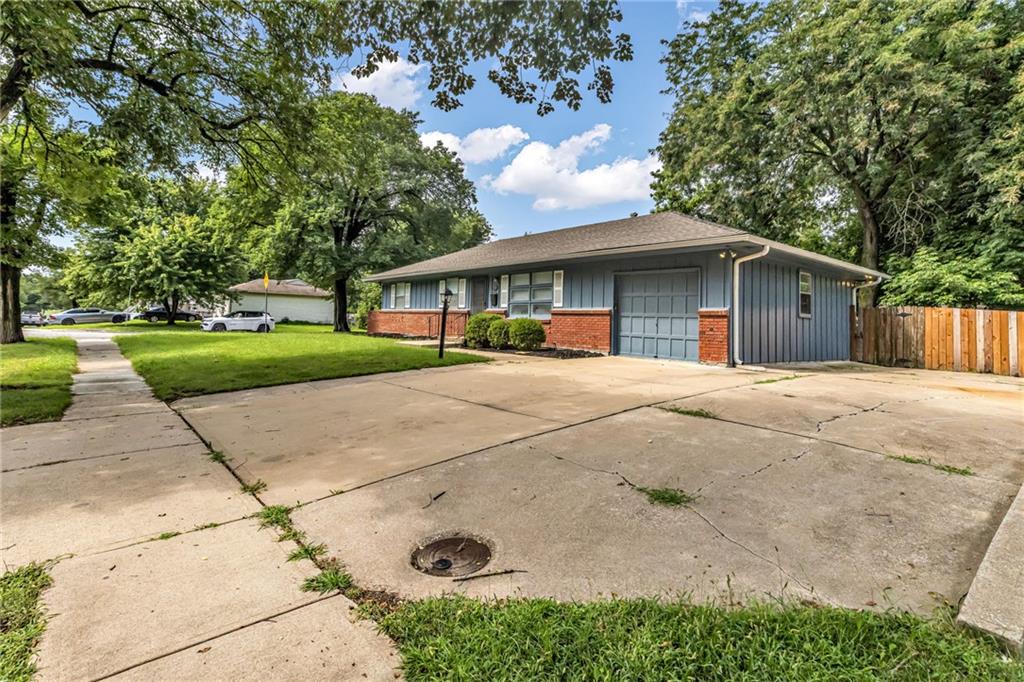
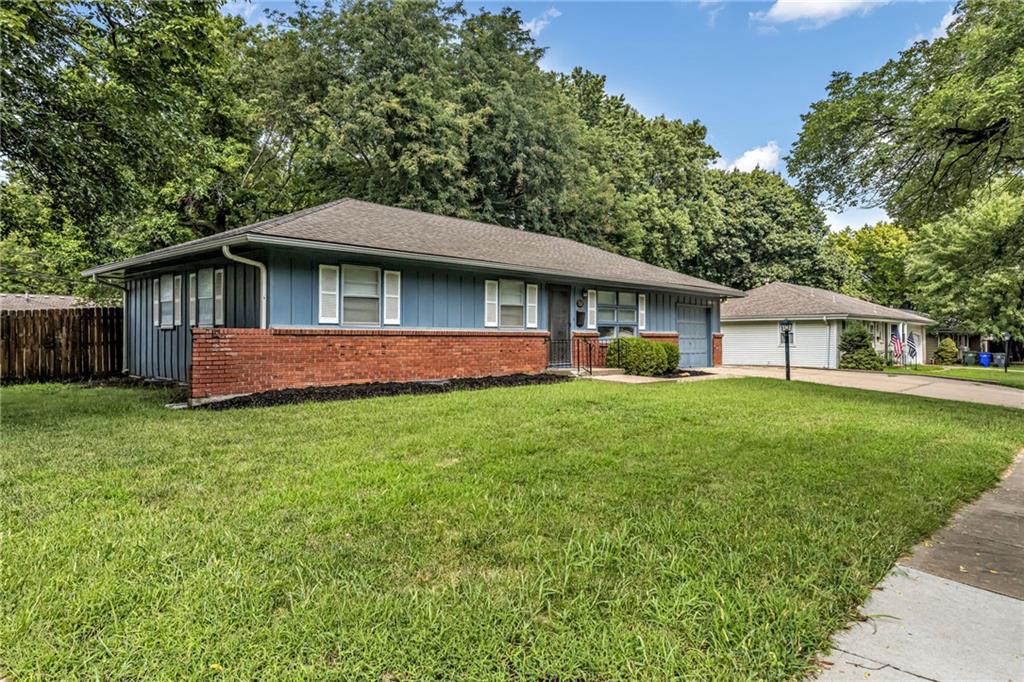
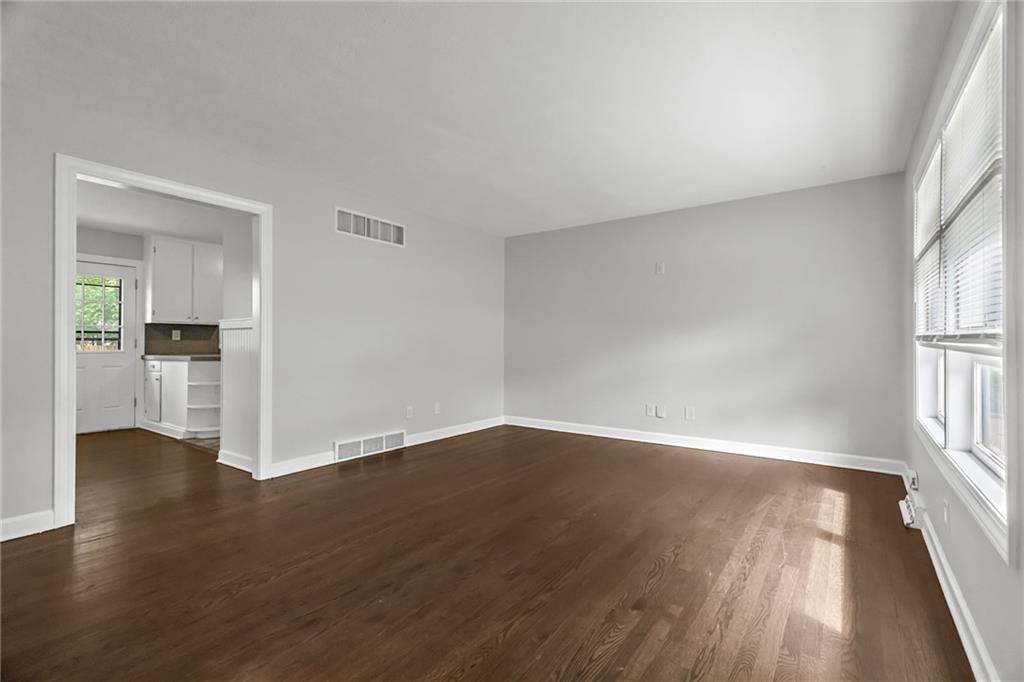
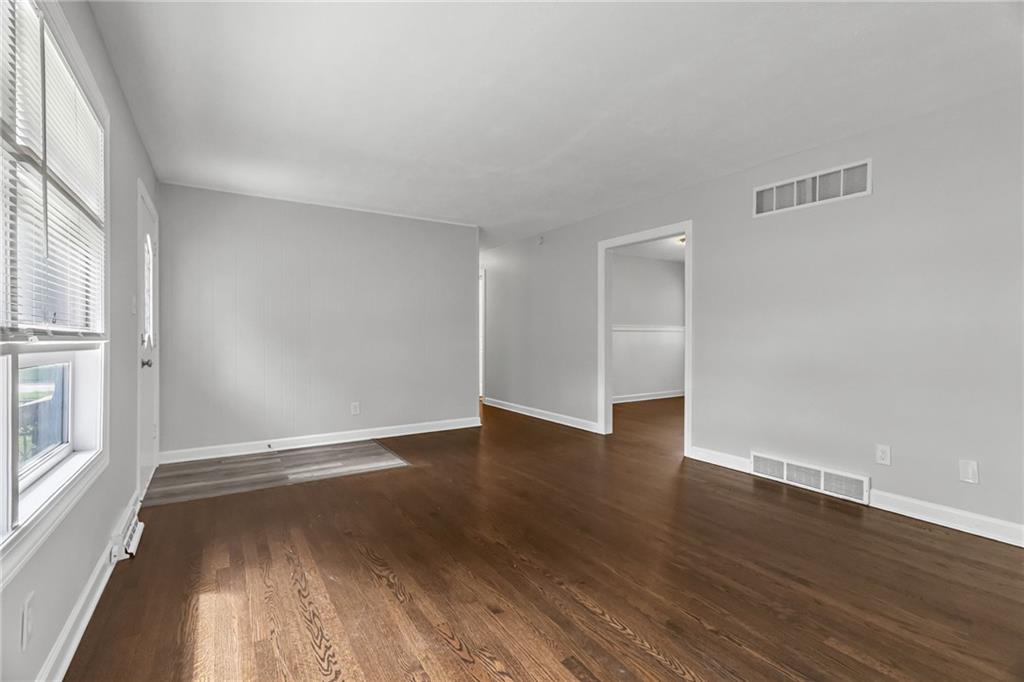
Welcome home to this beautifully updated property in [City/Subdivision]! This charming [# Bed] bed, [# Bath] bath home features recent updates throughout, offering a perfect blend of modern finishes and everyday functionality. With upgrades to the home and an inviting layout, this home is a must see. Recent Updates Include: (Features may vary per home – update accordingly) • New interior/exterior paint • New flooring throughout (LVP, carpet, or tile) • New kitchen countertops (granite, quartz, etc.) • Updated bathrooms with modern fixtures • New or updated lighting and hardware • [Optional: New HVAC, water heater, roof, etc.] Appliances: All kitchen appliances will remain in the home in their current condition. Appliances to stay AS IS, with no warranties or repairs provided by the seller. Enjoy a great location in [Community/School District/Area Highlights], close to local amenities, shopping, and major highways. Schedule your showing today!

Save
Ask
Tour
Hide
Share
Listing Snapshot
Price 
$305,000
Days On Site 
1 Day
Bedrooms 
4
Inside Area (SqFt) 
1,970 sqft
Total Baths 
3
Full Baths 
2
Partial Baths 
1
Lot Size 
0.26 Acres
Year Built 
1959
MLS® Number 
2639904
Status 
Active
Property Tax 
$3,852
HOA/Condo/Coop Fees 
N/A
Sq Ft Source 
N/A
Friends & Family
Recent Activity
18 hours agoListing updated with changes from the MLS®
yesterdayListing first seen on site
General Features
Acres 
0.26
Attached Garage 
Yes
Garage 
Yes
Garage Spaces 
1
Levels 
One
Number Of Stories 
1
Parking 
Attached
Property Sub Type 
Single Family Residence
Sewer 
Public Sewer
SqFt Above 
1088
SqFt Below 
882
Style 
Traditional
Water Source 
Public
Interior Features
Appliances 
Exhaust FanRefrigeratorElectric Range
Basement 
ConcreteFinishedFull
Cooling 
Electric
Flooring 
CarpetWood
Heating 
Natural GasExhaust Fan
Laundry Features 
In Basement
Bedroom 2 
Dimensions - 10x8Level - FirstArea - 80Area Units - Square Feet
Bedroom 3 
Dimensions - 12x11Level - FirstArea - 132Area Units - Square Feet
Bedroom 4 
Dimensions - 12x11
Dining Room 
Dimensions - 12x10Level - FirstArea - 120Area Units - Square Feet
Family Rm- 2nd 
Kitchen 
Dimensions - 12x9Level - FirstArea - 108Area Units - Square Feet
Living Room 
Dimensions - 17x13Level - FirstArea - 221Area Units - Square Feet
Other Room 
Dimensions - 12x12Area - 144Area Units - Square Feet
Primary Bedroom 
Dimensions - 12x12Level - FirstArea - 144Area Units - Square FeetFeatures - Walk-In Closet(s)
Save
Ask
Tour
Hide
Share
Exterior Features
Construction Details 
Brick
Lot Features 
City LotCorner LotLevelMany Trees
Other Structures 
Shed(s)
Patio And Porch 
Patio
Roof 
Composition
Community Features
MLS Area 
335 - N=135th;S=167th;E=Pflumm;W=Moonlight Rd
School District 
Olathe
Financing Terms Available 
CashConventionalFHAVA Loan
Schools
School District
Olathe
Elementary School
Ridgeview
Middle School
Indian Trail
High School
Olathe South
Listing courtesy of Huck Homes Leannhiatt@gmail.com


The information displayed on this page is confidential, proprietary, and copyrighted information of Heartland Multiple Listing Service, Inc. (“Heartland MLS”). Copyright 2026, Heartland Multiple Listing Service, Inc. Heartland MLS and Huck Homes do not make any warranty or representation concerning the timeliness or accuracy of the information displayed herein. In consideration of the receipt of the information on this page, the recipient agrees to use the information solely for the private noncommercial purpose of identifying a property in which the recipient has a good faith interest in acquiring.
Terms of Use
Last checked 2026-09-16 10:26 PM CDT

Neighborhood & Commute
Source: Walkscore
Disclosure: Community information and market data powered by Constellation Data Labs. Information is deemed reliable but not guaranteed.
Save
Ask
Tour
Hide
Share