Save
Ask
Tour
Hide
Share
$980,000
12 Days On Site

5346 W 123RD Street
Leawood, KS 66209

For Sale|Single Family Residence|Active
3
Beds
4
Total Baths
3
Full Baths
1
Partial Bath
3,101
SqFt
$316
/SqFt
1991
Built
Subdivision:
Hawthorne Valley
County:
Johnson
5346 W 123RD Street5346 W 123RD Street5346 W 123RD Street5346 W 123RD Street
Save
Ask
Tour
Hide
Share

Mortgage Calculator

Monthly Payment (Est.)

$4,471
Calculator powered by Showcase IDX, a Constellation1 Company. Copyright ©2026 Information is deemed reliable but not guaranteed.

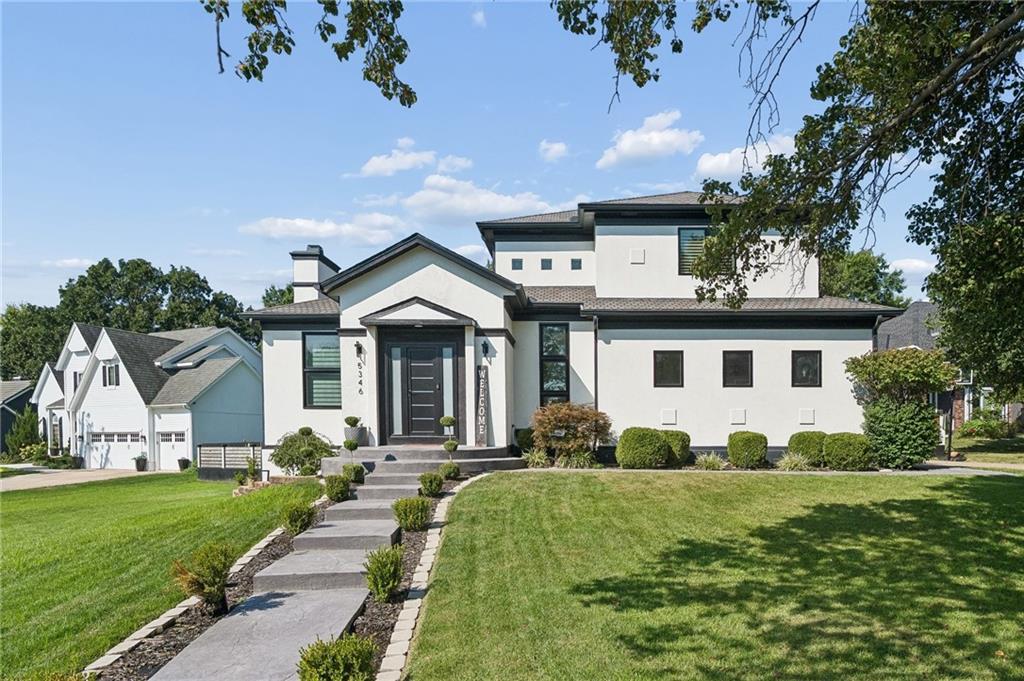
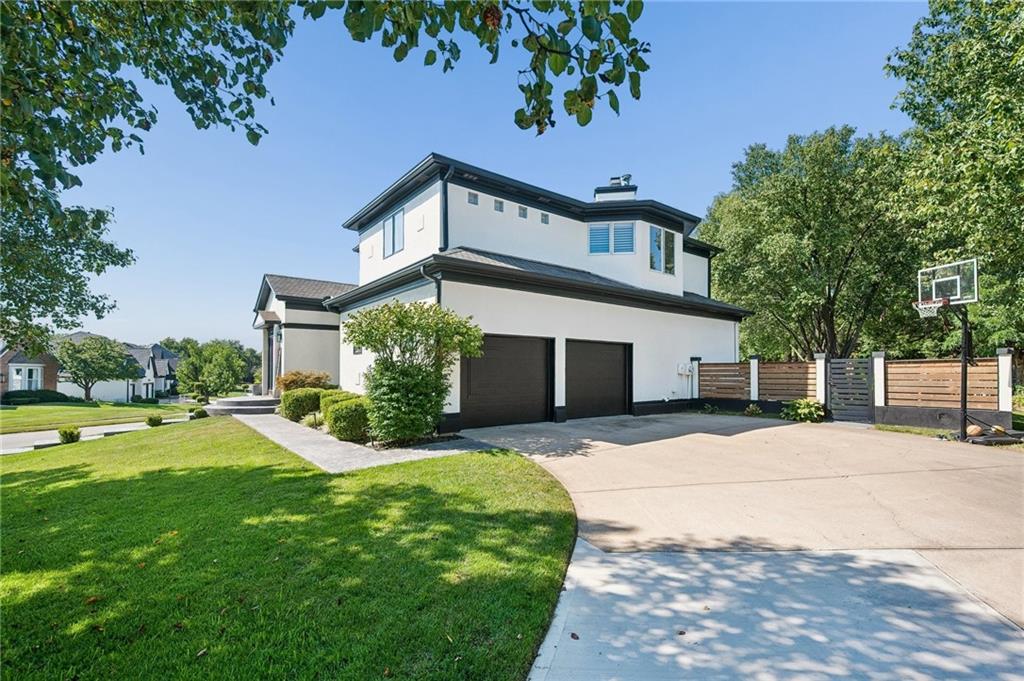
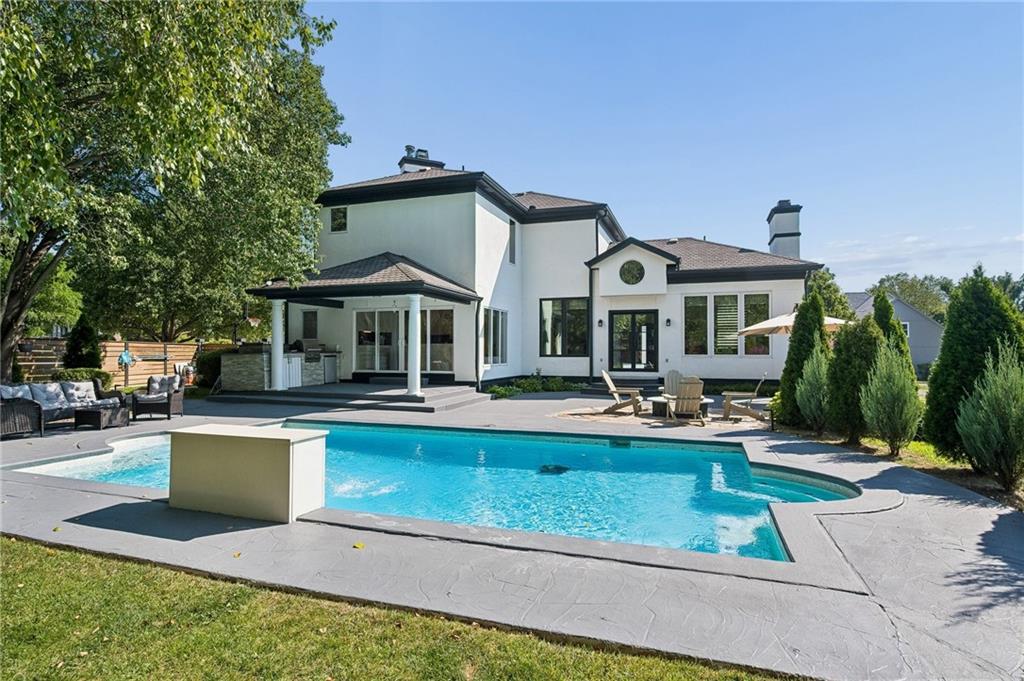
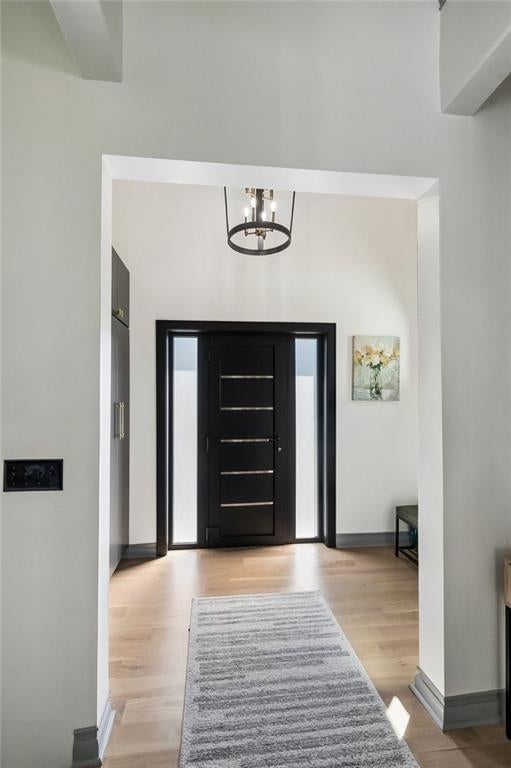
A Rare Luxury Offering in the Heart of Leawood! Welcome to a home where luxury, location, and lifestyle come together beautifully! Completely reimagined inside and out, this exceptional Leawood residence offers 3 bedrooms with the flexibility for a 4th, 3½ baths, a private swimming pool, incredible outdoor entertaining, and an extensive collection of premium finishes rarely found at this level. From the moment you enter, the quality is unmistakable. Gorgeous 5¼-inch wide-plank white oak hardwood floors flow through the home, complemented by sophisticated designer lighting, luxury hardware, custom details, and beautifully finished living spaces. The showpiece kitchen was designed for both entertaining and everyday living, featuring exquisite Taj Mahal natural stone paired with Dekton surfaces, premium cabinetry and hardware, and a statement ZLINE 36-inch gas range. It is a kitchen that feels as impressive as it is functional. The attention to detail continues throughout the home with beautifully renovated bathrooms featuring quartz surfaces and upscale fixtures, along with striking quartz fireplace surrounds that bring a clean, architectural elegance to the living spaces. The distinctive split-level floor plan provides multiple living spaces and exceptional flexibility. The home currently offers three bedrooms with an easy opportunity to create a fourth bedroom, making it adaptable for guests, a private office, fitness space, or growing family. Spend summer days around your own swimming pool, entertain friends and family from the custom outdoor kitchen finished with premium Cambria quartz, or simply enjoy an evening at home in a backyard designed for relaxation and entertaining. Positioned in the heart of Leawood, this home places you within walking distance of highly regarded Blue Valley North, premier shopping, exclusive restaurants, cafés, entertainment, and some of Johnson County’s most desirable amenities.

Save
Ask
Tour
Hide
Share
Listing Snapshot
Price 
$980,000
Days On Site 
12 Days
Bedrooms 
3
Inside Area (SqFt) 
3,101 sqft
Total Baths 
4
Full Baths 
3
Partial Baths 
1
Lot Size 
0.31 Acres
Year Built 
1991
MLS® Number 
2640241
Status 
Active
Property Tax 
$7,002
HOA/Condo/Coop Fees 
$50 monthly
Sq Ft Source 
N/A
Friends & Family
Recent Activity
18 hours agoListing updated with changes from the MLS®
18 hours agoStatus changed to Active
2 weeks agoListing first seen on site
General Features
Acres 
0.31
Attached Garage 
Yes
Garage 
Yes
Garage Spaces 
2
Levels 
Two
Number Of Stories 
2
Parking 
AttachedGarage Door OpenerGarage Faces Side
Property Sub Type 
Single Family Residence
Sewer 
Public Sewer
SqFt Above 
2212
SqFt Below 
889
Style 
Traditional
Water Source 
Public
Interior Features
Appliances 
OvenDishwasherDisposalDouble OvenDryerMicrowaveWasher
Basement 
DaylightFinishedSump Pump
Cooling 
ElectricCeiling Fan(s)
Fireplace 
Yes
Fireplace Features 
Gas StarterGreat RoomSee Through
Fireplaces 
2
Flooring 
CarpetTileWood
Heating 
Natural Gas
Interior 
Vaulted Ceiling(s)Walk-In Closet(s)Eat-in KitchenCeiling Fan(s)Kitchen IslandPantry
Laundry Features 
Laundry RoomMain Level
Window Features 
Window Coverings
Bedroom 2 
Dimensions - 14x14Level - SecondArea - 196Area Units - Square Feet
Bedroom 3 
Dimensions - 13x13Level - LowerArea - 169Area Units - Square Feet
Dining Room 
Dimensions - 15x11Level - FirstArea - 165Area Units - Square Feet
Kitchen 
Dimensions - 21x16Level - FirstArea - 336Area Units - Square FeetFeatures - Granite Counters, Kitchen Island
Living Room 
Dimensions - 17x11Level - FirstArea - 187Area Units - Square Feet
Primary Bathroom 
Dimensions - 13x13Level - SecondArea - 169Area Units - Square Feet
Primary Bedroom 
Dimensions - 23x11Level - SecondArea - 253Area Units - Square Feet
Recreation Room 
Dimensions - 19x15Level - LowerArea - 285Area Units - Square Feet
Save
Ask
Tour
Hide
Share
Exterior Features
Construction Details 
Stucco
Fencing 
Wood
Lot Features 
Cul-De-SacMany Trees
Patio And Porch 
Covered
Pool Features 
In Ground
Roof 
Composition
Windows/Doors 
Window Coverings
Community Features
Association Amenities 
Trail(s)
Association Fee 
$600.0
Association Fee Frequency 
Annually
MLS Area 
340 - N=I-435;S=135th;E=State Ln;W=Pflumm
School District 
Blue Valley
Financing Terms Available 
CashConventionalFHAVA Loan
Schools
School District
Blue Valley
Elementary School
Leawood
Middle School
Leawood Middle
High School
Blue Valley North
Listing courtesy of Platinum Realty LLC svetlanarajsic@yahoo.com


The information displayed on this page is confidential, proprietary, and copyrighted information of Heartland Multiple Listing Service, Inc. (“Heartland MLS”). Copyright 2026, Heartland Multiple Listing Service, Inc. Heartland MLS and Platinum Realty LLC do not make any warranty or representation concerning the timeliness or accuracy of the information displayed herein. In consideration of the receipt of the information on this page, the recipient agrees to use the information solely for the private noncommercial purpose of identifying a property in which the recipient has a good faith interest in acquiring.
Terms of Use
Last checked 2026-09-15 07:25 PM CDT

Neighborhood & Commute
Source: Walkscore
Disclosure: Community information and market data powered by Constellation Data Labs. Information is deemed reliable but not guaranteed.
Save
Ask
Tour
Hide
Share