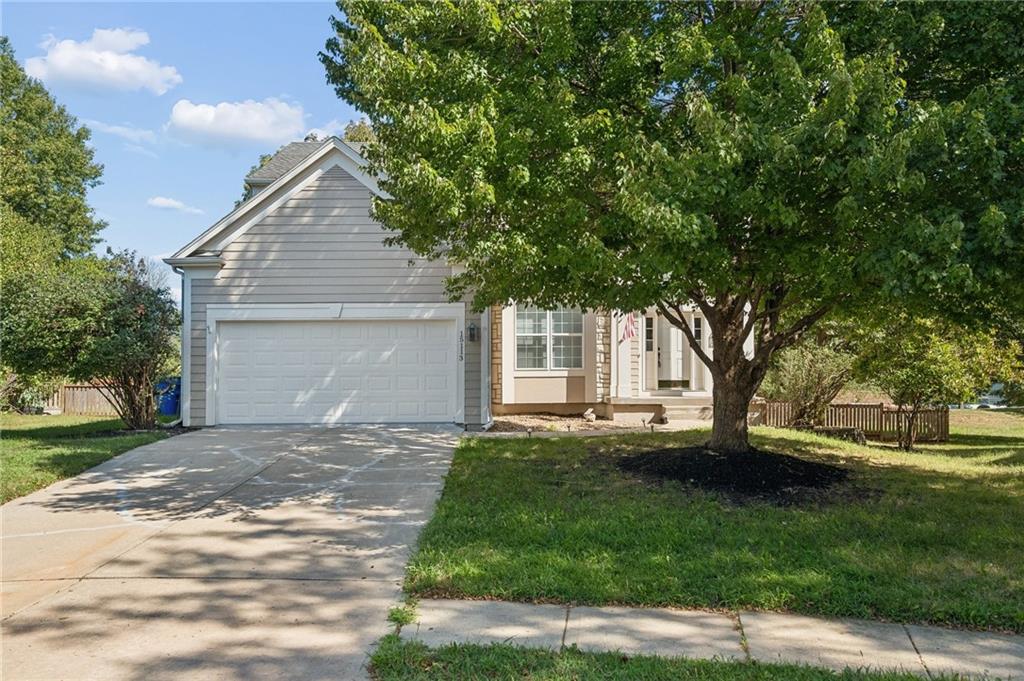
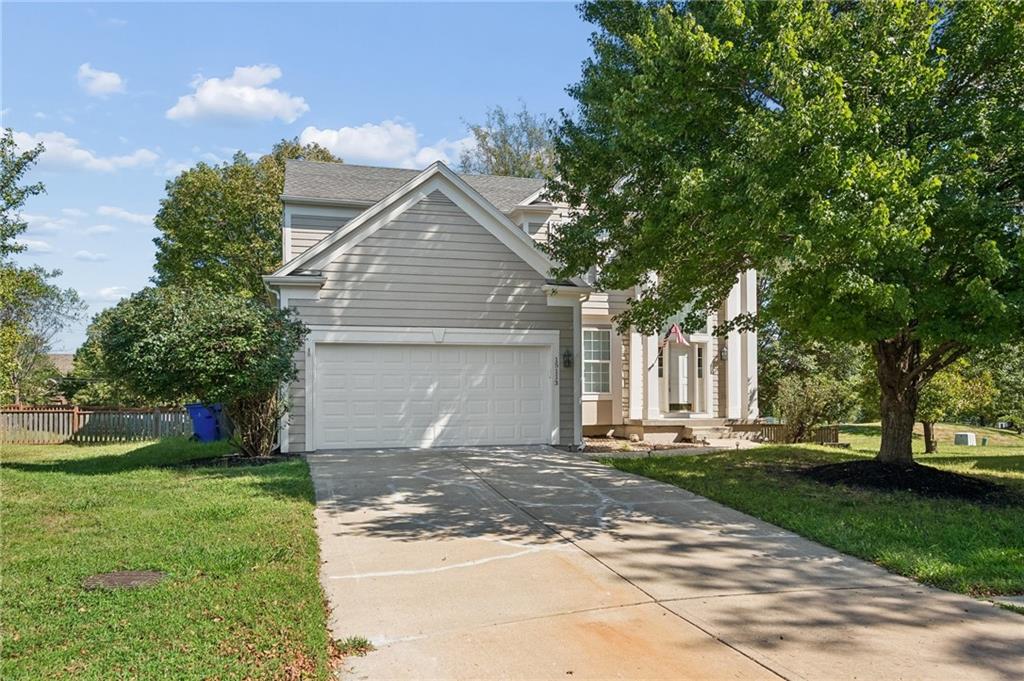
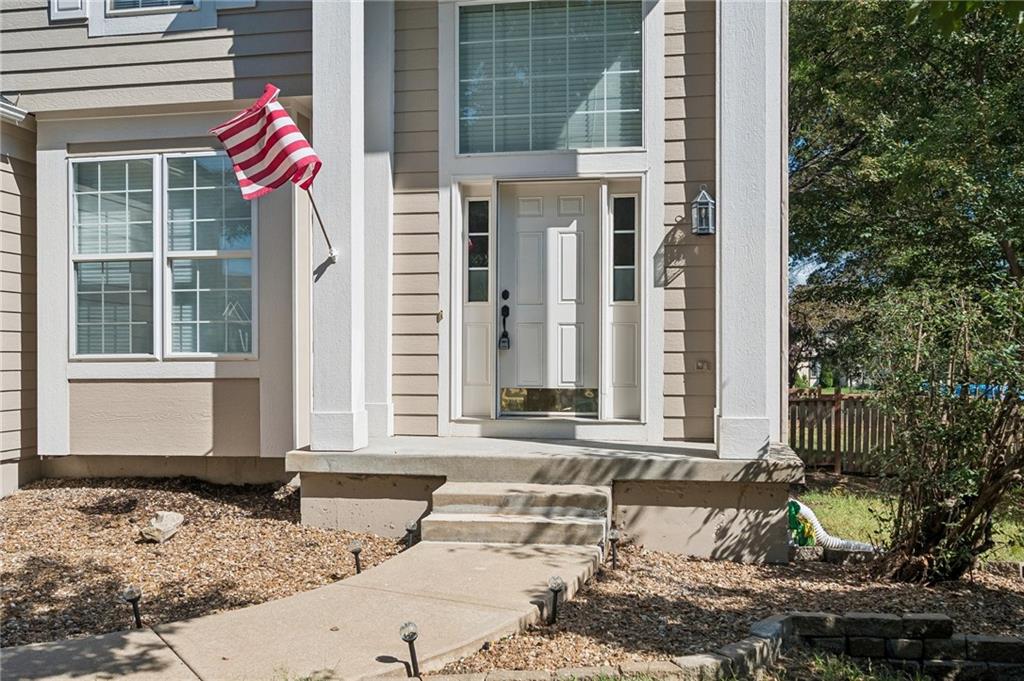
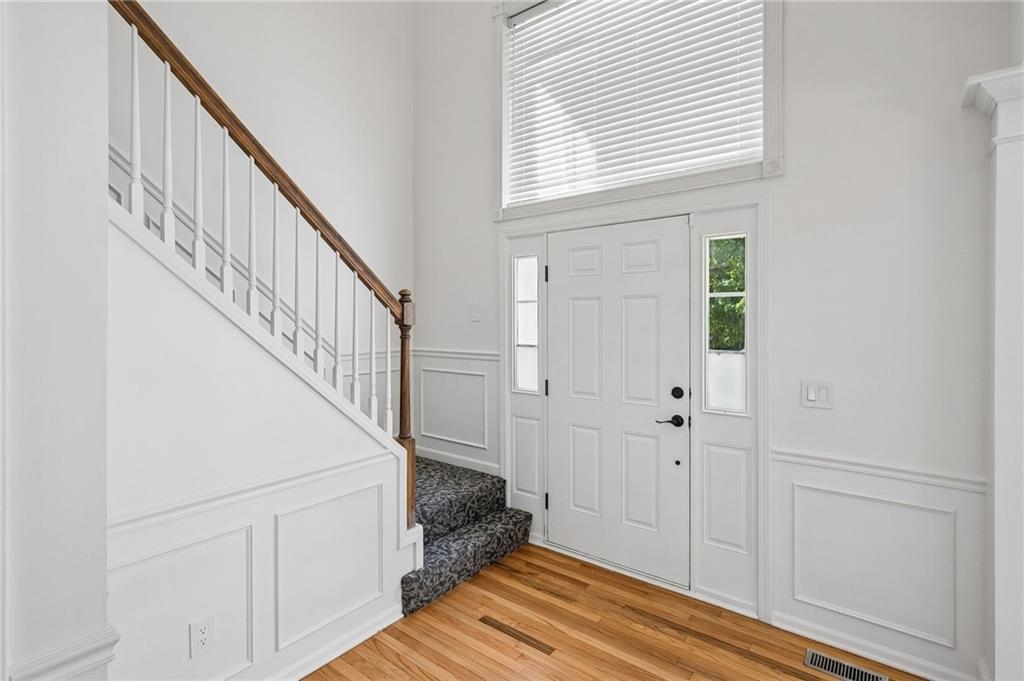
Move-in ready and fully refreshed, 15113 W 156th Terrace offers nearly 3,000 sq. ft. in a desirable Olathe location. This spacious 2-story home features 4 bedrooms, 3.5 baths, fresh interior and exterior paint, new carpet, updated lighting, new hardware, and modern finishes throughout. The kitchen offers granite countertops, ample cabinetry, and great workspace, opening to bright living areas ideal for everyday living and entertaining. Upstairs includes generous bedrooms and a large primary suite with private bath and walk-in closet. The finished lower level adds flexible space for a media room, office, gym, rec area, or family room. Enjoy a fenced backyard with mature trees and landscaping, a 2-car garage, approx. 0.26-acre lot, and convenient access to Olathe schools, parks, trails, shopping, dining, and highways.
Save
Ask
Tour
Hide
Share
Listing Snapshot
Price
$469,900
Days On Site
12 Days
Bedrooms
4
Inside Area (SqFt)
2,971 sqft
Total Baths
4
Full Baths
3
Partial Baths
1
Lot Size
0.26 Acres
Year Built
1999
MLS® Number
2640313
Status
Coming Soon
Property Tax
$5,416
HOA/Condo/Coop Fees
$30 monthly
Sq Ft Source
N/A
Friends & Family
React
Invite
Recent Activity
7 hours ago
Listing updated with changes from the MLS®
2 weeks ago
Listing first seen on site
General Features
Acres
0.26
Attached Garage
Yes
Garage
Yes
Garage Spaces
2
Levels
Two
Number Of Stories
2
Parking
AttachedGarage Door OpenerGarage Faces Front
Property Sub Type
Single Family Residence
Security
Smoke Detector(s)
Sewer
Public Sewer
SqFt Above
2171
SqFt Below
800
Style
A-FrameTraditional
Water Source
Public
Interior Features
Appliances
DishwasherDisposalElectric Range
Basement
FinishedFull
Cooling
Electric
Fireplace
Yes
Fireplace Features
Living Room
Fireplaces
1
Flooring
CarpetWood
Heating
Forced Air
Interior
Vaulted Ceiling(s)Walk-In Closet(s)Kitchen IslandPantryBreakfast Bar
Listing courtesy of Platinum Realty LLC jayansrealty@gmail.com
The information displayed on this page is confidential, proprietary, and copyrighted information of Heartland Multiple Listing Service, Inc. (“Heartland MLS”). Copyright 2026, Heartland Multiple Listing Service, Inc. Heartland MLS and Platinum Realty LLC do not make any warranty or representation concerning the timeliness or accuracy of the information displayed herein. In consideration of the receipt of the information on this page, the recipient agrees to use the information solely for the private noncommercial purpose of identifying a property in which the recipient has a good faith interest in acquiring.
Terms of Use
Last checked 2026-09-15 04:14 PM CDT
Neighborhood & Commute
Source: Walkscore
Disclosure: Community information and market data powered by Constellation Data Labs. Information is deemed reliable but not guaranteed.