
8727 W 104th StreetOverland Park, KS 66212
Mortgage Calculator
Monthly Payment (Est.)
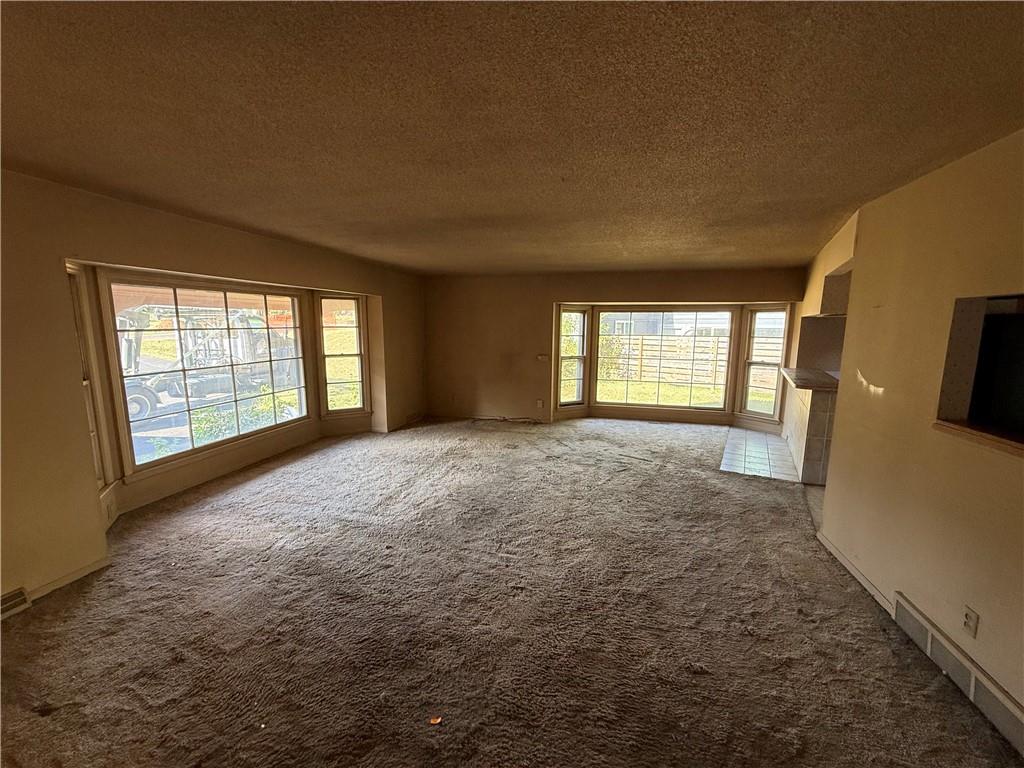
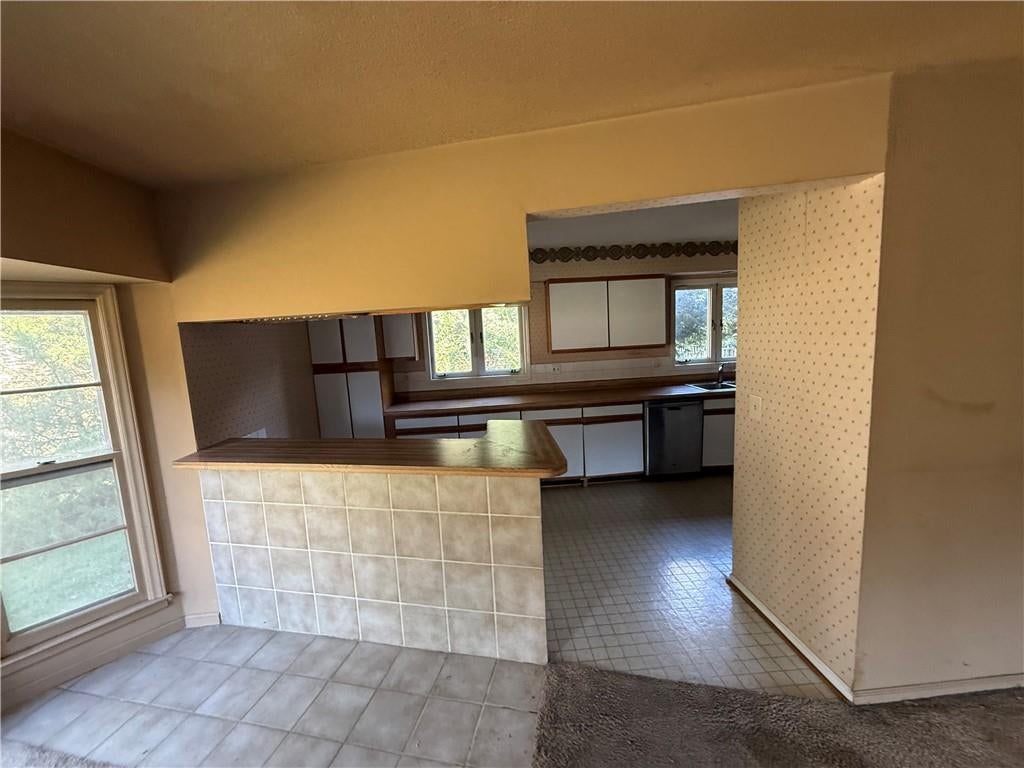
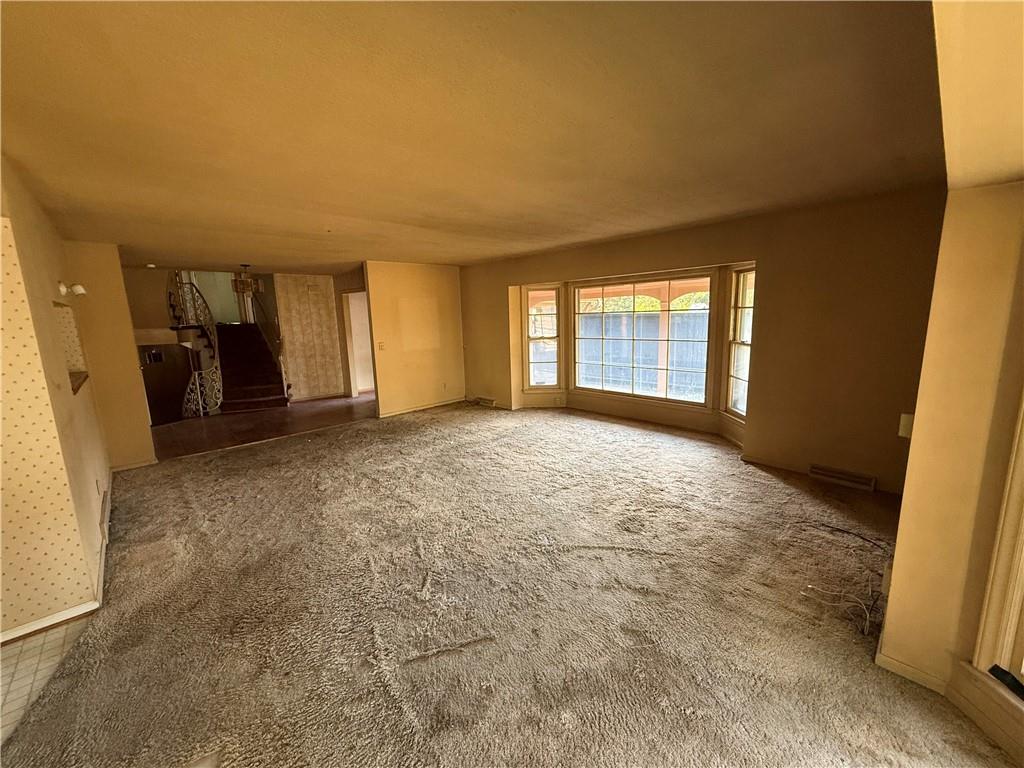
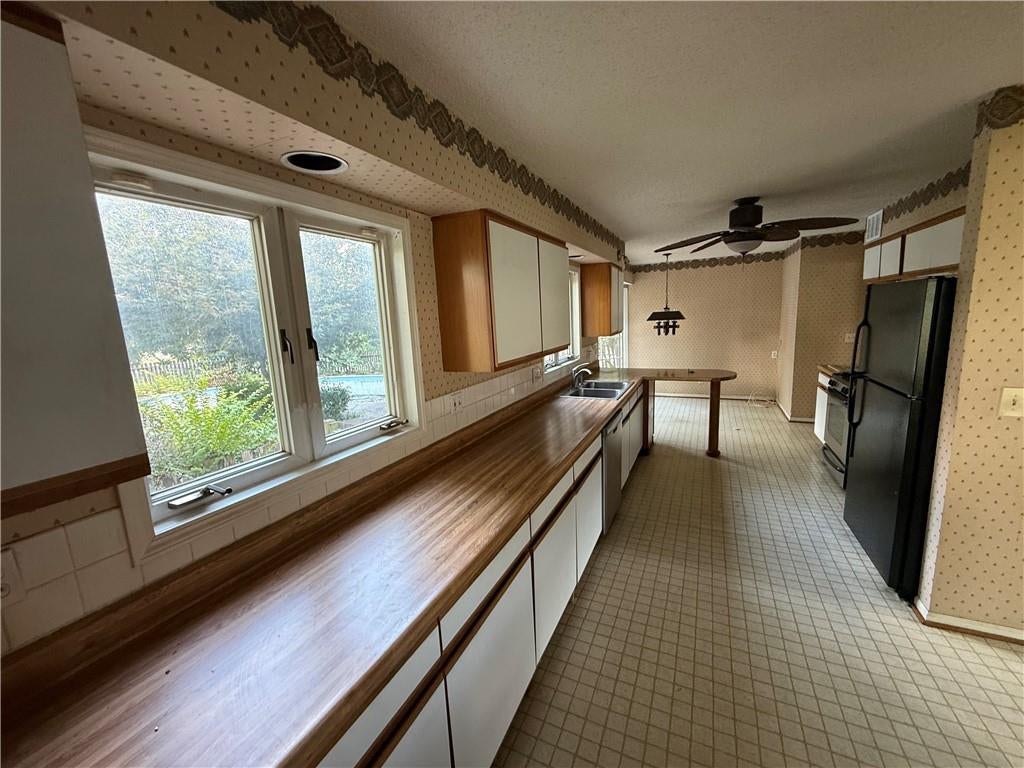
$1,710This 4-bedroom, 2.1-bathroom home with a 2-car garage offers an excellent opportunity for a buyer looking to renovate and create value in a desirable Overland Park location. The property features a functional floor plan, spacious living areas, and generously sized bedrooms, providing a solid foundation for a renovation project. The home does require rehabilitation and is being sold AS-IS, WHERE-IS. The basement offers additional potential for future living space, recreation, storage, or other flexible uses, while the 2-car garage provides convenient parking and additional storage. Conveniently located near shopping, dining, parks, schools, and major highways, this property offers a great combination of location, space, and potential. With the right vision, updates, and rehabilitation, this property has the potential to become a wonderful home. Whether you're an investor, renovator, or buyer looking to build sweat equity, this is an opportunity to transform the property and make it your own.
| 6 days ago | Listing updated with changes from the MLS® | |
| 6 days ago | Listing first seen on site |

The information displayed on this page is confidential, proprietary, and copyrighted information of Heartland Multiple Listing Service, Inc. (“Heartland MLS”). Copyright 2026, Heartland Multiple Listing Service, Inc. Heartland MLS and SBD Housing Solutions LLC do not make any warranty or representation concerning the timeliness or accuracy of the information displayed herein. In consideration of the receipt of the information on this page, the recipient agrees to use the information solely for the private noncommercial purpose of identifying a property in which the recipient has a good faith interest in acquiring.
Terms of Use
Last checked 2026-09-18 12:53 AM CDT