Save
Ask
Tour
Hide
Share
$575,000
11 Days On Site

16807 S Durango Street
Olathe, KS 66062

Single Family Residence|Coming Soon
4
Beds
3
Total Baths
3
Full Baths
2,350
SqFt
$245
/SqFt
2022
Built
Subdivision:
Heather Ridge South
County:
Johnson
16807 S Durango Street
Save
Ask
Tour
Hide
Share

Mortgage Calculator

Monthly Payment (Est.)

$2,623
Calculator powered by Showcase IDX, a Constellation1 Company. Copyright ©2026 Information is deemed reliable but not guaranteed.

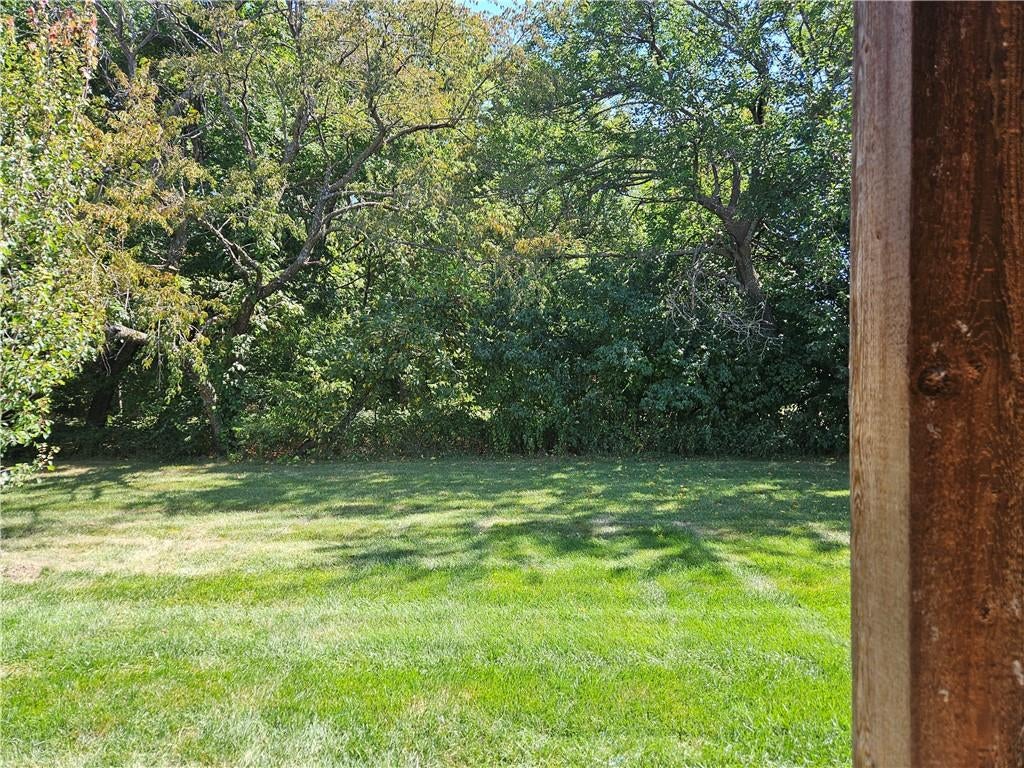
Fantastic, private home by Martens Family Enterprises, which backs to trees and is also a short walk to the heated community pool, picnic shelter, and playground. This amazing reverse floor plan is open and functional, featuring beautiful, custom cabinets with a warm finish, large island, and spacious walk-in pantry. Appliances are SS and you will love the gas stove with oven/air fryer. The owner's suite on the main level is spacious and features the primary bath with dual sinks, walk-in shower, garden tub, and walk-in closet. Main level also includes the laundry room, guest bedroom and bathroom. You will absolutely benefit from the lower level's huge recreation room with walk-out to private patio, 2 additional bedrooms, and 2 large storage rooms. If that isn't enough to have you running over here, then in addition to the huge 3-car garage, there is also a whole house generator for emergencies. Truly a fantastic find and located in a great community that offers so much to enjoy, including a stocked fishing pond. This is a must see!

Save
Ask
Tour
Hide
Share
Listing Snapshot
Price 
$575,000
Days On Site 
11 Days
Bedrooms 
4
Inside Area (SqFt) 
2,350 sqft
Total Baths 
3
Full Baths 
3
Partial Baths 
N/A
Lot Size 
0.17 Acres
Year Built 
2022
MLS® Number 
2640469
Status 
Coming Soon
Property Tax 
$8,874
HOA/Condo/Coop Fees 
$66.67 monthly
Sq Ft Source 
N/A
Friends & Family
Recent Activity
7 days agoListing updated with changes from the MLS®
2 weeks agoListing first seen on site
General Features
Acres 
0.17
Attached Garage 
Yes
Direction Faces 
West
Garage 
Yes
Garage Spaces 
3
Levels 
One and One Half
Number Of Stories 
1
Parking 
AttachedGarage Door OpenerGarage Faces Front
Property Sub Type 
Single Family Residence
Security 
Smoke Detector(s)
Sewer 
Public Sewer
SqFt Above 
1529
SqFt Below 
821
Style 
Traditional
Water Source 
Public
Interior Features
Appliances 
DishwasherDisposalHumidifierMicrowaveGas RangeStainless Steel Appliance(s)
Basement 
FinishedFullWalk-Out Access
Cooling 
ElectricCeiling Fan(s)
Fireplace 
Yes
Fireplace Features 
GasGas StarterInsertLiving Room
Fireplaces 
1
Flooring 
CarpetTileWood
Heating 
Natural GasFireplace Insert
Interior 
Walk-In Closet(s)Eat-in KitchenCeiling Fan(s)Kitchen IslandPantrySmart Thermostat
Laundry Features 
Laundry RoomMain Level
Window Features 
Insulated WindowsWindow Coverings
Save
Ask
Tour
Hide
Share
Exterior Features
Construction Details 
FrameStone VeneerWood Siding
Lot Features 
Level
Patio And Porch 
Covered
Roof 
Composition
Windows/Doors 
Insulated WindowsWindow Coverings
Community Features
Association Amenities 
PoolTrail(s)
Association Fee 
$800.0
Association Fee Frequency 
Annually
MLS Area 
335 - N=135th;S=167th;E=Pflumm;W=Moonlight Rd
School District 
Spring Hill
Financing Terms Available 
CashConventionalFHAVA Loan
Roads 
Paved
Schools
School District
Spring Hill
Elementary School
Timber Sage
Middle School
Woodland Spring
High School
Spring Hill
Listing courtesy of Platinum Realty LLC sharonfunkhouser@gmail.com


The information displayed on this page is confidential, proprietary, and copyrighted information of Heartland Multiple Listing Service, Inc. (“Heartland MLS”). Copyright 2026, Heartland Multiple Listing Service, Inc. Heartland MLS and Platinum Realty LLC do not make any warranty or representation concerning the timeliness or accuracy of the information displayed herein. In consideration of the receipt of the information on this page, the recipient agrees to use the information solely for the private noncommercial purpose of identifying a property in which the recipient has a good faith interest in acquiring.
Terms of Use
Last checked 2026-09-15 05:43 PM CDT

Neighborhood & Commute
Source: Walkscore
Disclosure: Community information and market data powered by Constellation Data Labs. Information is deemed reliable but not guaranteed.
Save
Ask
Tour
Hide
Share