Save
Ask
Tour
Hide
Share
$589,000
11 Days On Site

2473 W Elm Street
Olathe, KS 66061

For Sale|Single Family Residence|Active
4
Beds
4
Total Baths
4
Full Baths
2,648
SqFt
$222
/SqFt
2011
Built
Subdivision:
Prairie Farms
County:
Johnson
2473 W Elm Street2473 W Elm Street2473 W Elm Street2473 W Elm Street
Save
Ask
Tour
Hide
Share

Mortgage Calculator

Monthly Payment (Est.)

$2,687
Calculator powered by Showcase IDX, a Constellation1 Company. Copyright ©2026 Information is deemed reliable but not guaranteed.

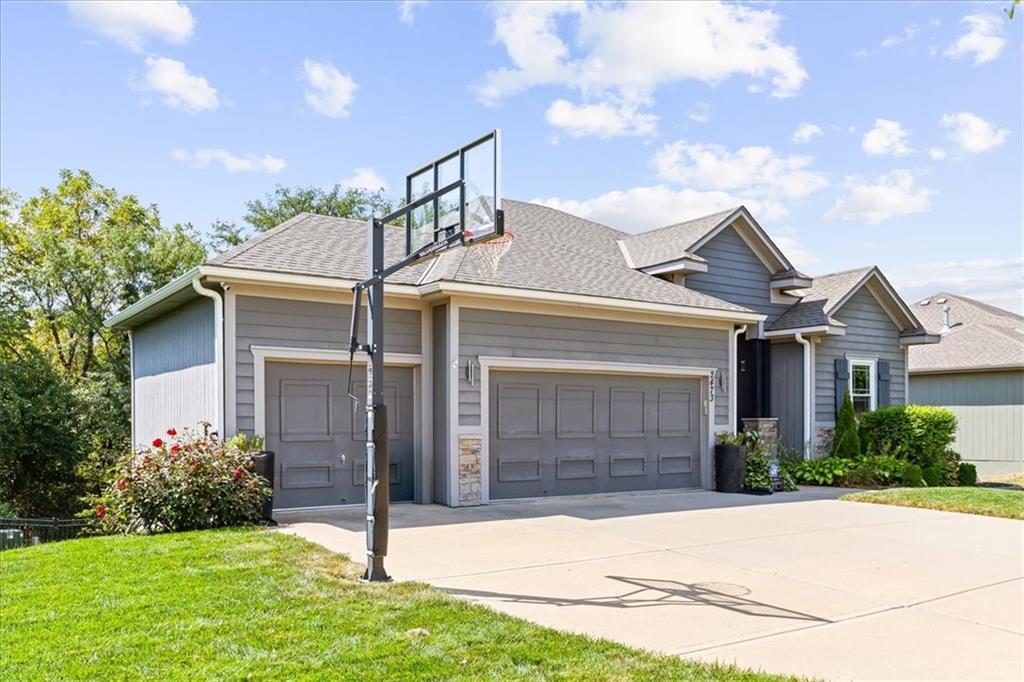
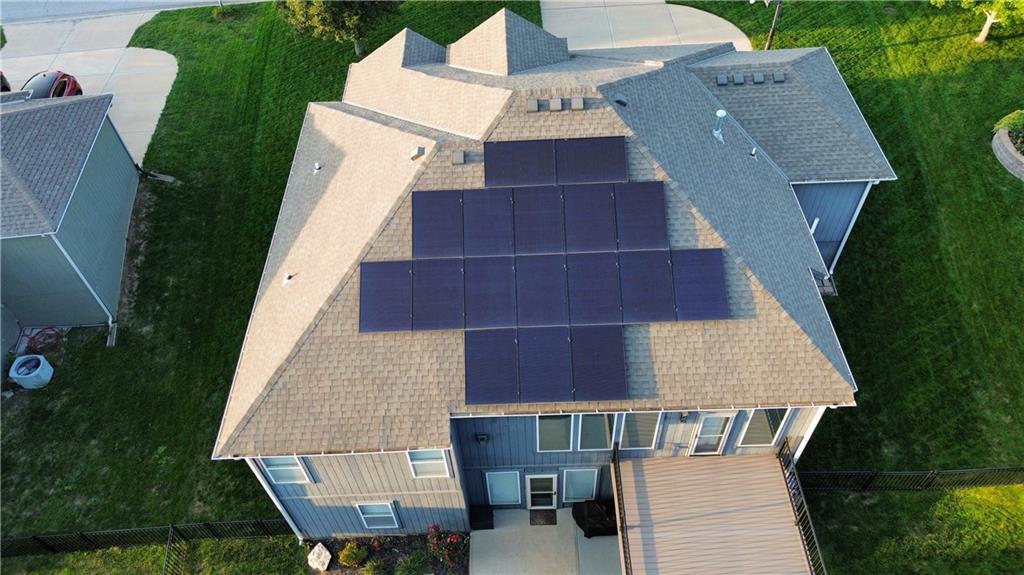
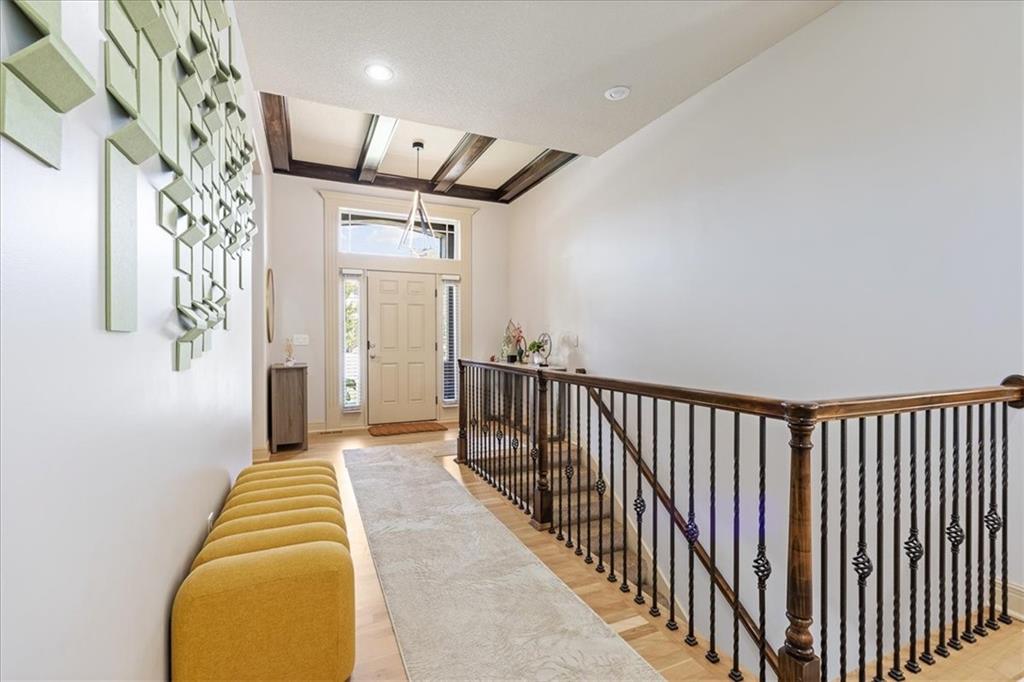
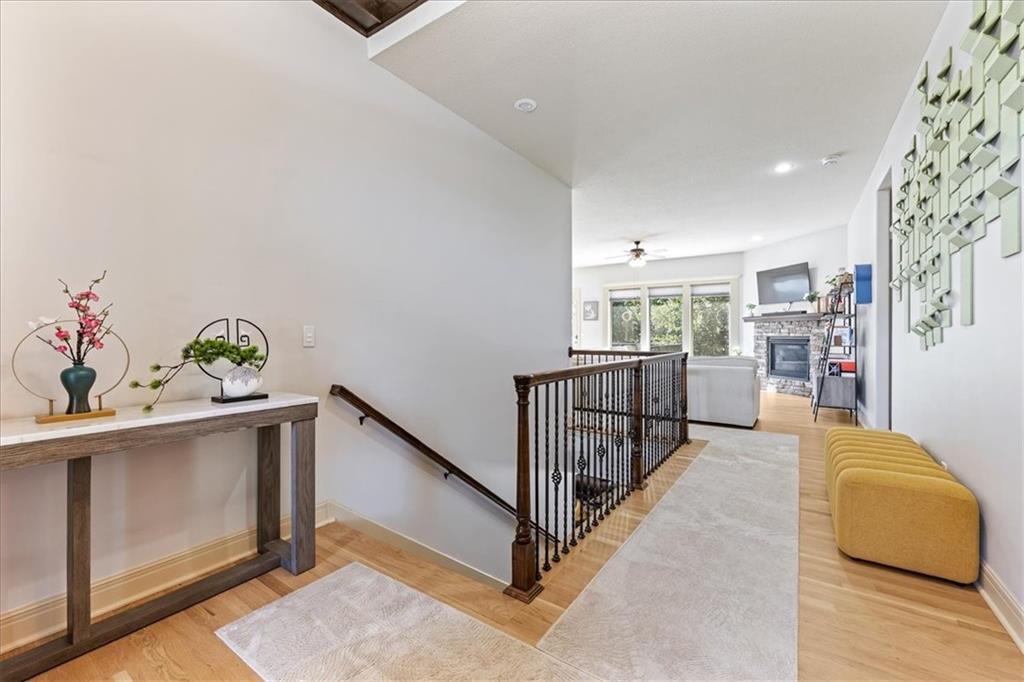
At 2473 W Elm St, you truly can have it all! This impressive 4-bedroom, 4-full-bath home offers the perfect combination of comfort, style, and high-value upgrades that make a real difference. Major improvements completed in just the last few years include a 7.65 kW solar system with LG battery storage installed through the Evergy pilot program, a roof replaced just 3 years ago, a brand-new maintenance-free composite deck, a recently installed lawn irrigation system, high-efficiency attic insulation, beautifully refinished hardwood floors, a new water softener, and much more! The setting is just as impressive. The home sits on a fantastic lot backing to peaceful wooded land and a walking trail, providing privacy and beautiful views right out your back door. Community amenities, including the neighborhood pool and park, are just a short walk away. Make your plans to see this exceptional home—you won't want to miss it!

Save
Ask
Tour
Hide
Share
Listing Snapshot
Price 
$589,000
Days On Site 
11 Days
Bedrooms 
4
Inside Area (SqFt) 
2,648 sqft
Total Baths 
4
Full Baths 
4
Partial Baths 
N/A
Lot Size 
0.22 Acres
Year Built 
2011
MLS® Number 
2640565
Status 
Active
Property Tax 
$7,113.7
HOA/Condo/Coop Fees 
N/A
Sq Ft Source 
N/A
Friends & Family
Recent Activity
2 days agoListing updated with changes from the MLS®
6 days agoStatus changed to Active
2 weeks agoListing first seen on site
General Features
Acres 
0.22
Attached Garage 
Yes
Energy Features 
Solar
Garage 
Yes
Garage Spaces 
3
Green Energy Efficient 
Insulation
Levels 
One and One HalfOne
Number Of Stories 
1
Parking 
AttachedGarage Door OpenerGarage Faces Front
Property Sub Type 
Single Family Residence
Security 
Smoke Detector(s)
Sewer 
Public Sewer
SqFt Above 
1634
SqFt Below 
1014
Water Source 
Public
Interior Features
Basement 
ConcreteWalk-Out Access
Cooling 
Electric
Fireplace 
Yes
Fireplace Features 
Great Room
Fireplaces 
1
Flooring 
CarpetLaminateWood
Heating 
Forced Air
Interior 
Kitchen Island
Laundry Features 
Main Level
Window Features 
Insulated Windows
Bathroom 2 
Bathroom 3 
Bathroom 4 
Bedroom 2 
Bedroom 3 
Bedroom 4 
Primary Bathroom 
Primary Bedroom 
Save
Ask
Tour
Hide
Share
Exterior Features
Construction Details 
Wood Siding
Lot Features 
WoodedGreenbelt
Patio And Porch 
Deck
Roof 
Composition
Windows/Doors 
Insulated Windows
Community Features
Association Amenities 
PoolTrail(s)
MLS Area 
335 - N=135th;S=167th;E=Pflumm;W=Moonlight Rd
School District 
Olathe
Roads 
Paved
Schools
School District
Olathe
Elementary School
Clear Creek
Middle School
Oregon Trail
High School
Olathe North
Listing courtesy of Platinum Realty LLC neil@list4lesskc.com


The information displayed on this page is confidential, proprietary, and copyrighted information of Heartland Multiple Listing Service, Inc. (“Heartland MLS”). Copyright 2026, Heartland Multiple Listing Service, Inc. Heartland MLS and Platinum Realty LLC do not make any warranty or representation concerning the timeliness or accuracy of the information displayed herein. In consideration of the receipt of the information on this page, the recipient agrees to use the information solely for the private noncommercial purpose of identifying a property in which the recipient has a good faith interest in acquiring.
Terms of Use
Last checked 2026-09-15 03:43 PM CDT

Neighborhood & Commute
Source: Walkscore
Disclosure: Community information and market data powered by Constellation Data Labs. Information is deemed reliable but not guaranteed.
Save
Ask
Tour
Hide
Share