
Save
Ask
Tour
Hide
$324,950
New Listing
11204 W 51st TerraceShawnee, KS 66203
For Sale|Single Family Residence|Active
3
Beds
3
Total Baths
2
Full Baths
1
Partial Bath
1,584
SqFt
$205
/SqFt
1970
Built
Subdivision:
Other
County:
Johnson
Upcoming Open Houses
Thu, Sep 17, 5:00 PM - 7:00 PM
Sat, Sep 19, 10:00 AM - 12:00 PM
Save
Ask
Tour
Hide
Mortgage Calculator
Monthly Payment (Est.)
$1,483Calculator powered by Showcase IDX, a Constellation1 Company. Copyright ©2026 Information is deemed reliable but not guaranteed.
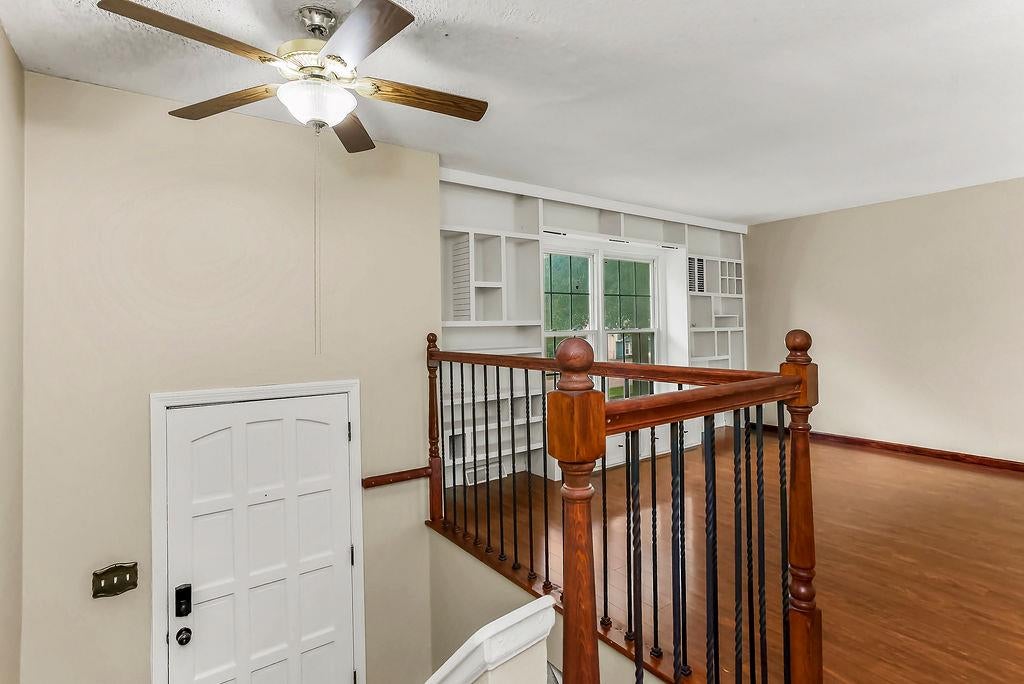
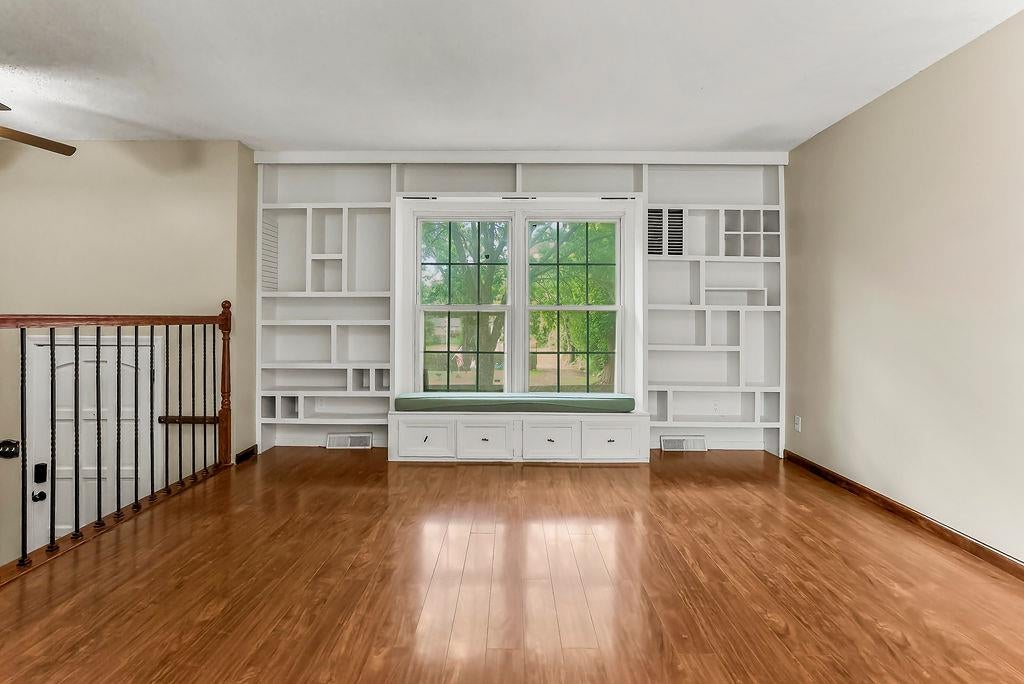
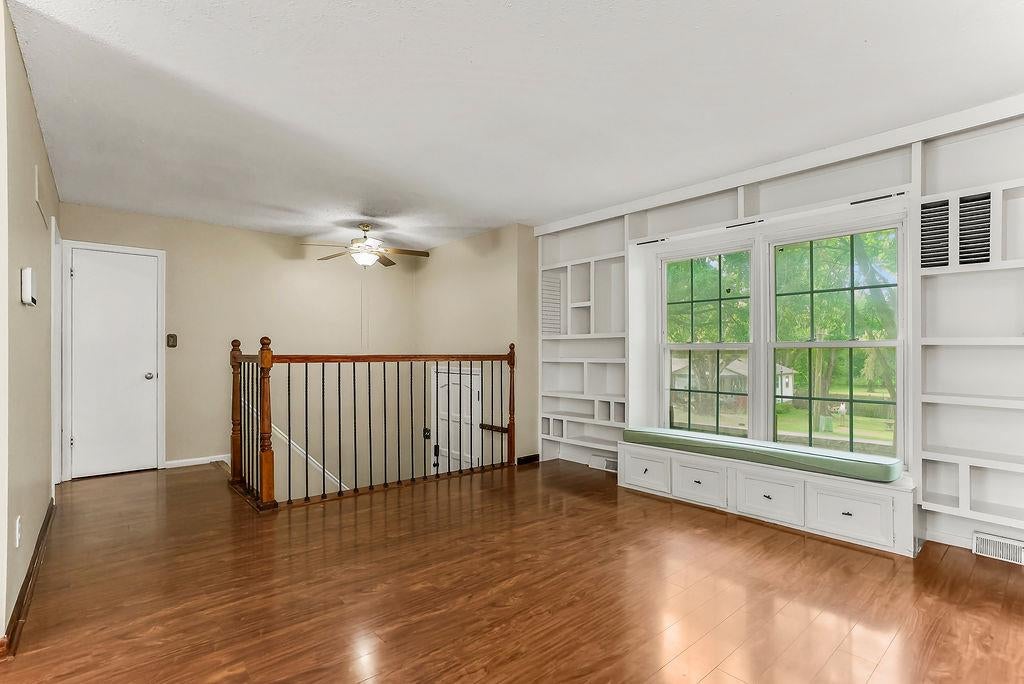
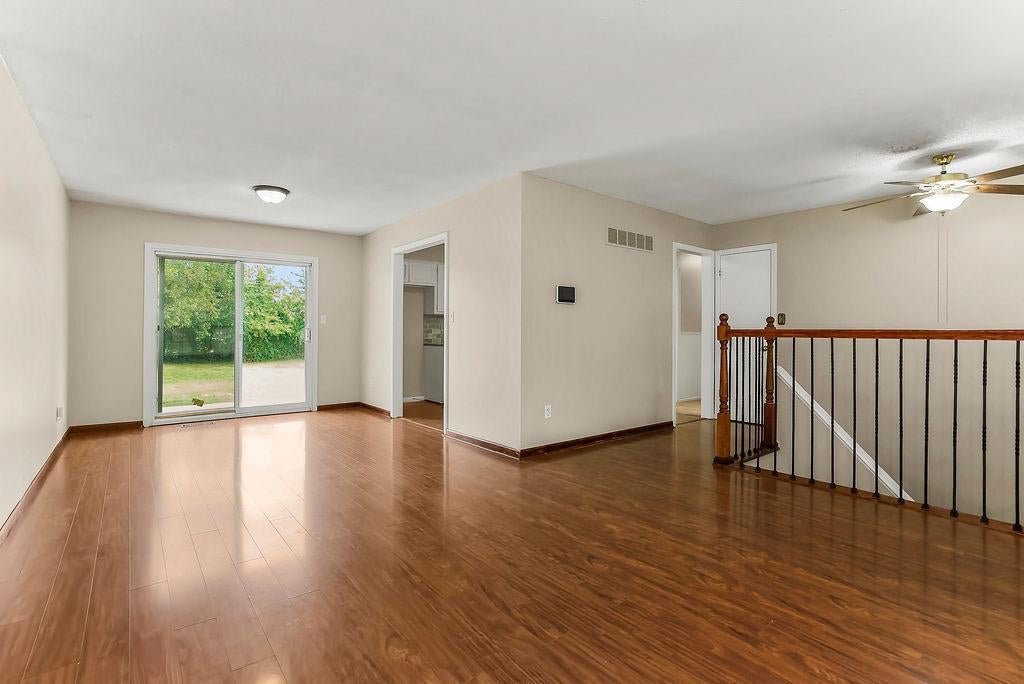
Welcome home to this move-in-ready 3-bedroom, 2.5-bath home in a great Shawnee location! The freshly painted interior offers a clean, inviting feel, while the updated kitchen provides modern appeal. Enjoy relaxing or entertaining on the back patio overlooking the fenced-in yard. The lower level features a spacious rec room with a cozy fireplace, perfect for gatherings, movie nights, or additional living space. Conveniently located close to downtown Shawnee, shopping, dining, and more. Great location and ready for you to make it home!
Save
Ask
Tour
Hide
Listing Snapshot
Price
$324,950
Days On Site
0 Days
Bedrooms
3
Inside Area (SqFt)
1,584 sqft
Total Baths
3
Full Baths
2
Partial Baths
1
Lot Size
0.24 Acres
Year Built
1970
MLS® Number
2640604
Status
Active
Property Tax
$3,609
HOA/Condo/Coop Fees
N/A
Sq Ft Source
N/A
Friends & Family
Recent Activity
| 6 hours ago | Listing updated with changes from the MLS® | |
| 10 hours ago | Listing first seen on site |
General Features
Acres
0.24
Attached Garage
Yes
Garage
Yes
Garage Spaces
2
Levels
Multi/Split
Parking
Attached
Property Sub Type
Single Family Residence
Sewer
Public Sewer
SqFt Above
1184
SqFt Below
400
Style
Traditional
Water Source
Public
Interior Features
Appliances
DishwasherMicrowaveElectric Range
Basement
FinishedFull
Cooling
ElectricCeiling Fan(s)
Fireplace
Yes
Fireplace Features
Recreation Room
Fireplaces
1
Flooring
CarpetLaminate
Heating
Forced Air
Interior
Eat-in KitchenCeiling Fan(s)Pantry
Laundry Features
Lower Level
Window Features
Insulated Windows
Bedroom 2
Dimensions - 11x10Level - Main
Bedroom 3
Dimensions - 14x11Level - MainFeatures - Ceiling Fan(s)
Dining Room
Dimensions - 12x10Level - Main
Kitchen
Dimensions - 11x10Level - MainFeatures - Granite Counters, Pantry
Living Room
Dimensions - 14x13Level - MainFeatures - Built-in Features
Primary Bedroom
Dimensions - 14x11Level - MainFeatures - Ceiling Fan(s)
Recreation Room
Dimensions - 22x13Level - LowerFeatures - Built-in Features
Save
Ask
Tour
Hide
Exterior Features
Construction Details
Vinyl Siding
Lot Features
City Lot
Other Structures
Shed(s)
Patio And Porch
Patio
Roof
Composition
Windows/Doors
Insulated Windows
Community Features
MLS Area
315 - N=Wy Co Ln;S=75th;E=Switzer;W=Co Ln
School District
Shawnee Mission
Financing Terms Available
CashConventionalFHAVA Loan
Schools
School District
Shawnee Mission
Elementary School
Bluejacket Flint
Middle School
Hocker Grove
High School
SM North
Listing courtesy of Coldwell Banker Regan Realtors tseibold@cbregan.com

The information displayed on this page is confidential, proprietary, and copyrighted information of Heartland Multiple Listing Service, Inc. (“Heartland MLS”). Copyright 2026, Heartland Multiple Listing Service, Inc. Heartland MLS and Coldwell Banker Regan Realtors do not make any warranty or representation concerning the timeliness or accuracy of the information displayed herein. In consideration of the receipt of the information on this page, the recipient agrees to use the information solely for the private noncommercial purpose of identifying a property in which the recipient has a good faith interest in acquiring.
Terms of Use
Last checked 2026-09-16 07:40 PM CDT
The information displayed on this page is confidential, proprietary, and copyrighted information of Heartland Multiple Listing Service, Inc. (“Heartland MLS”). Copyright 2026, Heartland Multiple Listing Service, Inc. Heartland MLS and Coldwell Banker Regan Realtors do not make any warranty or representation concerning the timeliness or accuracy of the information displayed herein. In consideration of the receipt of the information on this page, the recipient agrees to use the information solely for the private noncommercial purpose of identifying a property in which the recipient has a good faith interest in acquiring.
Terms of Use
Last checked 2026-09-16 07:40 PM CDT
Neighborhood & Commute
Source: Walkscore
Disclosure: Community information and market data powered by Constellation Data Labs. Information is deemed reliable but not guaranteed.
Save
Ask
Tour
Hide