Save
Ask
Tour
Hide
Share
$549,000
11 Days On Site

12843 Cambridge Road
Leawood, KS 66209

For Sale|Townhouse|Active
2
Beds
3
Total Baths
3
Full Baths
2,532
SqFt
$217
/SqFt
1979
Built
Subdivision:
Leawood South
County:
Johnson
12843 Cambridge Road12843 Cambridge Road12843 Cambridge Road12843 Cambridge Road
Save
Ask
Tour
Hide
Share

Mortgage Calculator

Monthly Payment (Est.)

$2,505
Calculator powered by Showcase IDX, a Constellation1 Company. Copyright ©2026 Information is deemed reliable but not guaranteed.

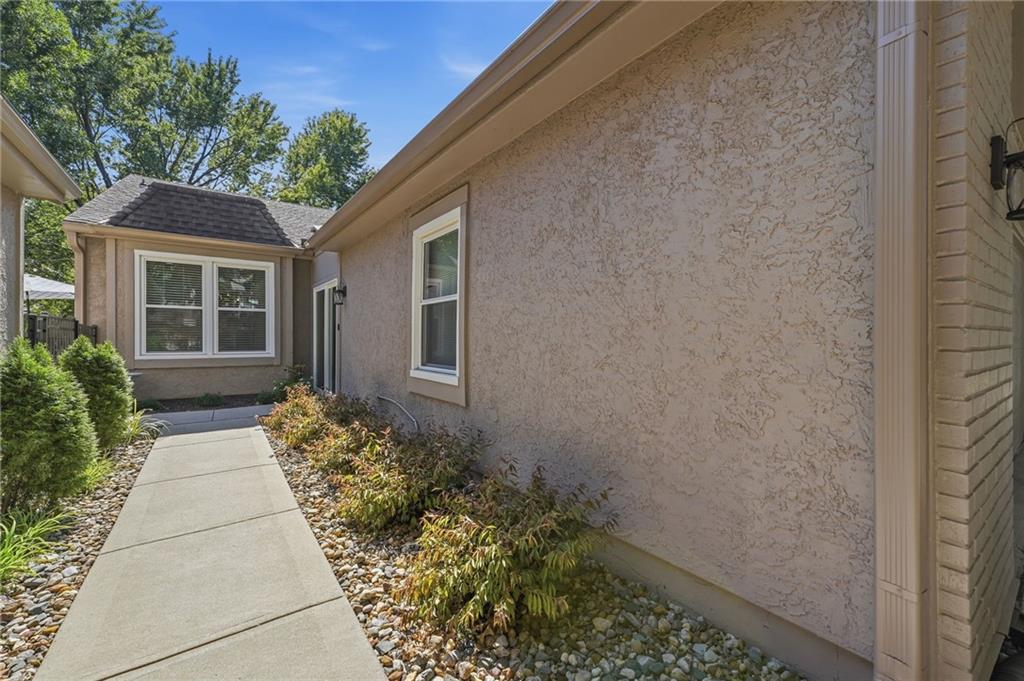
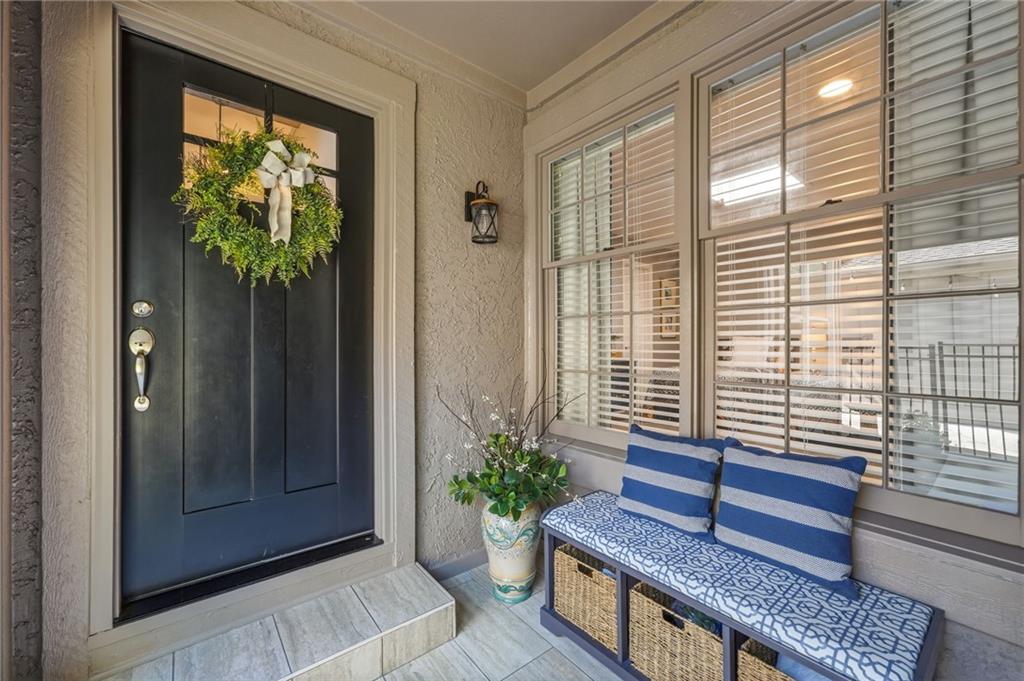
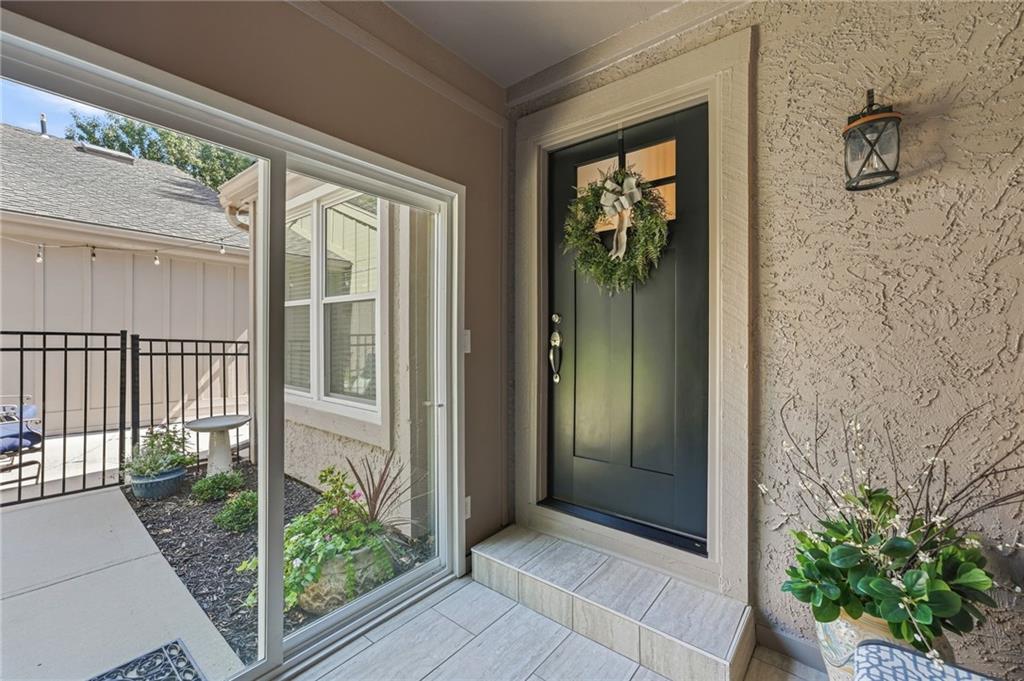
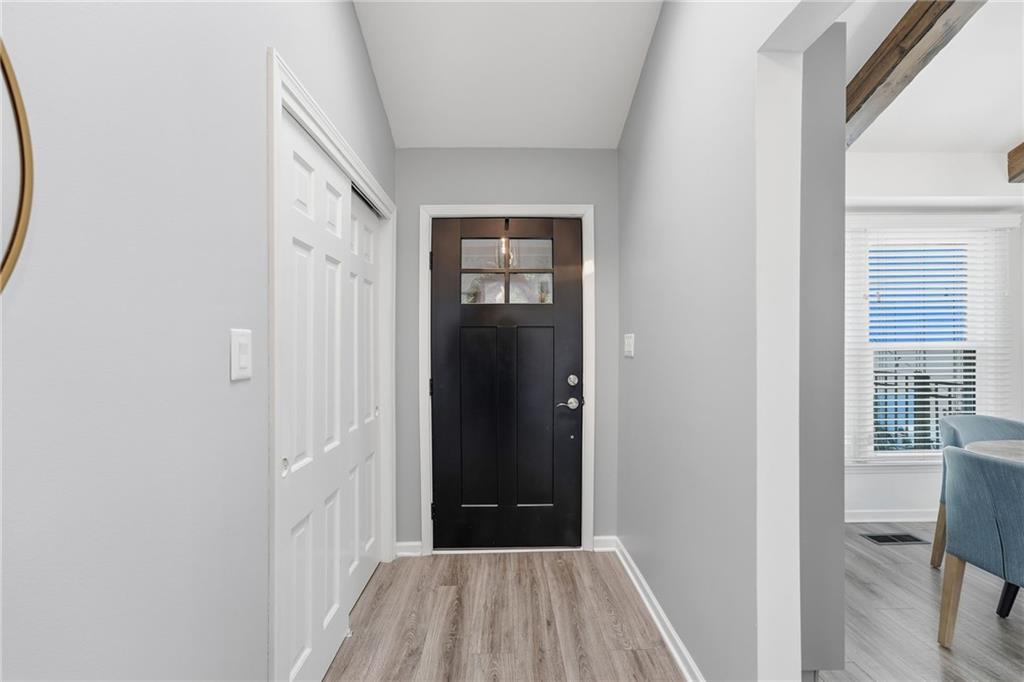
Great Leawood South location! Low HOA's...this beautifully maintained end-unit townhome is filled with natural light and features vaulted ceilings throughout. Enjoy outdoor living with two separate patio areas, each accessed by sliding doors, perfect for relaxing or entertaining. The open floorplan showcases a re-designed great room flowing into a custom kitchen with new fixtures and appliances, plus a main-floor primary suite and a second main-floor bedroom and guest bath. The finished basement adds a non-conforming 3rd bedroom, bathroom, and additional living space, perfect for guests or a home office, while the unfinished portion of the basement offers lots of additional storage. Extensive recent updates include: new front door, new entry tile, new windows and sliders (all three), new light fixtures, new hot water heater, new refrigerator, dishwasher, oven, and a Ring doorbell. Exterior updates (2024) include fresh paint, new garage door, new gutters with covers, and new landscaping. Attached 2-car garage with additional storage cabinets. The foundation has been proactively addressed with piering and a repaired crack for buyer peace of mind. Washer/dryer stay! A rare combination of updates, space, and location...this one won't last.

Save
Ask
Tour
Hide
Share
Listing Snapshot
Price 
$549,000
Days On Site 
11 Days
Bedrooms 
2
Inside Area (SqFt) 
2,532 sqft
Total Baths 
3
Full Baths 
3
Partial Baths 
N/A
Lot Size 
0.05 Acres
Year Built 
1979
MLS® Number 
2640673
Status 
Active
Property Tax 
$5,534
HOA/Condo/Coop Fees 
$161.67 monthly
Sq Ft Source 
N/A
Friends & Family
Recent Activity
3 days agoListing updated with changes from the MLS®
5 days agoStatus changed to Active
2 weeks agoListing first seen on site
General Features
Acres 
0.05
Attached Garage 
Yes
Garage 
Yes
Garage Spaces 
2
Levels 
One and One HalfOne
Number Of Stories 
1
Parking 
AttachedGarage Faces Front
Property Sub Type 
Townhouse
Security 
Smoke Detector(s)
Sewer 
Public Sewer
SqFt Above 
1632
SqFt Below 
900
Style 
Contemporary
Water Source 
Public
Interior Features
Appliances 
CooktopDishwasherDisposalMicrowaveElectric RangeStainless Steel Appliance(s)
Basement 
ConcreteFinishedFullSump Pump
Cooling 
ElectricCeiling Fan(s)
Fireplace 
Yes
Fireplace Features 
GasGas Starter
Fireplaces 
1
Heating 
Electric
Interior 
Vaulted Ceiling(s)Walk-In Closet(s)Eat-in KitchenCeiling Fan(s)
Laundry Features 
Main Level
Window Features 
Skylight(s)Storm Window(s)
Bathroom 2 
Level - First
Bedroom 2 
Level - First
Dining Room 
Level - First
Kitchen 
Level - FirstFeatures - Built-in Features, Pantry
Living Room 
Level - First
Other Room 
Level - Basement
Primary Bathroom 
Level - FirstFeatures - Double Vanity
Primary Bedroom 
Level - FirstFeatures - Walk-In Closet(s)
Recreation Room 
Level - Basement
Save
Ask
Tour
Hide
Share
Exterior Features
Construction Details 
StuccoFrame
Fencing 
Wood
Lot Features 
City LotLevel
Patio And Porch 
Patio
Roof 
Composition
Windows/Doors 
Skylight(s)Storm Window(s)
Community Features
Association Fee 
$485.0
Association Fee Frequency 
Quarterly
MLS Area 
340 - N=I-435;S=135th;E=State Ln;W=Pflumm
School District 
Blue Valley
Financing Terms Available 
CashConventional
Roads 
Paved
Schools
School District
Blue Valley
Elementary School
Leawood
Middle School
Leawood Middle
High School
Blue Valley North
Listing courtesy of Platinum Realty LLC Darcicrow@gmail.com


The information displayed on this page is confidential, proprietary, and copyrighted information of Heartland Multiple Listing Service, Inc. (“Heartland MLS”). Copyright 2026, Heartland Multiple Listing Service, Inc. Heartland MLS and Platinum Realty LLC do not make any warranty or representation concerning the timeliness or accuracy of the information displayed herein. In consideration of the receipt of the information on this page, the recipient agrees to use the information solely for the private noncommercial purpose of identifying a property in which the recipient has a good faith interest in acquiring.
Terms of Use
Last checked 2026-09-15 08:09 PM CDT

Neighborhood & Commute
Source: Walkscore
Disclosure: Community information and market data powered by Constellation Data Labs. Information is deemed reliable but not guaranteed.
Save
Ask
Tour
Hide
Share