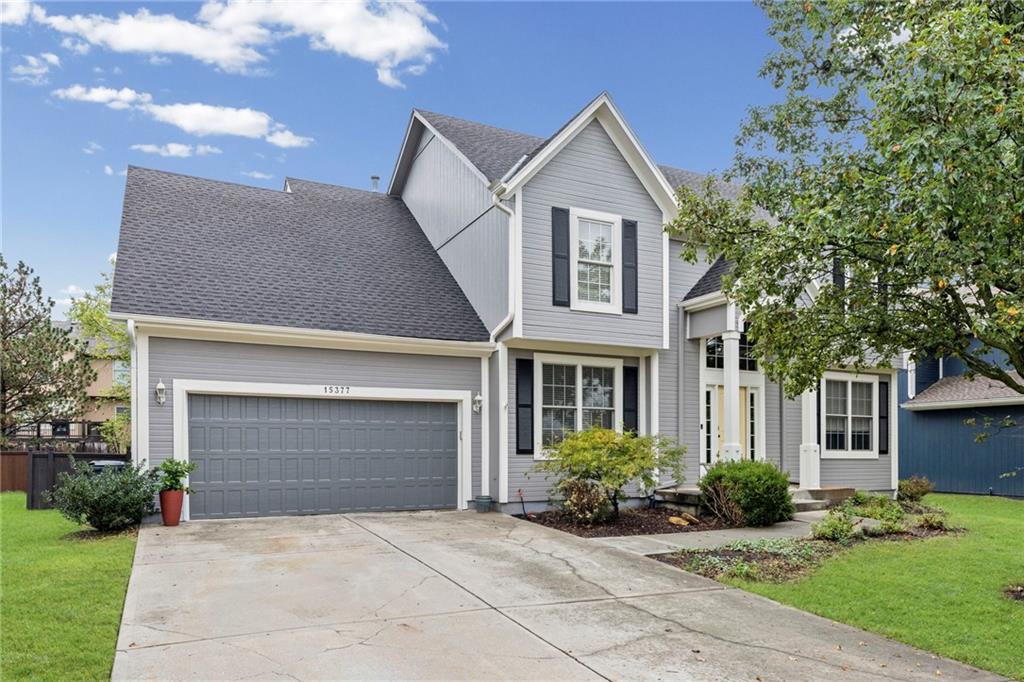
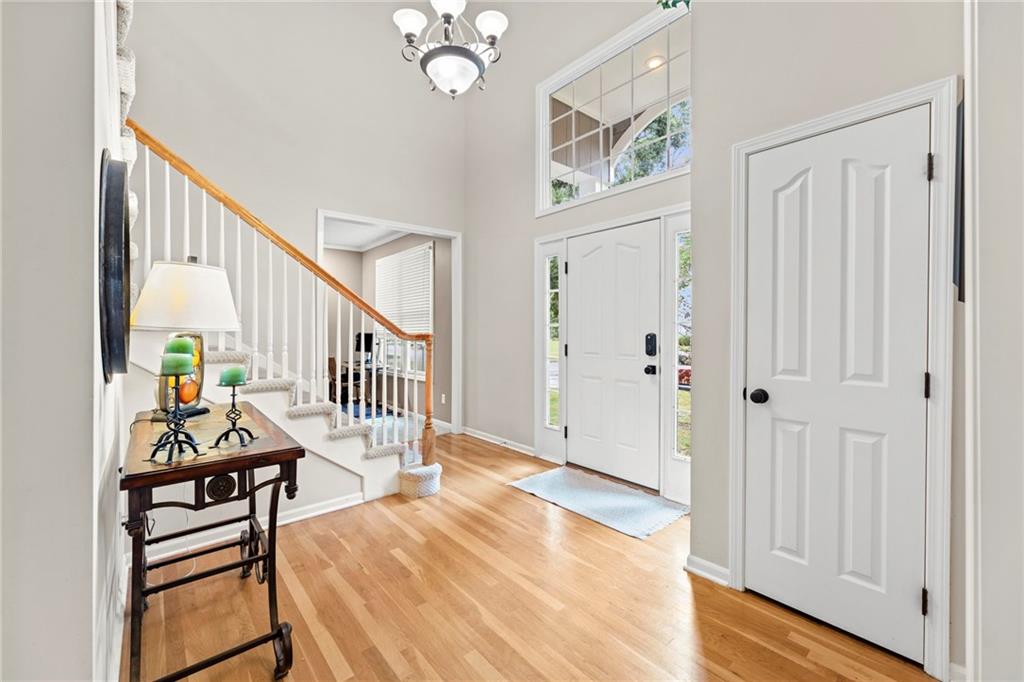
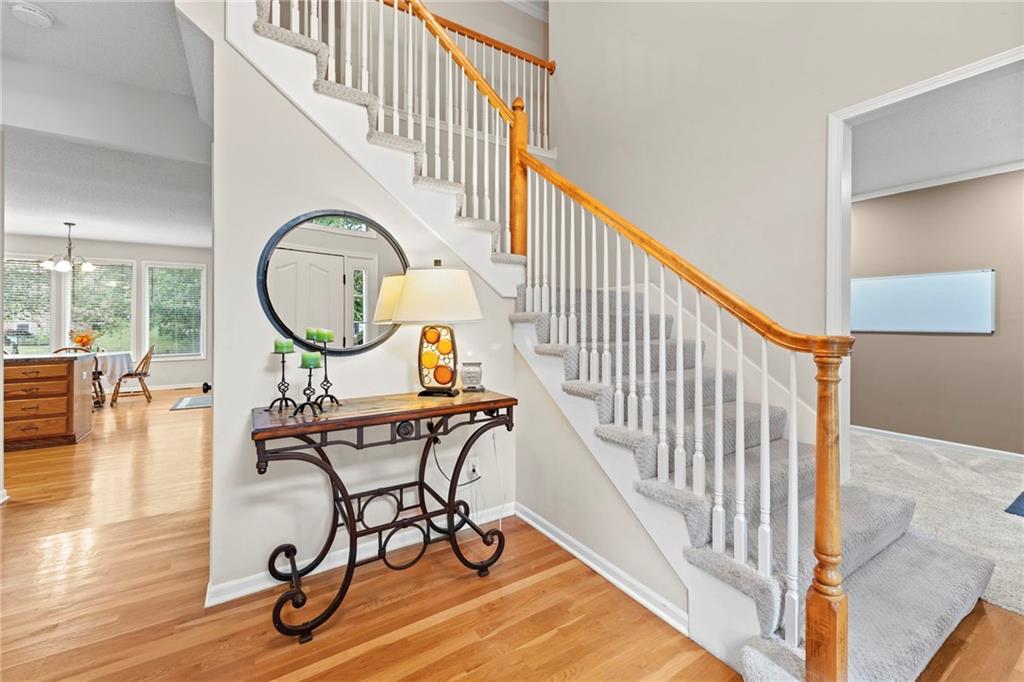
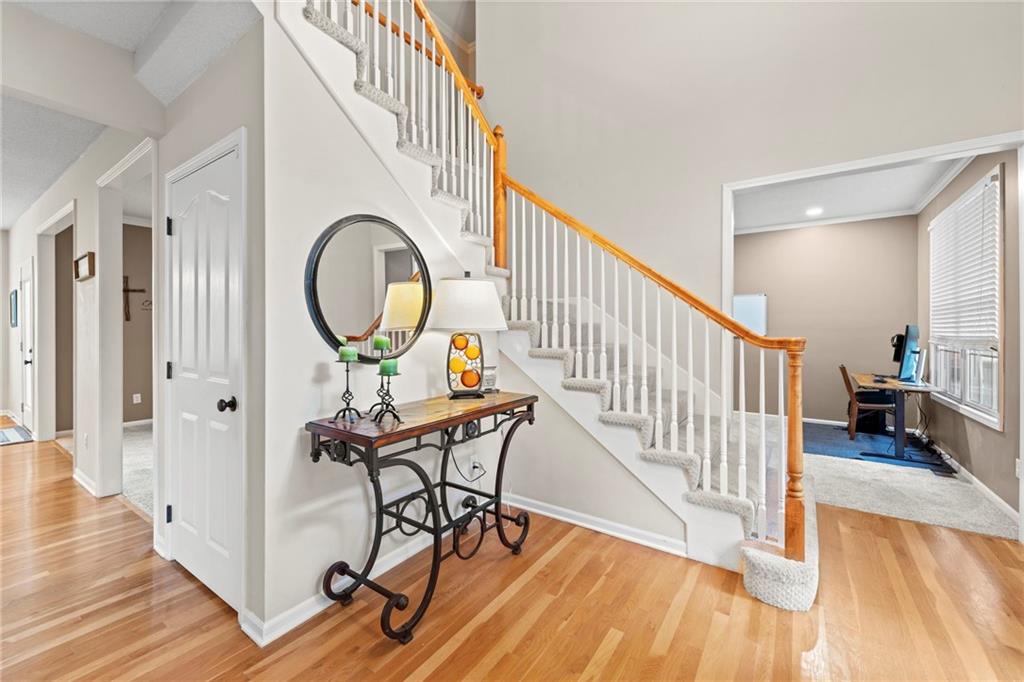
Space, flexibility, and a beautiful treed setting come together in this 4-bedroom, 3.5-bath home on a cul-de-sac in Amber Hills Estates. Hardwood floors welcome you into the light-filled main level, where formal living and dining rooms provide space for entertaining, while the inviting great room features a fireplace and easy flow into the kitchen and breakfast area. Step outside to a spacious deck overlooking the fenced backyard—perfect for dining, relaxing, or play. Upstairs, the generous primary suite offers an updated private bath with dual vanities, soaking tub, separate shower, and an impressive walk-in closet. Three additional bedrooms and two more full baths complete the second level. The full basement expands the possibilities, abundant storage, and room to create a gym, workshop, or additional living space. Main-level laundry and an attached two-car garage add everyday convenience.
Save
Ask
Tour
Hide
Share
Listing Snapshot
Price
$460,000
Days On Site
8 Days
Bedrooms
4
Inside Area (SqFt)
2,547 sqft
Total Baths
4
Full Baths
3
Partial Baths
1
Lot Size
0.19 Acres
Year Built
2002
MLS® Number
2640836
Status
Active
Property Tax
$5,915
HOA/Condo/Coop Fees
$35.42 monthly
Sq Ft Source
N/A
Friends & Family
React
Invite
Recent Activity
4 days ago
Listing updated with changes from the MLS®
5 days ago
Status changed to Active
a week ago
Listing first seen on site
General Features
Acres
0.19
Attached Garage
Yes
Garage
Yes
Garage Spaces
2
Levels
Two
Number Of Stories
2
Parking
AttachedGarage Door OpenerGarage Faces Front
Property Sub Type
Single Family Residence
Security
Smoke Detector(s)
Sewer
Public Sewer
SqFt Above
2547
Style
Traditional
Water Source
Public
Interior Features
Appliances
DishwasherDisposalExhaust FanMicrowaveGas Range
Basement
FullSump Pump
Cooling
ElectricCeiling Fan(s)
Fireplace
Yes
Fireplace Features
GasGreat Room
Fireplaces
1
Flooring
CarpetWood
Heating
Forced AirExhaust Fan
Interior
Vaulted Ceiling(s)Walk-In Closet(s)Ceiling Fan(s)PantryBreakfast Bar
Listing courtesy of Platinum Realty LLC jaysellskc@gmail.com
The information displayed on this page is confidential, proprietary, and copyrighted information of Heartland Multiple Listing Service, Inc. (“Heartland MLS”). Copyright 2026, Heartland Multiple Listing Service, Inc. Heartland MLS and Platinum Realty LLC do not make any warranty or representation concerning the timeliness or accuracy of the information displayed herein. In consideration of the receipt of the information on this page, the recipient agrees to use the information solely for the private noncommercial purpose of identifying a property in which the recipient has a good faith interest in acquiring.
Terms of Use
Last checked 2026-09-15 03:43 PM CDT
Neighborhood & Commute
Source: Walkscore
Disclosure: Community information and market data powered by Constellation Data Labs. Information is deemed reliable but not guaranteed.