Save
Ask
Tour
Hide
Share
$280,000
4 Days On Site

4715 Alhambra Street
Roeland Park, KS 66205

For Sale|Single Family Residence|Active
3
Beds
1
Total Bath
1
Full Bath
1,334
SqFt
$210
/SqFt
1950
Built
Subdivision:
Elledge Triangle
County:
Johnson
4715 Alhambra Street4715 Alhambra Street4715 Alhambra Street4715 Alhambra Street
Save
Ask
Tour
Hide
Share

Mortgage Calculator

Monthly Payment (Est.)

$1,277
Calculator powered by Showcase IDX, a Constellation1 Company. Copyright ©2026 Information is deemed reliable but not guaranteed.

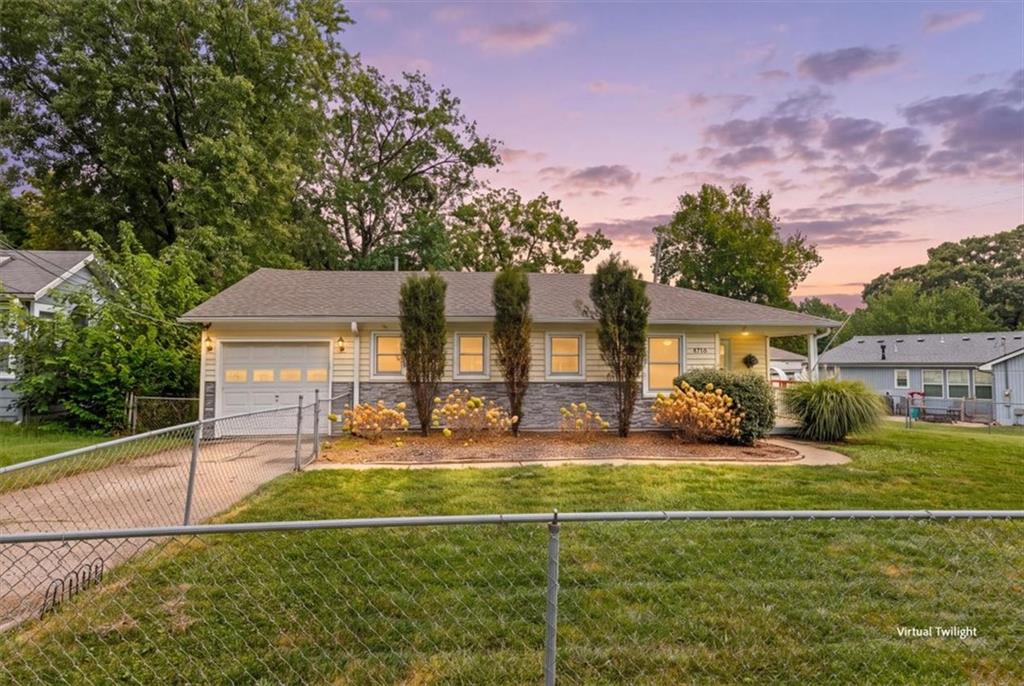
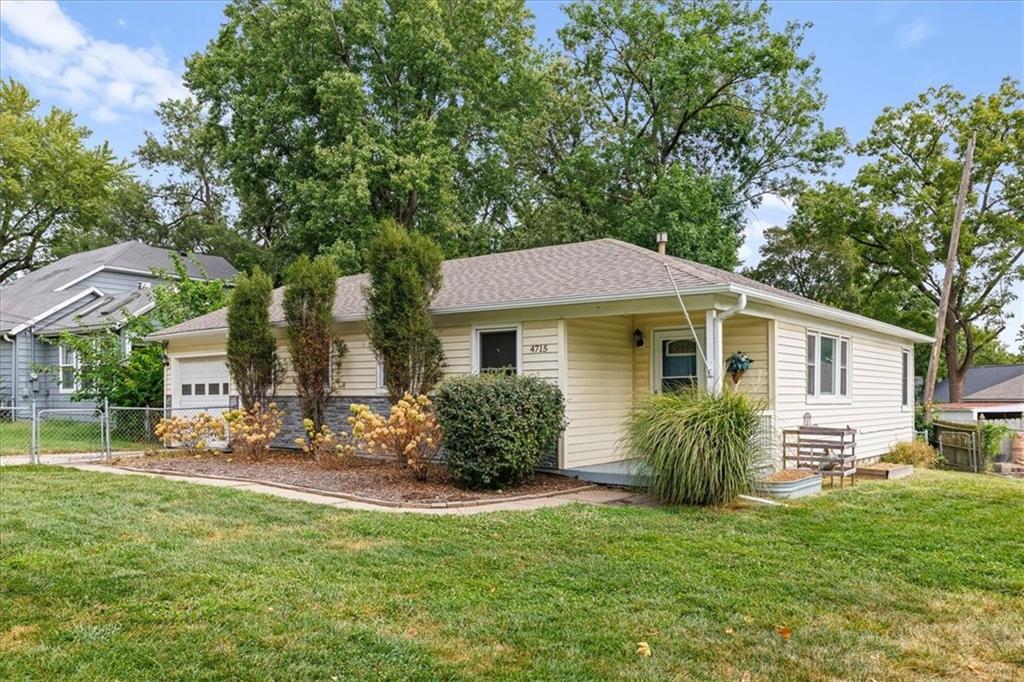
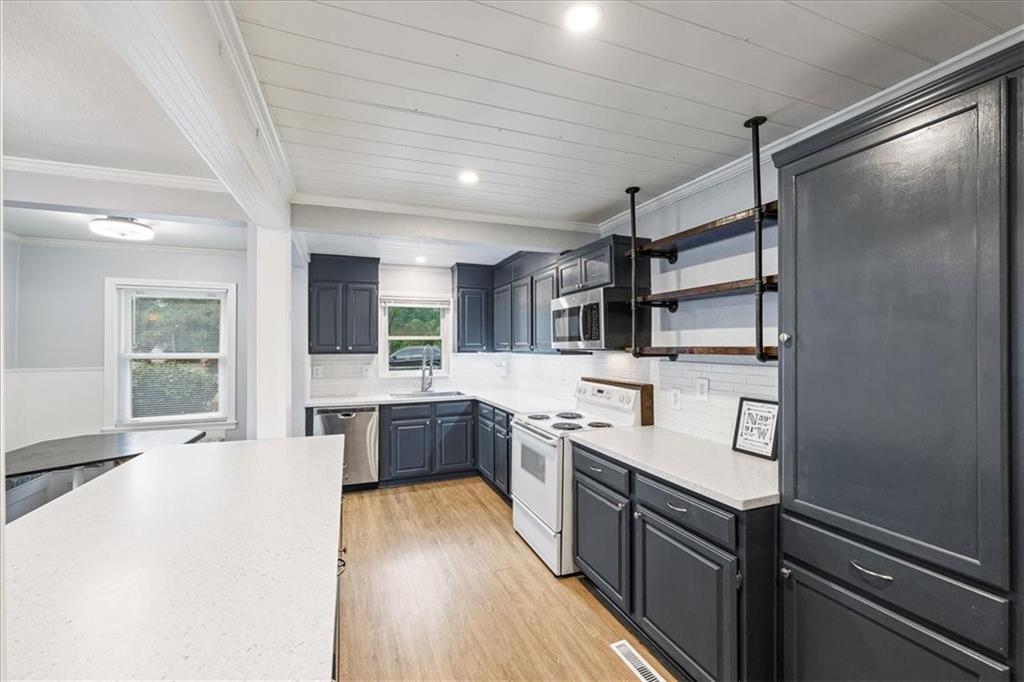
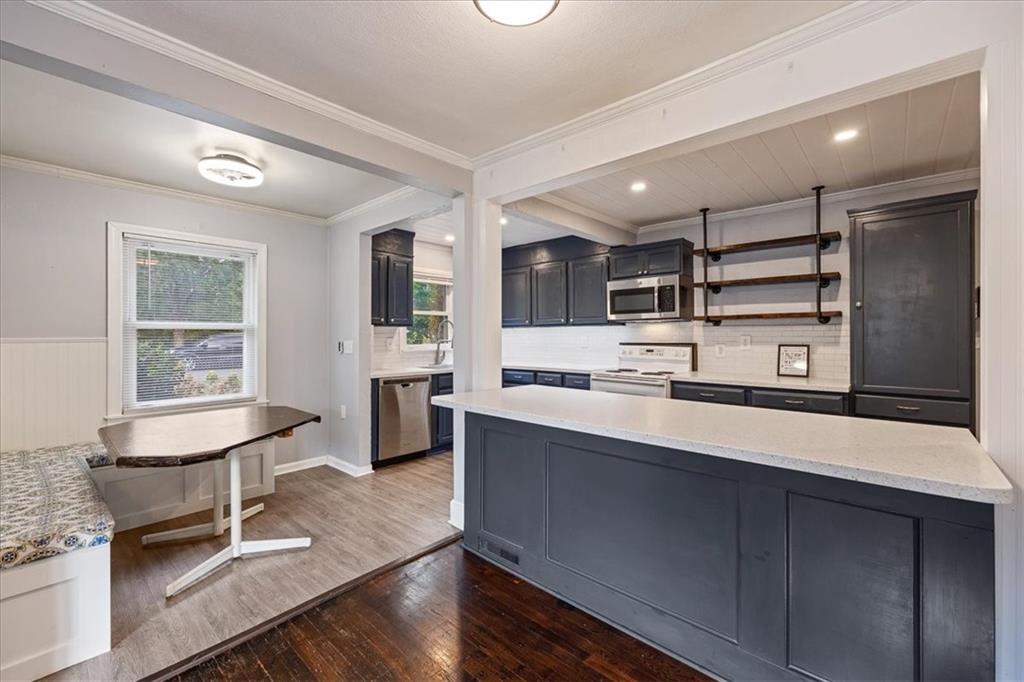
Welcome home to this move-in-ready 3-bedroom home with a versatile non-conforming 4th bedroom, updated kitchen, fenced yard, and inviting living spaces! Step inside to a warm and welcoming interior featuring rich wood floors, abundant natural light, and a functional floor plan designed for everyday living and entertaining. The updated kitchen is the heart of the home, featuring deep navy blue shaker cabinets with convenient pull-out wire drawers, durable solid-surface countertops, a crisp white subway tile backsplash, included kitchen appliances, and stylish open industrial-pipe shelving. Just off the kitchen, a custom built-in breakfast nook banquette creates the perfect spot for morning coffee! The flexible floor plan offers 3 bedrooms plus a non-conforming 4th bedroom, providing valuable additional living space for a home office, nursery, playroom, guest room, or second living area. An updated full bathroom adds to the home's functionality, and the washer and dryer stay for added convenience. Outside, enjoy a fully fenced yard surrounding the home, offering plenty of room for pets, play, gardening, outdoor entertaining, or simply relaxing. With an updated kitchen, wood floors, flexible living space, fenced yard, and move-in-ready condition, this charming home offers the combination of style and functionality today's buyers are looking for. Don't miss this opportunity to own a move-in-ready home with modern updates and flexible living space. Schedule your private showing today!

Save
Ask
Tour
Hide
Share
Listing Snapshot
Price 
$280,000
Days On Site 
4 Days
Bedrooms 
3
Inside Area (SqFt) 
1,334 sqft
Total Baths 
1
Full Baths 
1
Partial Baths 
N/A
Lot Size 
0.19 Acres
Year Built 
1950
MLS® Number 
2640878
Status 
Active
Property Tax 
$3,604
HOA/Condo/Coop Fees 
N/A
Sq Ft Source 
N/A
Friends & Family
Recent Activity
3 hours agoListing updated with changes from the MLS®
4 days agoListing first seen on site
General Features
Acres 
0.19
Attached Garage 
Yes
Garage 
Yes
Garage Spaces 
1
Levels 
One
Number Of Stories 
1
Parking 
Attached
Property Sub Type 
Single Family Residence
Sewer 
Public Sewer
SqFt Above 
1334
Style 
Traditional
Water Source 
Public
Interior Features
Appliances 
DryerMicrowaveElectric RangeWasher
Basement 
Crawl Space
Cooling 
Window Unit(s)Ceiling Fan(s)
Flooring 
CarpetWood
Heating 
Forced Air
Interior 
Walk-In Closet(s)Ceiling Fan(s)Breakfast Bar
Laundry Features 
In Hall
Window Features 
Insulated Windows
Bedroom 2 
Dimensions - 11x10Level - FirstArea - 110Area Units - Square Feet
Bedroom 3 
Dimensions - 11x10Level - FirstArea - 110Area Units - Square Feet
Dining Room 
Dimensions - 7x7Level - FirstArea - 49Area Units - Square Feet
Kitchen 
Dimensions - 18x18Level - FirstArea - 324Area Units - Square Feet
Living Room 
Dimensions - 12x12Level - FirstArea - 144Area Units - Square Feet
Other Room 
Dimensions - 15x15Level - FirstArea - 225Area Units - Square Feet
Primary Bedroom 
Dimensions - 16x16Level - FirstArea - 256Area Units - Square Feet
Save
Ask
Tour
Hide
Share
Exterior Features
Construction Details 
Vinyl Siding
Lot Features 
City LotCorner Lot
Patio And Porch 
Porch
Roof 
Composition
Windows/Doors 
Insulated Windows
Community Features
MLS Area 
310 - N=Wy Co Ln;S=75th;E=State Ln;W=Switzer
School District 
Shawnee Mission
Financing Terms Available 
CashConventionalFHAVA Loan
Schools
School District
Shawnee Mission
Elementary School
Roesland
Middle School
Hocker Grove
High School
SM North
Listing courtesy of Platinum Realty LLC bellahomeskc@gmail.com


The information displayed on this page is confidential, proprietary, and copyrighted information of Heartland Multiple Listing Service, Inc. (“Heartland MLS”). Copyright 2026, Heartland Multiple Listing Service, Inc. Heartland MLS and Platinum Realty LLC do not make any warranty or representation concerning the timeliness or accuracy of the information displayed herein. In consideration of the receipt of the information on this page, the recipient agrees to use the information solely for the private noncommercial purpose of identifying a property in which the recipient has a good faith interest in acquiring.
Terms of Use
Last checked 2026-09-15 04:14 PM CDT

Neighborhood & Commute
Source: Walkscore
Disclosure: Community information and market data powered by Constellation Data Labs. Information is deemed reliable but not guaranteed.
Save
Ask
Tour
Hide
Share