
4127 W 54th StreetRoeland Park, KS 66205
Mortgage Calculator
Monthly Payment (Est.)
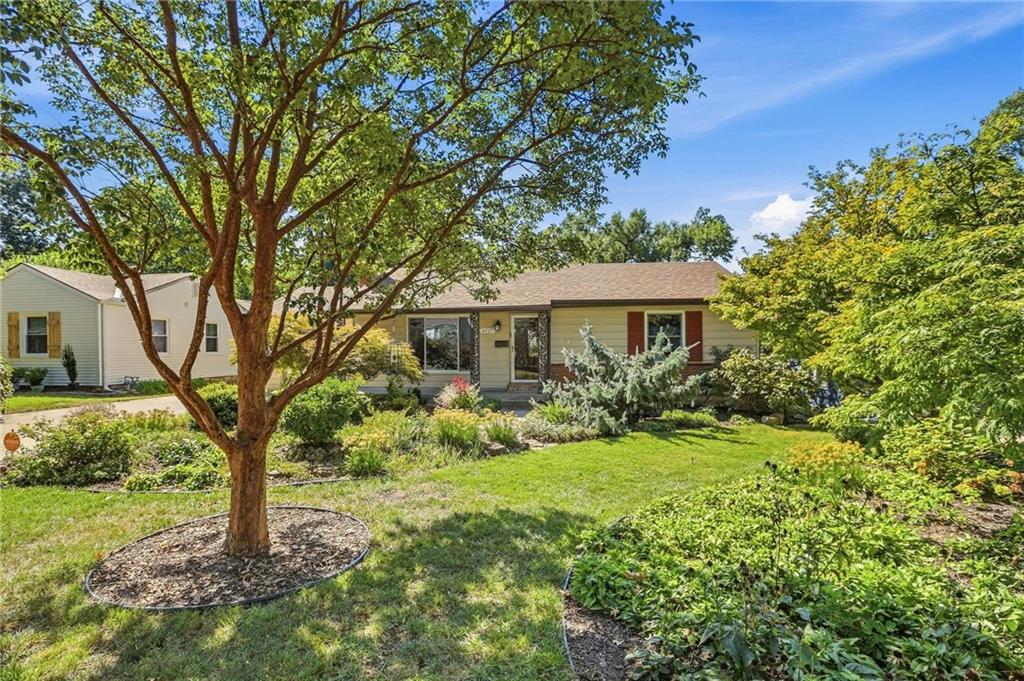
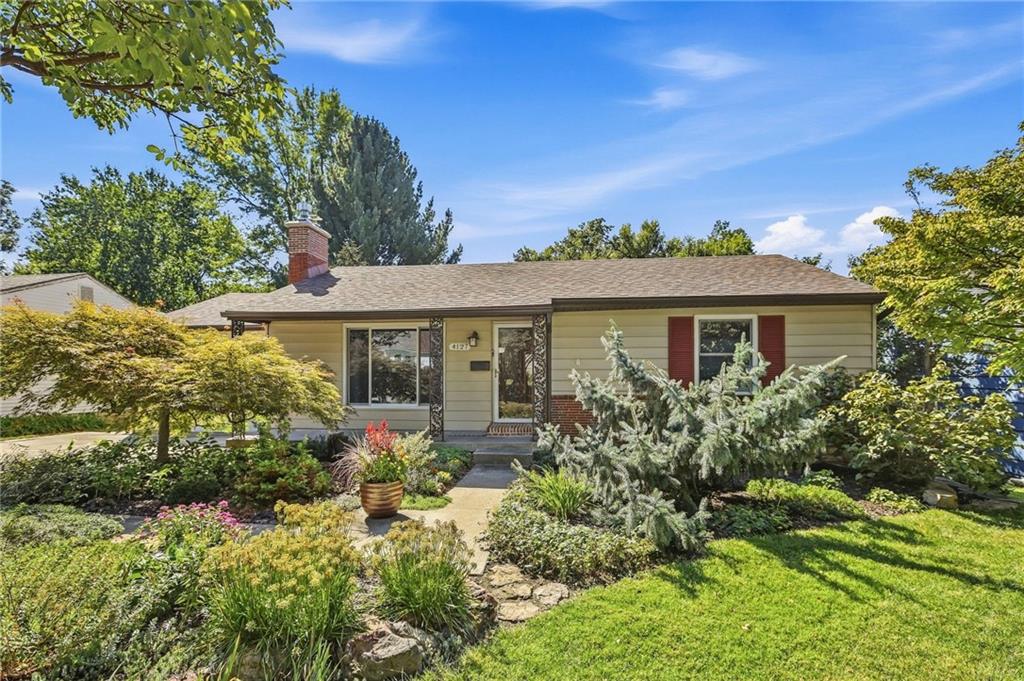
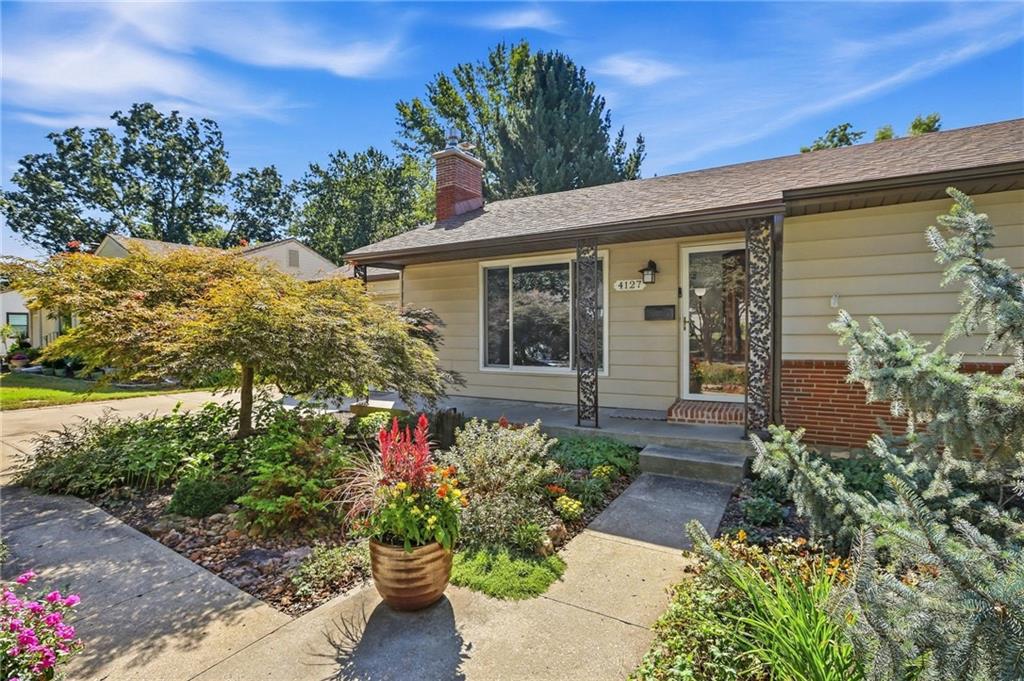
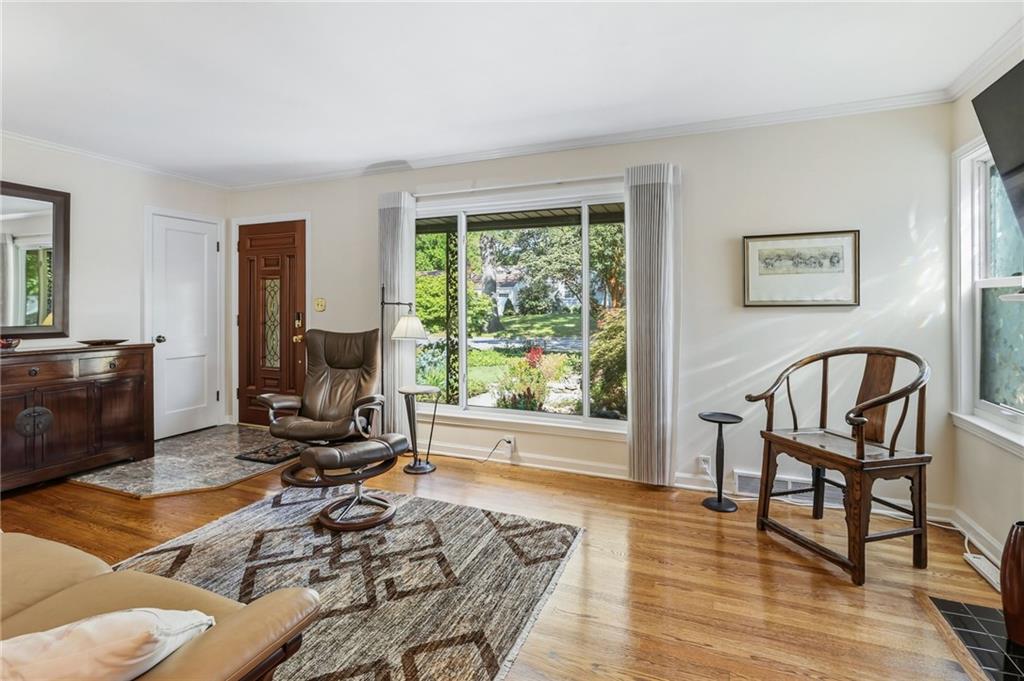
$1,460HERE IS YOUR OPPORTUNITY to live in highly sought-after Roeland Park, near the popular Johnson Drive corridor with its local shops and dining—and just minutes from the Plaza and major highways. This inviting RANCH blends traditional character, modern updates and exceptional outdoor living. Newer windows fill the home with natural light, while stunning hardwood floors, beautiful moldings and updated light fixtures add warmth and character throughout. The living room features a new gas fireplace insert and plenty of gathering space. The formal dining room adjoins the REMODELED KITCHEN with GRANITE COUNTERS, stylish cabinetry and hardware, stone tile backsplash and updated appliances. The remodeled full bath features a glass-enclosed walk-in shower and heated floor. Outside, professionally landscaped gardens, winding stepping stones, water features, a brick-paver patio and separate deck create a MAGAZINE-WORTHY BACKYARD RETREAT—equally suited for entertaining or simply relaxing at home. The unfinished walk-up basement offers excellent storage today, along with an opportunity to add living space and potential future value. Already stubbed for a full bath, it is ready to be finished as a recreation room, office, guest retreat or other flexible space—with direct access to the backyard. A newer roof, newer HVAC, additional driveway parking pad and many other thoughtful features add even more value and convenience. Homes offering this location and with this much character, outdoor beauty and room to grow don’t come along often.
| 17 hours ago | Listing updated with changes from the MLS® | |
| yesterday | Listing first seen on site |

The information displayed on this page is confidential, proprietary, and copyrighted information of Heartland Multiple Listing Service, Inc. (“Heartland MLS”). Copyright 2026, Heartland Multiple Listing Service, Inc. Heartland MLS and RE/MAX Premier Realty do not make any warranty or representation concerning the timeliness or accuracy of the information displayed herein. In consideration of the receipt of the information on this page, the recipient agrees to use the information solely for the private noncommercial purpose of identifying a property in which the recipient has a good faith interest in acquiring.
Terms of Use
Last checked 2026-09-16 08:40 PM CDT