Save
Ask
Tour
Hide
Share
$349,000
New Listing

12738 W 108TH Street
Overland Park, KS 66210

Single Family Residence|Coming Soon
4
Beds
3
Total Baths
3
Full Baths
2,004
SqFt
$174
/SqFt
1978
Built
Subdivision:
Quivira Falls
County:
Johnson
Upcoming Open Houses
Fri, Sep 18, 5:00 PM - 7:00 PM
Sat, Sep 19, 2:00 PM - 4:00 PM
12738 W 108TH Street12738 W 108TH Street12738 W 108TH Street12738 W 108TH Street
Save
Ask
Tour
Hide
Share

Mortgage Calculator

Monthly Payment (Est.)

$1,592
Calculator powered by Showcase IDX, a Constellation1 Company. Copyright ©2026 Information is deemed reliable but not guaranteed.

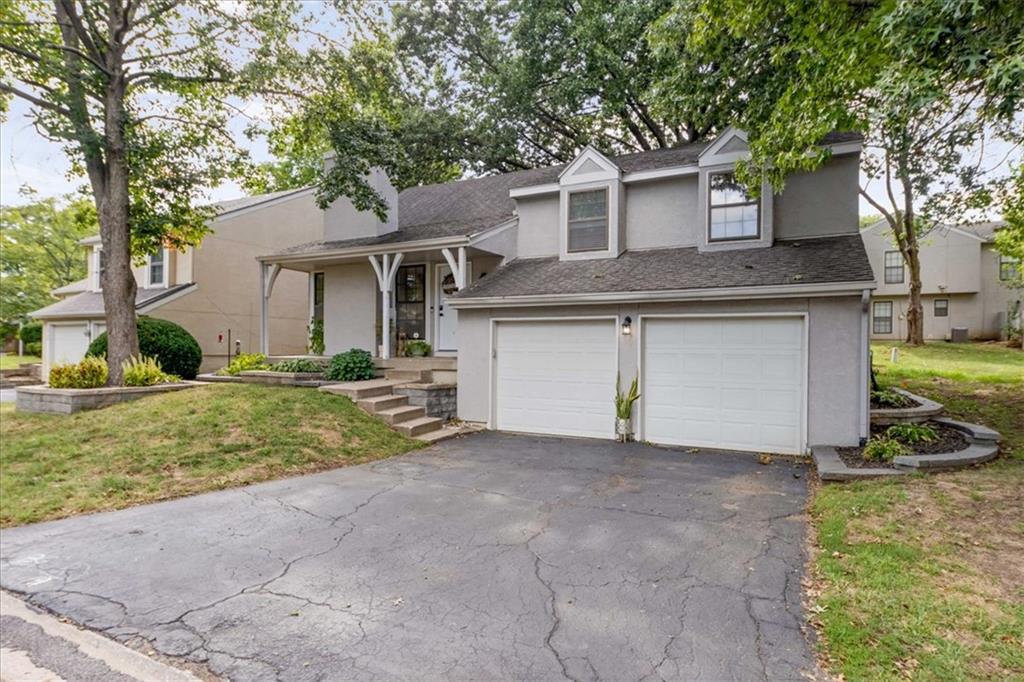
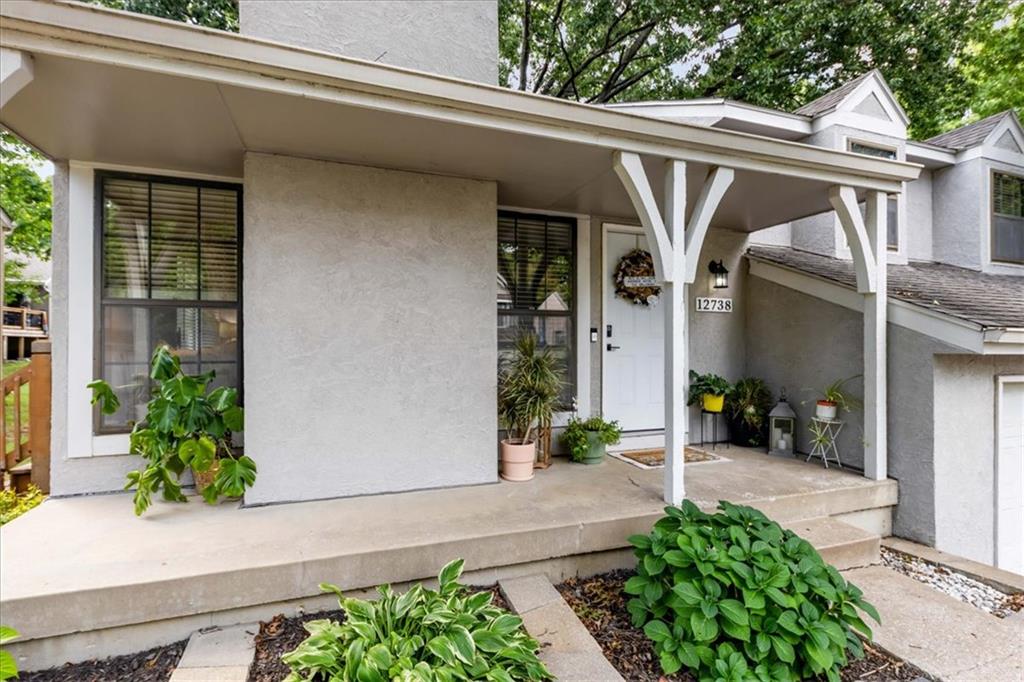
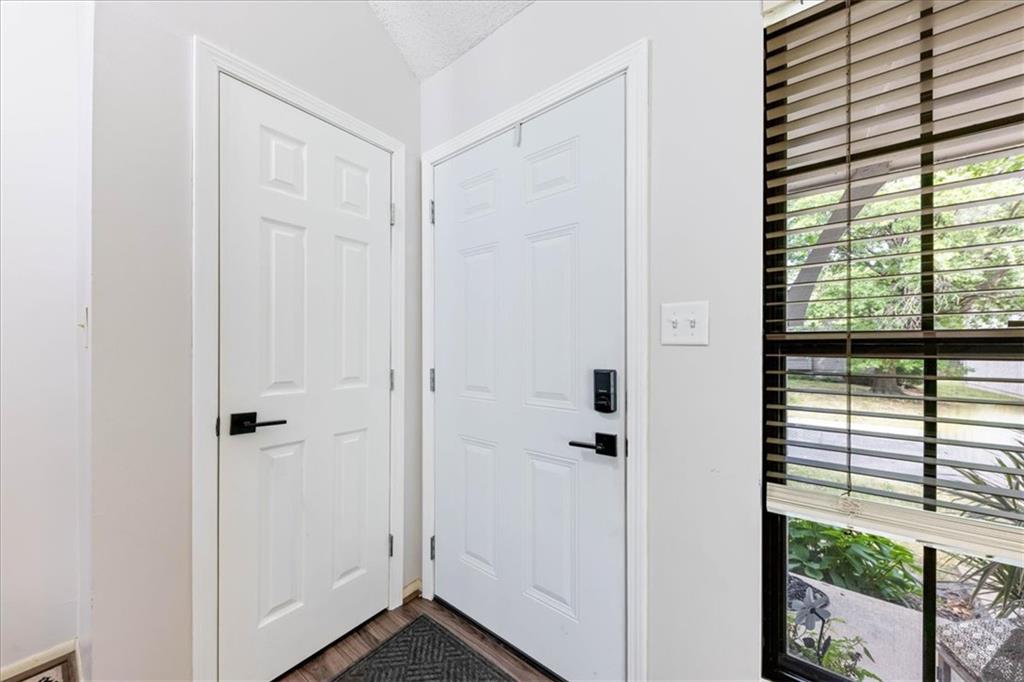
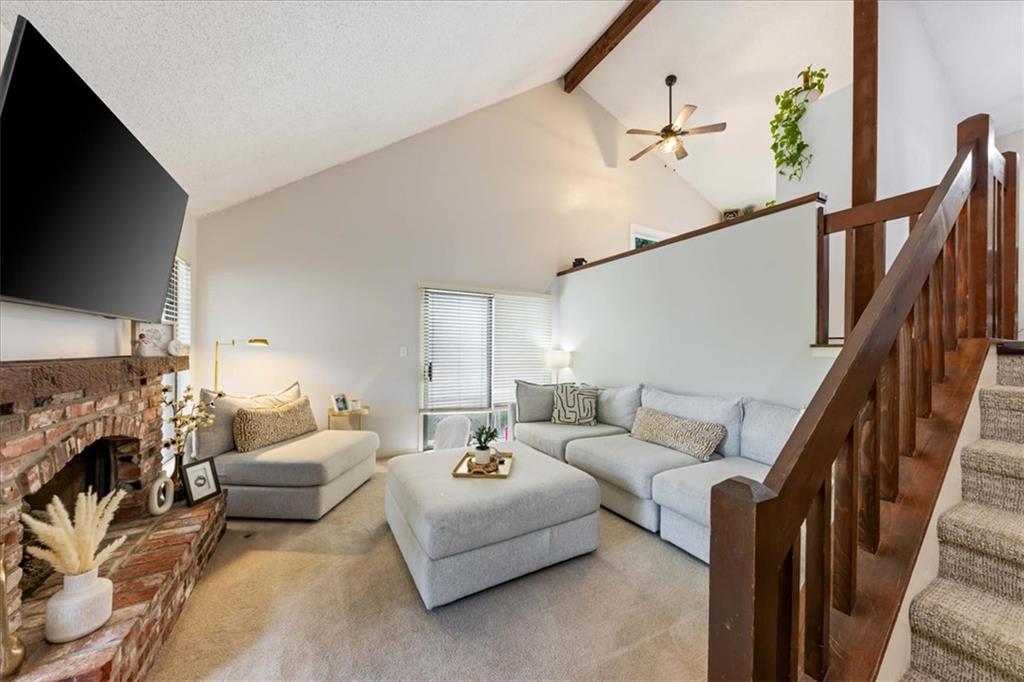
Come see this charming split-level home in highly sought-after Overland Park! From the moment you arrive, you’ll love the welcoming curb appeal and inviting feel throughout. Step inside to a comfortable flow between the living room, kitchen, and dining spaces. The kitchen was completely remodeled in 2019 and features updated appliances, including a new refrigerator in 2025! The spacious primary suite offers an updated shower, while the additional bathrooms have also been thoughtfully updated. With multiple levels of living space, there’s plenty of room to spread out and enjoy! Downstairs offers even more finished living space and flexibility. Step outside and get ready for the backyard experience! The private, fenced backyard features a concrete patio, putt-putt, garden space, and turf installed in 2025—creating a fantastic setting for relaxing and outdoor hosting! There have been many updates within the last 7 years, including the kitchen remodel, updated bathrooms and toilets, new interior doors, exterior stucco siding, updated backyard fence and hardscape, professional interior paint, new water heater, and electrical and safety updates. The HOA adds even more convenience with lawn maintenance outside the fenced area, snow and leaf removal, gutter cleanings, and access to two pools, basketball, tennis/pickleball, and a playground! This home has been thoughtfully updated and is ready for its next owner—come see it for yourself!

Save
Ask
Tour
Hide
Share
Listing Snapshot
Price 
$349,000
Days On Site 
0 Days
Bedrooms 
4
Inside Area (SqFt) 
2,004 sqft
Total Baths 
3
Full Baths 
3
Partial Baths 
N/A
Lot Size 
0.13 Acres
Year Built 
1978
MLS® Number 
2641468
Status 
Coming Soon
Property Tax 
$3,183
HOA/Condo/Coop Fees 
$273 monthly
Sq Ft Source 
N/A
Friends & Family
Recent Activity
5 hours agoListing updated with changes from the MLS®
5 hours agoListing first seen on site
General Features
Acres 
0.13
Attached Garage 
Yes
Garage 
Yes
Garage Spaces 
2
Levels 
Multi/Split
Parking 
AttachedGarage Door OpenerGarage Faces Front
Property Sub Type 
Single Family Residence
Sewer 
Public Sewer
Special Circumstances 
Standard
SqFt Above 
1416
SqFt Below 
588
Style 
Traditional
Water Source 
Public
Interior Features
Appliances 
Electric OvenDishwasherDisposalDryerExhaust FanRefrigeratorFree-Standing Electric OvenWasher
Basement 
DaylightFinished
Cooling 
Electric
Fireplace 
Yes
Fireplace Features 
Gas StarterLiving Room
Fireplaces 
1
Heating 
Natural GasExhaust Fan
Interior 
Vaulted Ceiling(s)Eat-in KitchenPantry
Laundry Features 
In Basement
Window Features 
Window Coverings
Bathroom 1 
Dimensions - 9x5Level - SecondArea - 45Area Units - Square Feet
Bathroom 2 
Dimensions - 5x7Level - BasementArea - 35Area Units - Square Feet
Bedroom 2 
Dimensions - 11x10Level - SecondArea - 110Area Units - Square Feet
Bedroom 3 
Dimensions - 10x13Level - SecondArea - 130Area Units - Square Feet
Bedroom 4 
Dimensions - 14x11Level - BasementArea - 154Area Units - Square Feet
Dining Room 
Dimensions - 16x10Level - SecondArea - 160Area Units - Square Feet
Family Room 
Dimensions - 19x15Level - BasementArea - 285Area Units - Square FeetFeatures - Wet Bar
Great Room 
Dimensions - 17x14Level - FirstArea - 238Area Units - Square Feet
Kitchen 
Dimensions - 10x15Level - SecondArea - 150Area Units - Square Feet
Laundry 
Level - Basement
Primary Bathroom 
Dimensions - 4x7Level - SecondArea - 28Area Units - Square FeetFeatures - Walk-In Closet(s)
Primary Bedroom 
Dimensions - 14x12Level - SecondArea - 168Area Units - Square Feet
Save
Ask
Tour
Hide
Share
Exterior Features
Construction Details 
Board & Batten SidingStucco
Patio And Porch 
Deck
Roof 
Composition
Windows/Doors 
Window Coverings
Community Features
Association Amenities 
ClubhousePoolTennis Court(s)Trail(s)
Association Fee 
$273.0
Association Fee Frequency 
Monthly
MLS Area 
340 - N=I-435;S=135th;E=State Ln;W=Pflumm
School District 
Olathe
Financing Terms Available 
CashConventionalFHAVA Loan
Schools
School District
Olathe
Elementary School
Walnut Grove
Middle School
Pioneer Trail
High School
Olathe East
Listing courtesy of Real Broker, LLC kevin@ketznerhomes.com


The information displayed on this page is confidential, proprietary, and copyrighted information of Heartland Multiple Listing Service, Inc. (“Heartland MLS”). Copyright 2026, Heartland Multiple Listing Service, Inc. Heartland MLS and Real Broker, LLC do not make any warranty or representation concerning the timeliness or accuracy of the information displayed herein. In consideration of the receipt of the information on this page, the recipient agrees to use the information solely for the private noncommercial purpose of identifying a property in which the recipient has a good faith interest in acquiring.
Terms of Use
Last checked 2026-09-16 08:40 PM CDT

Neighborhood & Commute
Source: Walkscore
Disclosure: Community information and market data powered by Constellation Data Labs. Information is deemed reliable but not guaranteed.
Save
Ask
Tour
Hide
Share