Save
Ask
Tour
Hide
Share
$275,000
5 Days On Site

513 S Cardinal Drive
Olathe, KS 66062

For Sale|Residential|Active
3
Beds
2
Total Baths
2
Full Baths
1,909
SqFt
$144
/SqFt
1969
Built
Subdivision:
Havencroft North
County:
Johnson
513 S Cardinal Drive513 S Cardinal Drive513 S Cardinal Drive513 S Cardinal Drive
Save
Ask
Tour
Hide
Share

Mortgage Calculator

Monthly Payment (Est.)

$1,255
Calculator powered by Showcase IDX, a Constellation1 Company. Copyright ©2026 Information is deemed reliable but not guaranteed.

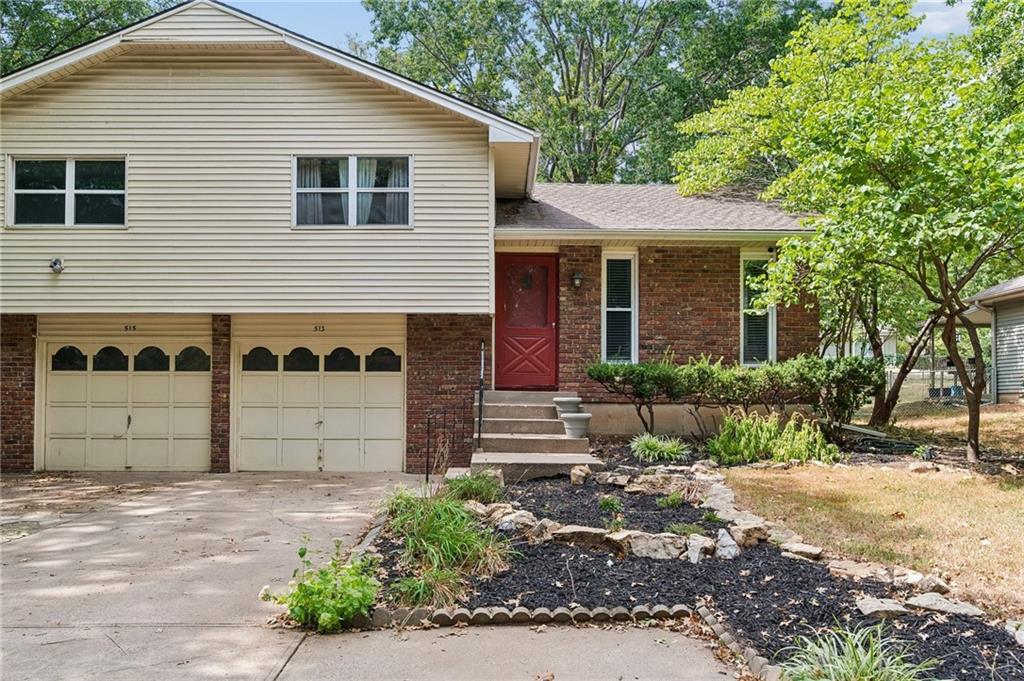
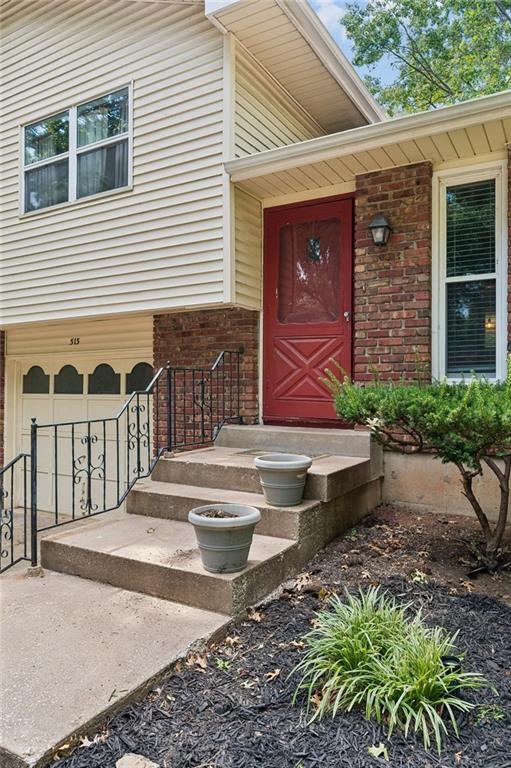
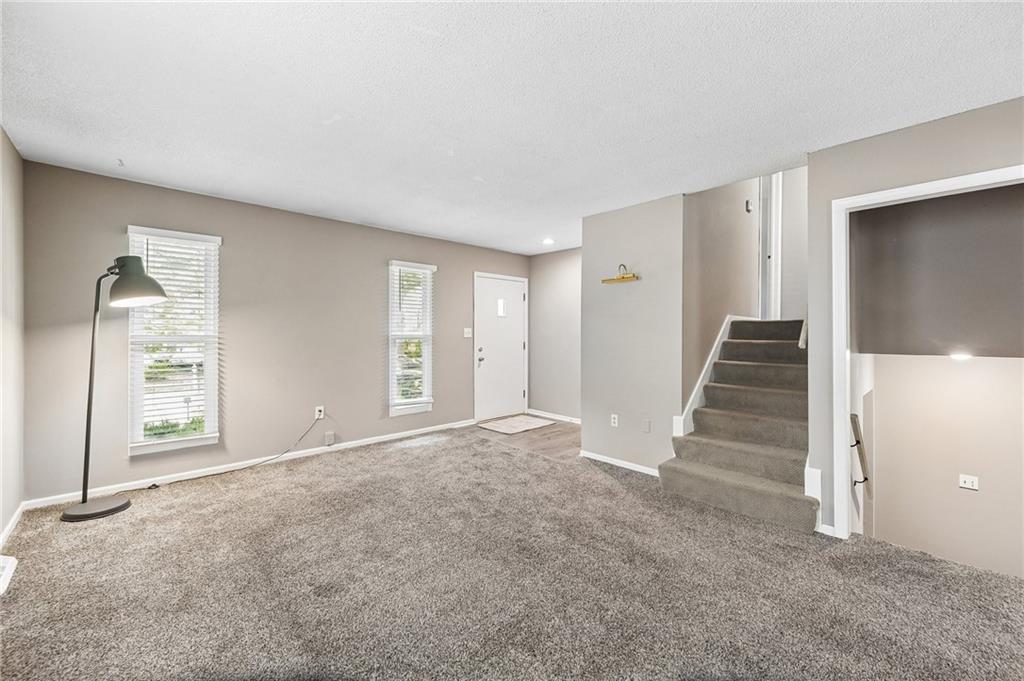
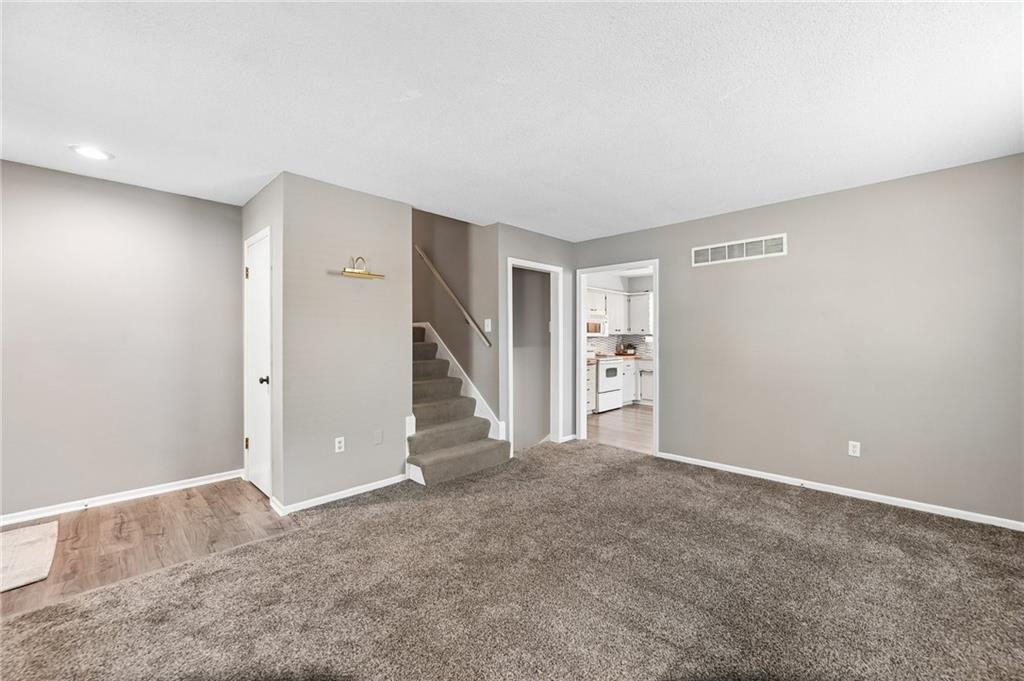
Welcome to your move-in ready spacious new home! So much is done on this property with a lot of finished space. Walk in to your freshly painted and recently carpeted living room. It opens to the kitchen with new Luxury Vinyl Plank flooring and beautiful butcher block counters, and dishwasher. Plenty of room for an island AND a spacious eating area. Take half a flight of stairs up to two bedrooms with new paint, ceiling fans, and carpet. The full bath is also newly painted and has a new vanity. Take half a flight of stairs down for the spacious third bedroom. Down another half a flight opens to your beautifully finished basement with recessed lighting and luxury vinyl plank flooring. A second full bath makes this space a great flex area. Use it for a family room OR Master Bedroom. Washer and dryer stay! Windows replaced within last three years. Sewer line has been repaired with new line where needed and cleaned out this week. Roof has been inspected and is good for many years with new gutters in 23. HVAC just serviced. Lots of peace of mind with your new home!

Save
Ask
Tour
Hide
Share
Listing Snapshot
Price 
$275,000
Days On Site 
5 Days
Bedrooms 
3
Inside Area (SqFt) 
1,909 sqft
Total Baths 
2
Full Baths 
2
Partial Baths 
N/A
Lot Size 
0.12 Acres
Year Built 
1969
MLS® Number 
2641582
Status 
Active
Property Tax 
$2,415
HOA/Condo/Coop Fees 
N/A
Sq Ft Source 
N/A
Friends & Family
Recent Activity
5 days agoListing updated with changes from the MLS®
6 days agoListing first seen on site
General Features
Acres 
0.12
Attached Garage 
Yes
Garage 
Yes
Garage Spaces 
1
Levels 
TwoThree Or More
Number Of Stories 
2
Parking 
Attached
Sewer 
Public Sewer
SqFt Above 
1109
SqFt Below 
800
Style 
Traditional
Water Source 
Public
Interior Features
Appliances 
Electric OvenDishwasherDisposalMicrowaveElectric RangeFree-Standing Electric Oven
Basement 
ConcreteFinishedSump PumpInterior Entry
Cooling 
Electric
Flooring 
CarpetTile
Heating 
Natural Gas
Interior 
Eat-in Kitchen
Laundry Features 
In Basement
Window Features 
Insulated WindowsStorm Window(s)
Bathroom 1 
Level - Second
Bathroom 2 
Level - Lower
Bedroom 1 
Level - SecondFeatures - Ceiling Fan(s)
Bedroom 2 
Level - SecondFeatures - Ceiling Fan(s)
Bedroom 3 
Level - Lower
Family Room 
Level - Lower
Kitchen 
Level - MainFeatures - Ceiling Fan(s)
Living Room 
Level - Main
Save
Ask
Tour
Hide
Share
Exterior Features
Construction Details 
Vinyl Siding
Fencing 
Privacy
Lot Features 
City Lot
Patio And Porch 
Porch
Roof 
Composition
Windows/Doors 
Insulated WindowsStorm Window(s)
Community Features
MLS Area 
335 - N=135th;S=167th;E=Pflumm;W=Moonlight Rd
School District 
Olathe
Financing Terms Available 
CashConventionalFHAVA Loan
Schools
School District
Olathe
Elementary School
Tomahawk
Middle School
Indian Trail
High School
Olathe North
Listing courtesy of Platinum Realty LLC Amybiblerealtor@gmail.com


The information displayed on this page is confidential, proprietary, and copyrighted information of Heartland Multiple Listing Service, Inc. (“Heartland MLS”). Copyright 2026, Heartland Multiple Listing Service, Inc. Heartland MLS and Platinum Realty LLC do not make any warranty or representation concerning the timeliness or accuracy of the information displayed herein. In consideration of the receipt of the information on this page, the recipient agrees to use the information solely for the private noncommercial purpose of identifying a property in which the recipient has a good faith interest in acquiring.
Terms of Use
Last checked 2026-09-16 04:37 PM CDT

Neighborhood & Commute
Source: Walkscore
Disclosure: Community information and market data powered by Constellation Data Labs. Information is deemed reliable but not guaranteed.
Save
Ask
Tour
Hide
Share