
5224 England StreetMerriam, KS 66203
Mortgage Calculator
Monthly Payment (Est.)
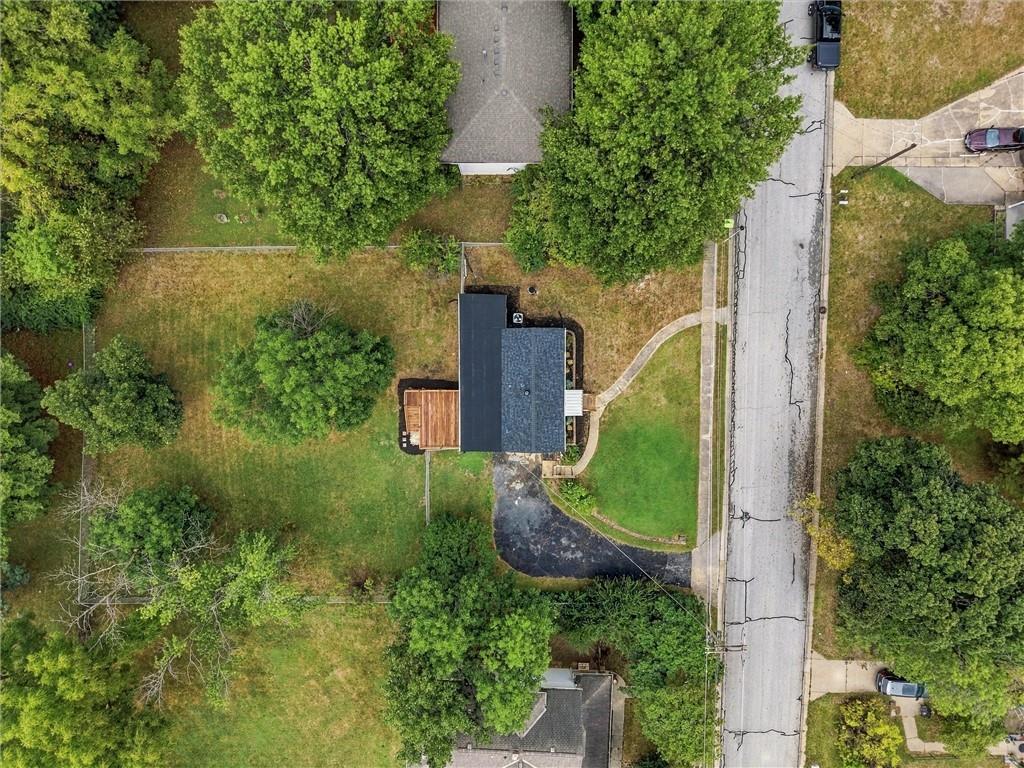
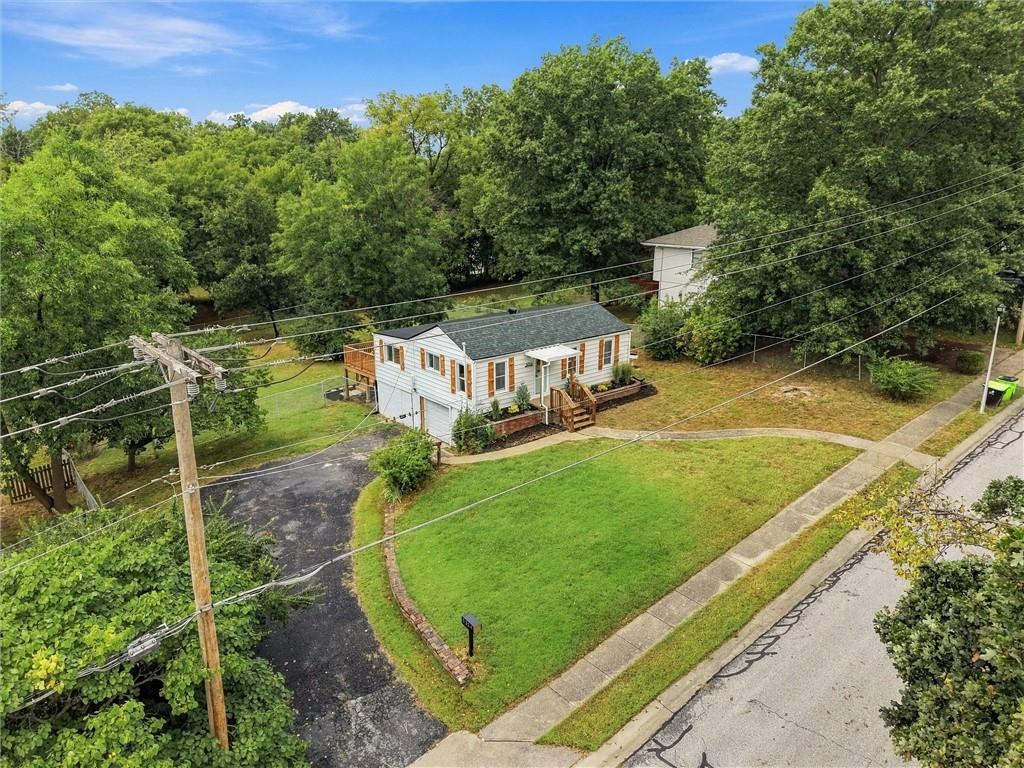
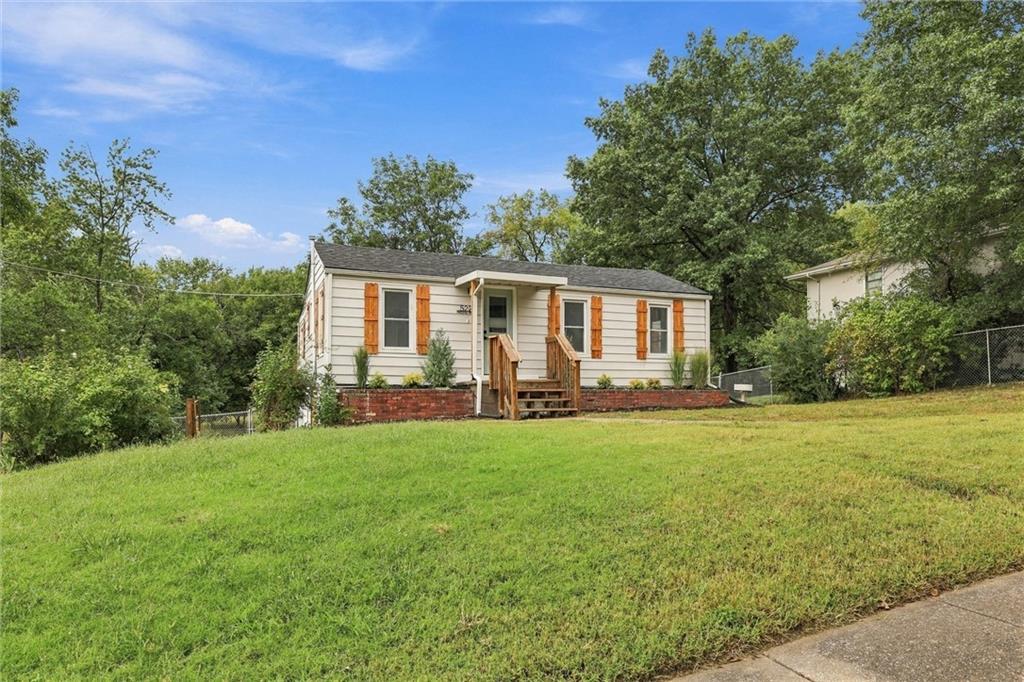
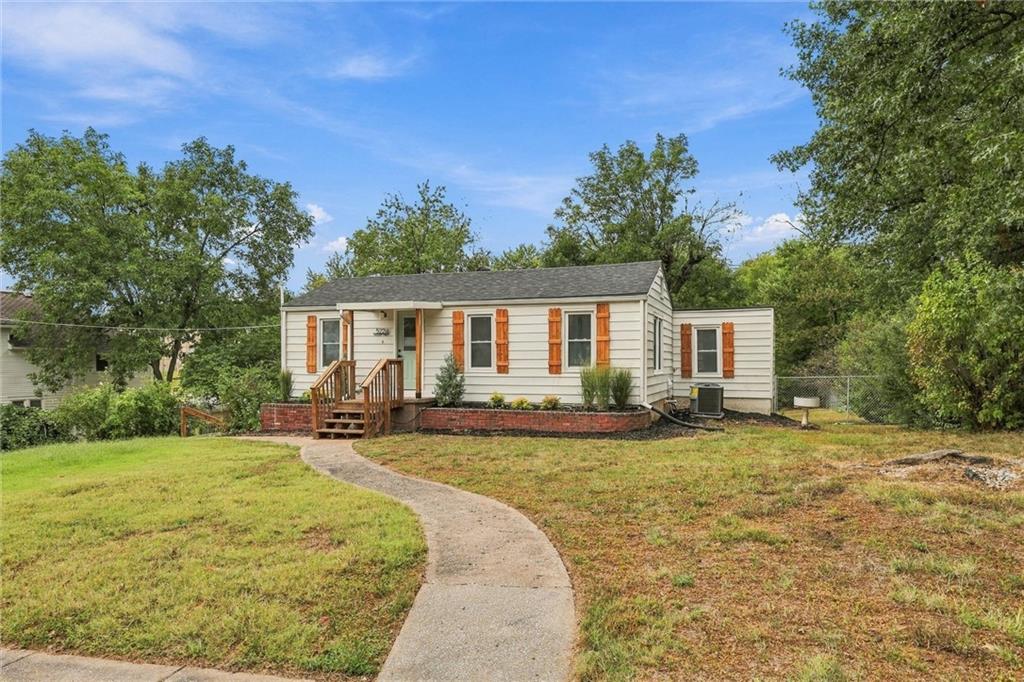
$1,506This home was EXTENSIVELY remodeled. Forget granite kitchen countertops - enjoy a quartz upgrade intstead! NEW: kitchen cabinets, gooseneck faucet, wraparound quartz backsplash, brass cabinet hardware, tile floors and ALL appliances, including a DOUBLE oven. Kitchen also includes pantry and plenty of storage. Bathroom is also new: multi-drawer vanity, backlight mirror (with inset LED light and anti-fog controls), large format polished marble-look shower tile and brass hardware with oversized niche or all your shower products. New ROOF, AIR CONDTIONER and garage door. High-efficiency furnace for LOWER gas bills. Hardwood floors were refinished. Lighting? All new. Paint? All new interior and exterior paint. Washer and dryer located on main floor. LARGE, relatively private and flat backyard. Don't forget to enjoy your morning coffee on the ALL NEW balcony! Large, exterior storage closet, with additional storage in garage. Less than 60 seconds from charming, downtown Merriam, and minutes from downtown Kansas City, major shopping centers and highway systems, including, I-35, I-670, and I-70. Plenty of access to retail, grocery stores, hosptial systems, medical offices and big box stores.
| yesterday | Listing updated with changes from the MLS® | |
| 4 days ago | Listing first seen on site |

The information displayed on this page is confidential, proprietary, and copyrighted information of Heartland Multiple Listing Service, Inc. (“Heartland MLS”). Copyright 2026, Heartland Multiple Listing Service, Inc. Heartland MLS and Platinum Realty LLC do not make any warranty or representation concerning the timeliness or accuracy of the information displayed herein. In consideration of the receipt of the information on this page, the recipient agrees to use the information solely for the private noncommercial purpose of identifying a property in which the recipient has a good faith interest in acquiring.
Terms of Use
Last checked 2026-09-15 04:14 PM CDT