
17805 Bond AvenueOverland Park, KS 66221
Mortgage Calculator
Monthly Payment (Est.)
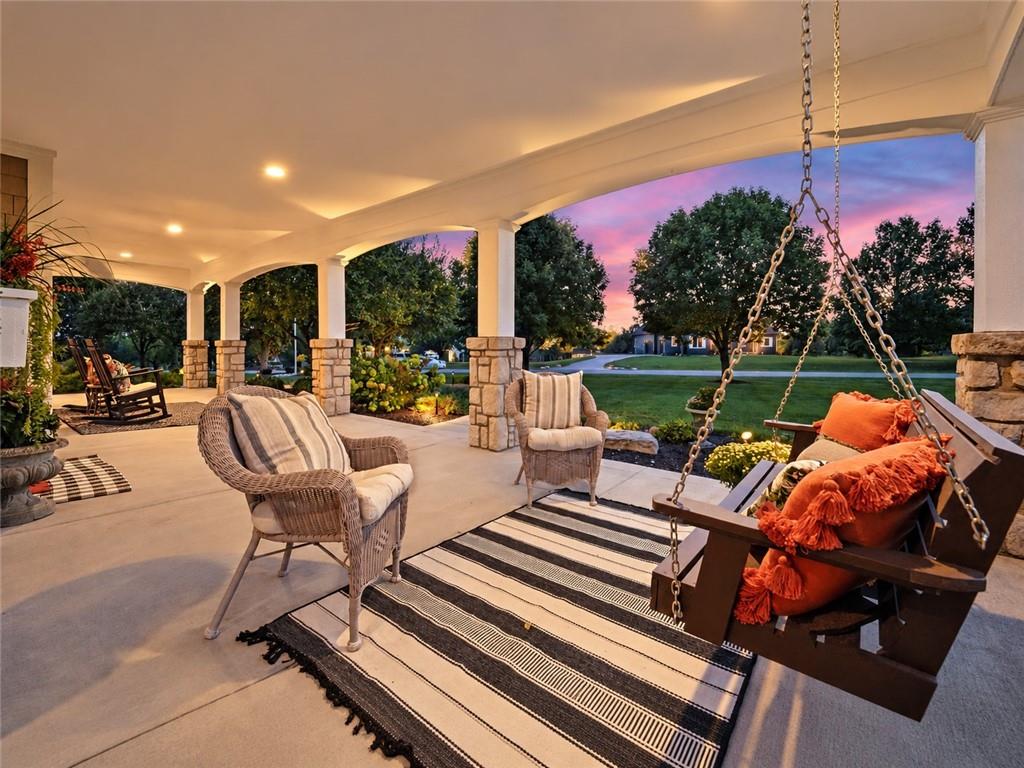
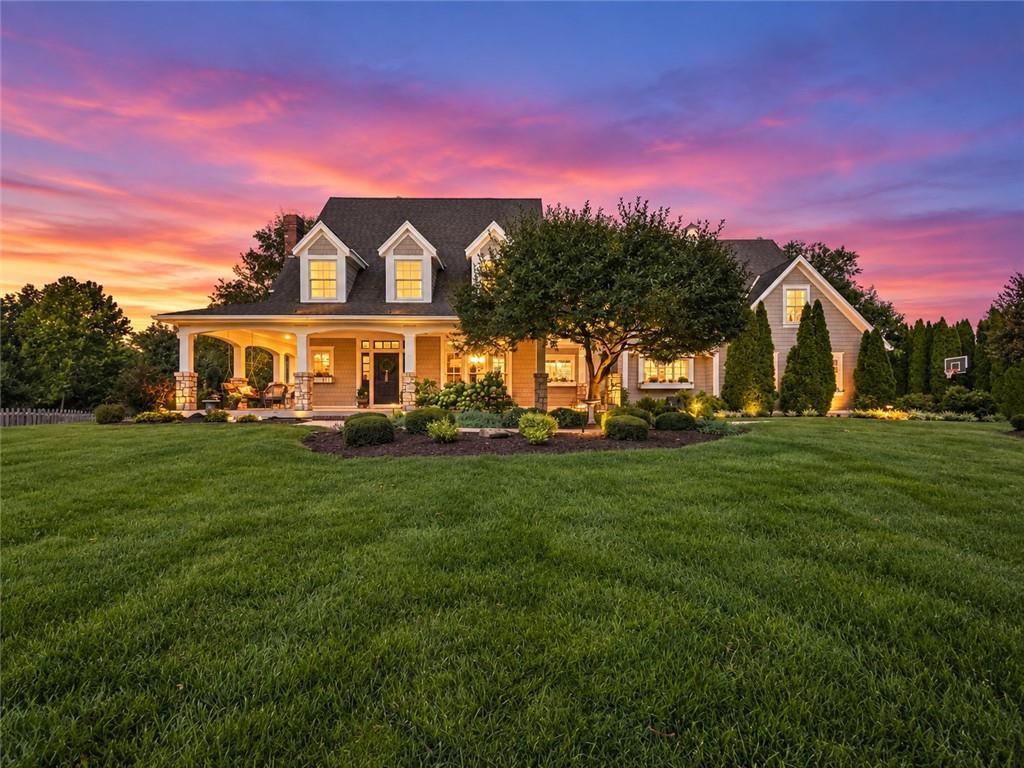
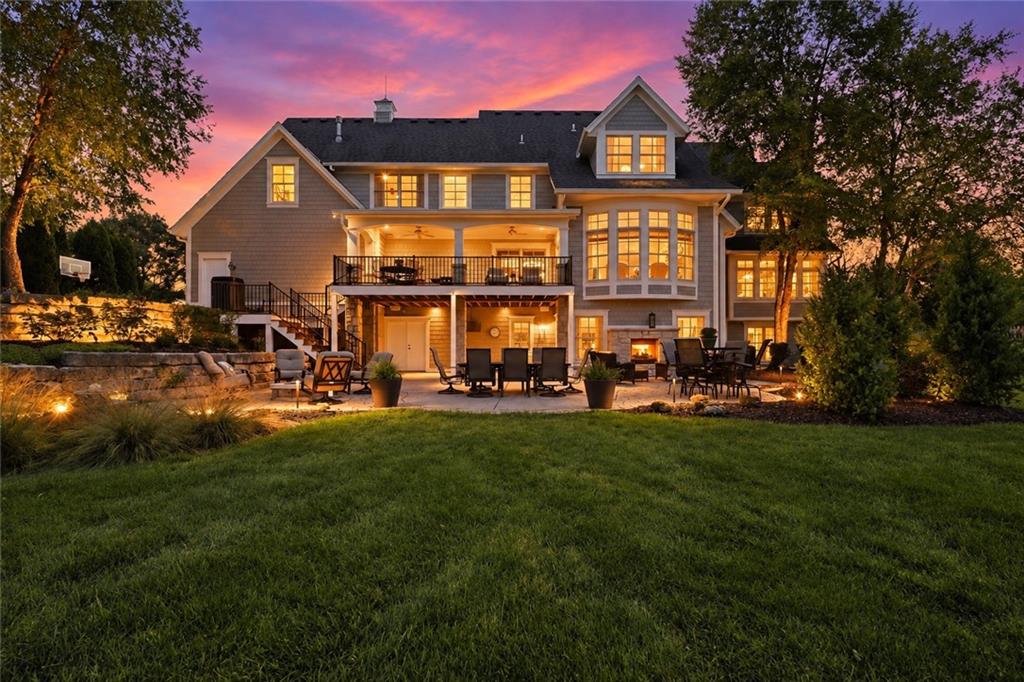
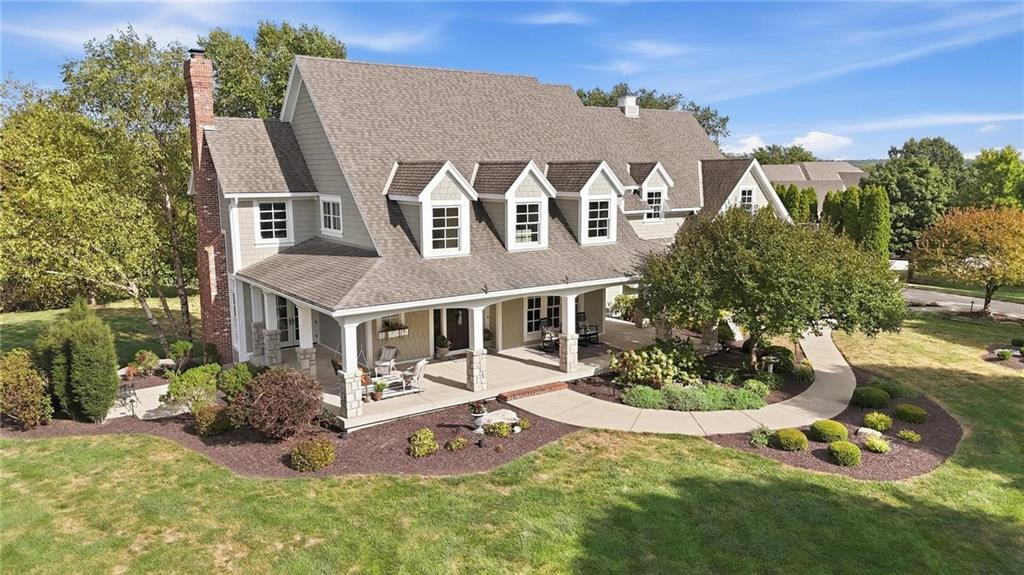
$7,756Breathtaking Custom-Built Cape Cod, where timeless charm meets exceptional spaces designed for everyday living and unforgettable entertaining. Welcoming covered front porch sets the tone, opening to a gracious entry, wood stairs and formal dining with French doors opening to the side porch. A special step-down sitting room w/ a wood burning fireplace & French doors open to the front porch. The heart of the home is the expansive hearth room, anchored by striking stone fireplace flowing seamlessly into the chef's kitchen. A massive entertaining island, walk-in pantry, double oven, abundant cabinetry, extra upgraded lighting and beautiful sconces adorning kitchen windows make this area functional as it is impressive. A private main floor office or craft room provides the perfect work from home retreat. The landing zone & boot box area just inside the 3 car sideload oversized garage,Step outside onto the covered deck overlooking a fabulously landscaped backyard-an incredible setting for morning coffee, evening cocktails or entertaining guests. The back yard is set for the new owner to add a pool-the seller purposely put the lateral fields in the front yard for future plans .Upstairs, all 4 bdrms are en-suites. The spacious primary suite is a true retreat featuring its own fireplace & a completely remodeled primary bath. A bonus loft is ideal place for everyone to gather. The finished walkout lower level takes entertaining to another level with a one-of-a-kind bourbon room, wet bar with a custom-built walk-up island with seating for 8 -perfect for sports & game nights overlooking a 100 sqft television. The 5th bedroom & office with full bath finishes the space. A dramatic see-through fireplace creates a beautiful connection to the outdoor living spaces. Walk out to 2 grand patios & gorgeous fountains surrounded by lush landscaping. Custom details, 4 fireplaces & outdoor living makes this custom cape cod special.
| 13 hours ago | Listing updated with changes from the MLS® | |
| 3 days ago | Listing first seen on site |

The information displayed on this page is confidential, proprietary, and copyrighted information of Heartland Multiple Listing Service, Inc. (“Heartland MLS”). Copyright 2026, Heartland Multiple Listing Service, Inc. Heartland MLS and RE/MAX State Line do not make any warranty or representation concerning the timeliness or accuracy of the information displayed herein. In consideration of the receipt of the information on this page, the recipient agrees to use the information solely for the private noncommercial purpose of identifying a property in which the recipient has a good faith interest in acquiring.
Terms of Use
Last checked 2026-09-18 12:06 AM CDT